
Inscription par: VIVA / Listed By: Alexandrite Real Estate Ltd.
3022 Cadboro Bay Rd #1 Oak Bay, BC V8R 5J9
En vigueur (53 Jours)
1 437 043 $ (USD)
HORAIRES DES PORTES OUVERTES
-
OUVERTESSam, Août 2912 noon - 1:30 pm
Description
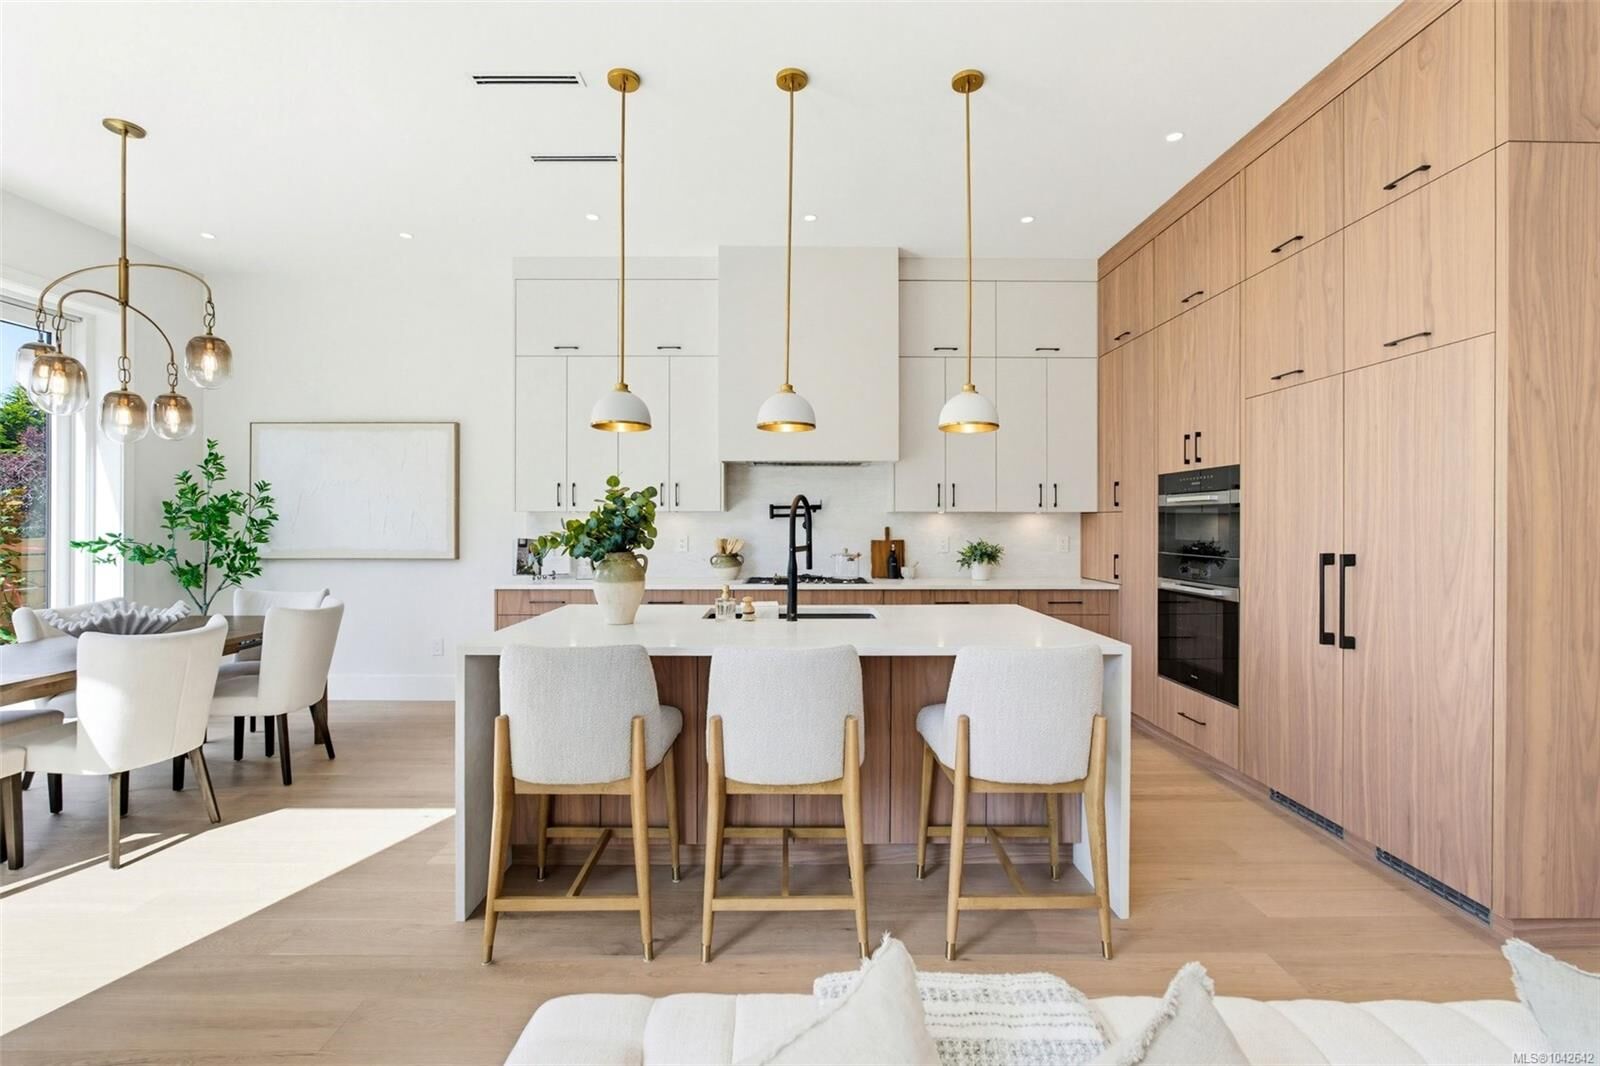
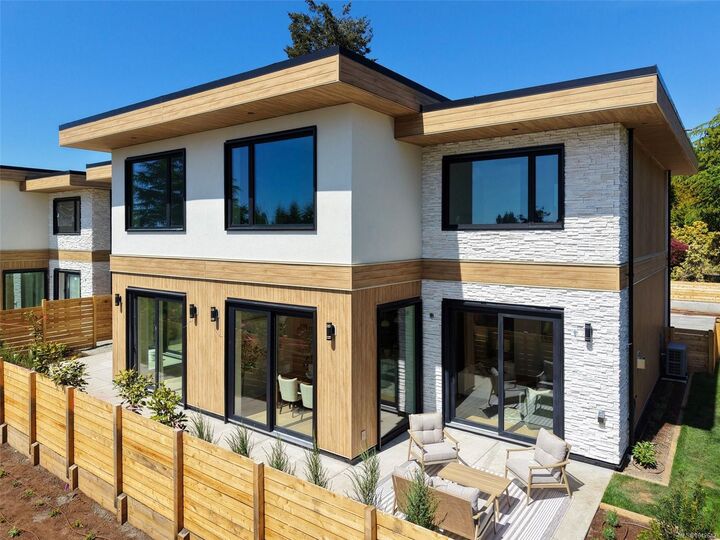
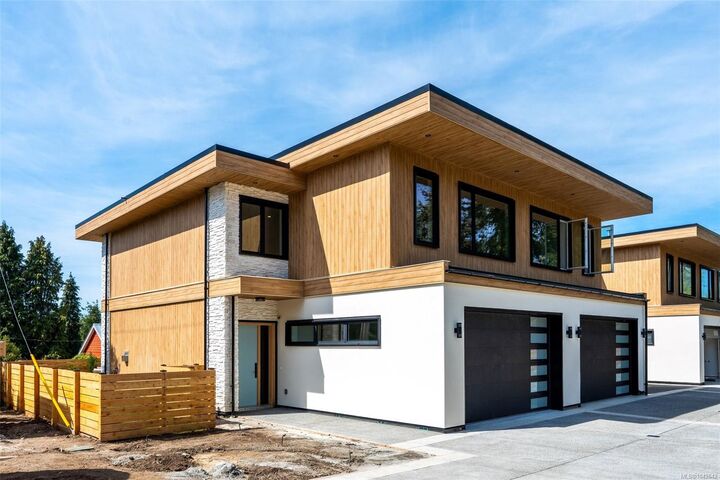
Brand new luxury townhome in coveted Oak Bay. This 3 bed, 3 bath residence showcases superior ICF construction, triple-glazed windows & a private elevator servicing both levels for exceptional accessibility & lasting value. Soaring 10'6 main & 9' and 10' upper ceilings create airy elegance throughout. Chef's kitchen with premium Miele appliances, custom millwork & quartz counters flows to a gas fireplace-warmed living room and 13'x13' south facing private patio—ideal for entertaining. The expansive primary suite features walk-in closet & spa-inspired ensuite with dual vanities. Two additional bedrooms, dedicated laundry & full bath complete the upper level. High-efficiency heat pump with built-in air purification ensures year-round comfort & superior air quality. Oversized double garage, designer finishes & uncompromising craftsmanship throughout. Refined West Coast lifestyle moments from beaches, UVic & Golf, Marinas as well as Oak Bay, Estevan and Cadboro Bay Village amenities.
MLS®:
1042642
1042642
Catégorie
Townhouse
Townhouse
Année de Construction
2026
2026
Style
Contemporary
Contemporary
Vue
Mountain(s)
Mountain(s)
Ville
Capital Regional District
Capital Regional District
Listed By
Michael Colwill, Alexandrite Real Estate Ltd.
Source
VIVA
Dernière vérification Août 29 2026 à 10:07 AM EDT
VIVA
Dernière vérification Août 29 2026 à 10:07 AM EDT
Détails sur les salles de bains
Caractéristiques Intérieures
- Closet Organizer
- Laundry: In House
- Dishwasher
- Dryer
- Microwave
- Oven Built-In
- Refrigerator
- Washer
- Windows: Skylight(s)
- Elevator
- Storage
- Windows: Insulated Windows
- Range Hood
- Dining Room
- Freezer
- Windows: Vinyl Frames
- Oven/Range Gas
- Windows: Screens
- Air Filter
Informations sur le lot
- Level
- Family-Oriented Neighbourhood
- Shopping Nearby
Caractéristiques de la propriété
- Cheminée: Gas
- Cheminée: Living Room
- Cheminée: 1
- Foundation: Concrete Perimeter
- Foundation: Slab
Chauffage et refroidissement
- Electric
- Forced Air
- Heat Pump
- Radiant Floor
- Hvac
- Central Air
Informations sur le condo
- Frais: $209
Planchers
- Hardwood
- Tile
Caractéristiques extérieures
- Toit: Asphalt Rolled
Informations sur les services publics
- Sewer: Sewer Connected
Garage
- Attached Garage
Stationnement
- Garage Double
- Attached
- Total: 2
Étages
- 2
Surface Habitable
- 2,103 pi. ca.
Disclaimer: Copyright 2026 Victoria Real Estate Board. All rights reserved. This information is deemed reliable, but not guaranteed. The information being provided is for consumers’ personal, non-commercial use and may not be used for any purpose other than to identify prospective properties consumers may be interested in purchasing. Data last updated 8/29/26 03:07

