
Inscription par: VIVA / Listed By: Re/Max Camosun
2268 Bowker Ave #3 Oak Bay, BC V8R 2E4
En vigueur (92 Jours)
902 067 $ (USD)

Description
MLS®:
1038285
1038285
Les impôts
$1(2026)
$1(2026)
Surface Terrain
1,598 PI. CA.
1,598 PI. CA.
Catégorie
Townhouse
Townhouse
Année de Construction
2026
2026
Ville
Capital Regional District
Capital Regional District
Listed By
Chris Scott, Re/Max Camosun
Source
VIVA
Dernière vérification Août 28 2026 à 4:50 PM EDT
VIVA
Dernière vérification Août 28 2026 à 4:50 PM EDT
Détails sur les salles de bains
Caractéristiques Intérieures
- Closet Organizer
- Dining/Living Combo
- Laundry: In House
- Dishwasher
- Dryer
- Microwave
- Refrigerator
- Washer
- Eating Area
- F/S/W/D
- Range Hood
- Air Filter
Caractéristiques de la propriété
- Cheminée: 0
- Foundation: Slab
Chauffage et refroidissement
- Electric
- Heat Pump
- Radiant Floor
- Air Conditioning
Caractéristiques extérieures
- Toit: Asphalt Shingle
Informations sur les services publics
- Sewer: Sewer Connected
Garage
- Garage
Stationnement
- Driveway
- Garage
- Total: 1
Étages
- 3
Surface Habitable
- 1,457 pi. ca.
Disclaimer: Copyright 2026 Victoria Real Estate Board. All rights reserved. This information is deemed reliable, but not guaranteed. The information being provided is for consumers’ personal, non-commercial use and may not be used for any purpose other than to identify prospective properties consumers may be interested in purchasing. Data last updated 8/28/26 09:50


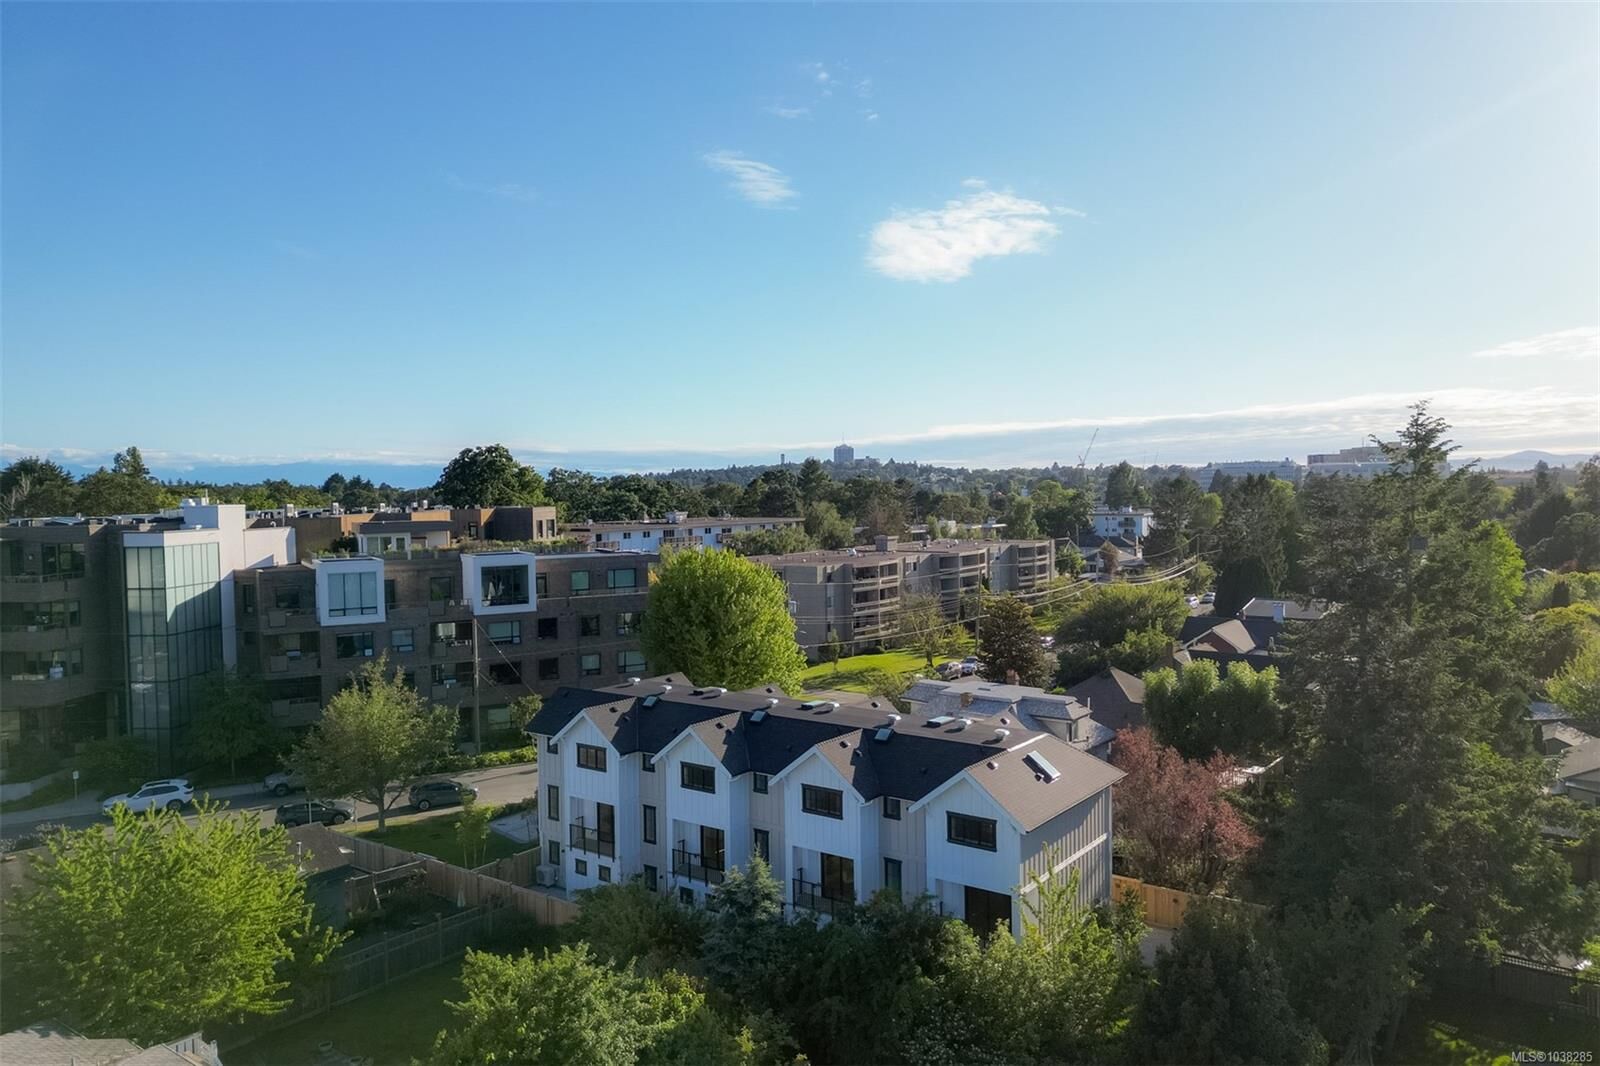
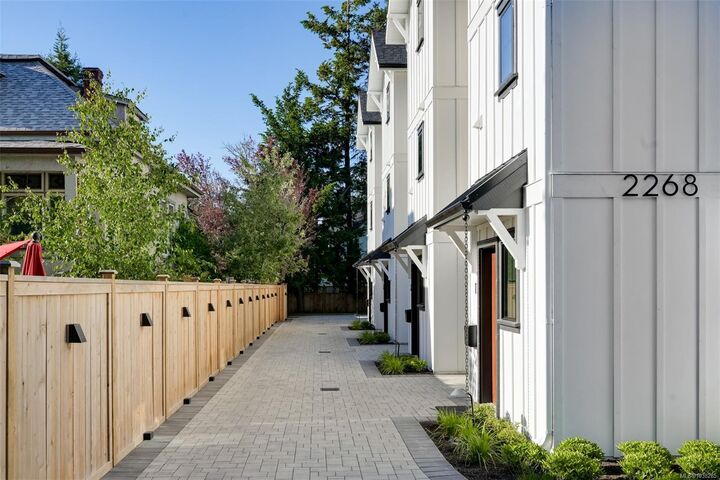
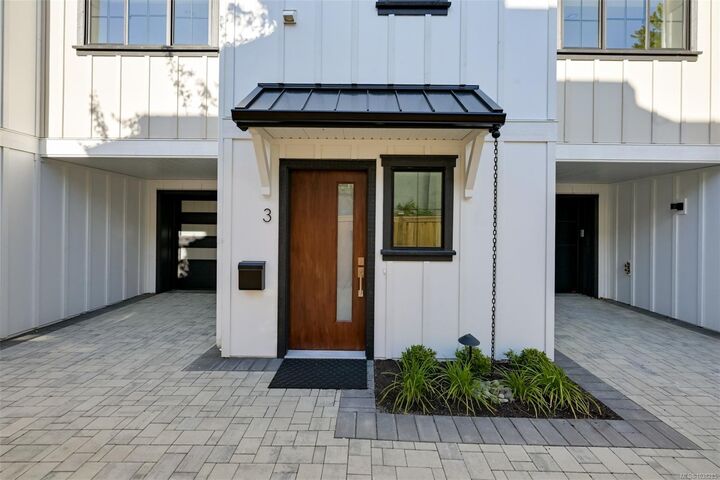
The three-level residence offers 3 bedrooms, 3 bathrooms plus a den,w 3 bedrooms on the upper level including a primary suite w spa-inspired ensuite,zero-edge shower,& custom walk-in closet.The open main floor features a custom kitchen w South Shore millwork & panel-ready Fisher Paykel appliances,flowing to private outdoor patios with gas-ideal for everyday living and entertaining.
A ground-level flex space w exterior access adapts easily as an office,playroom,gym,or guest bedroom.Built with energy-efficient ICF construction for comfort and durability.Each home includes a private garage with epoxy floors, EV charging& hot/cold exterior water.Walk to Willows Beach,Estevan Village& Oak Bay Avenue for a lifestyle that defines enduring Oak Bay value.