
Inscription par: VANCOUVER - IDX / Listed By: Rennie & Associates Realty Ltd.
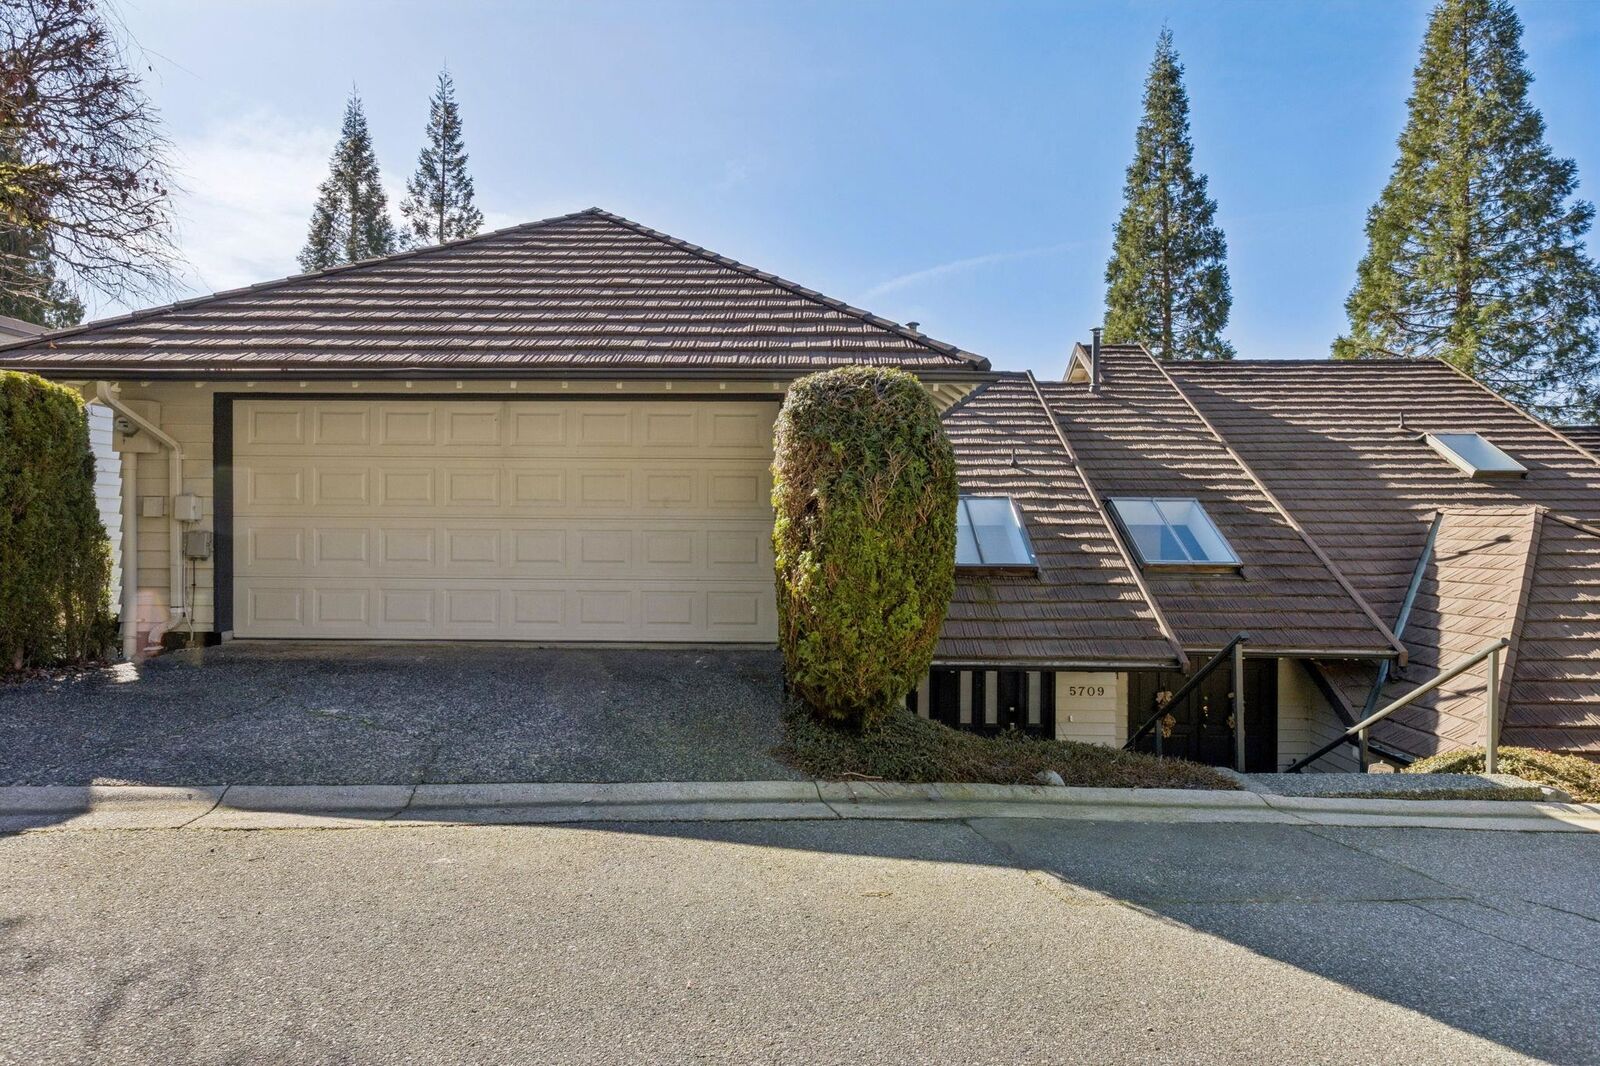
5709 Owl Court North Vancouver, BC V7R 4V1
En vigueur (109 Jours)
1 311 958 $ (USD)
HORAIRES DES PORTES OUVERTES
-
OUVERTESDim, Août 302:00 pm - 4:00 pm
Description
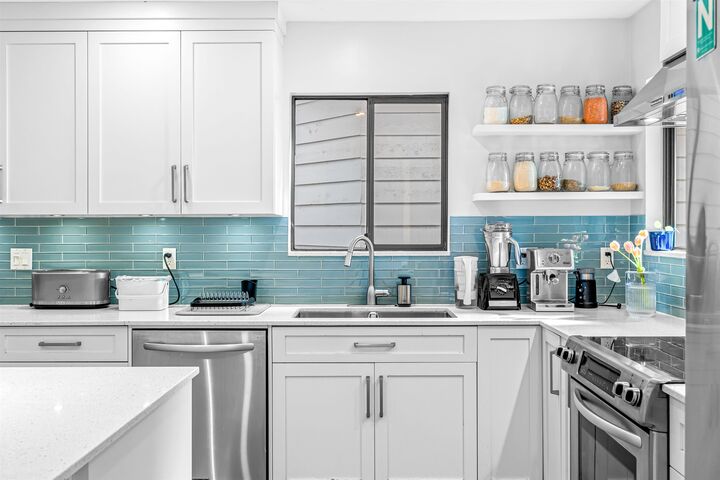
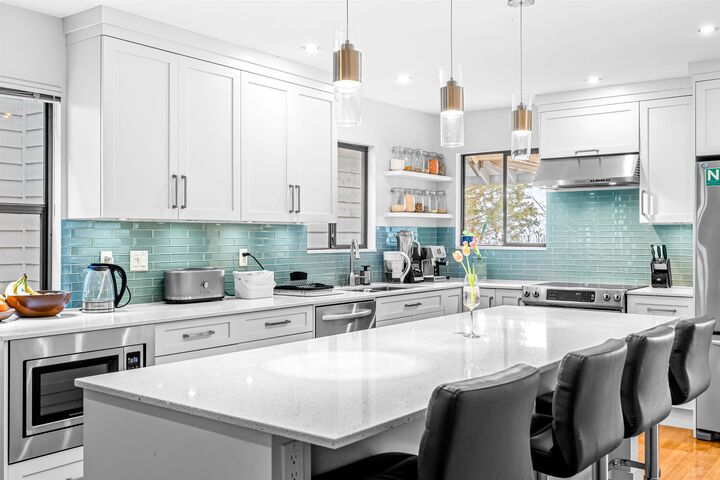
This stunning 3,338 sq ft, DECEPTIVELY SPACIOUS 5-bed, 5-bath south-facing townhome offers the expansive feel of a DETACHED house with the ease of attached living. Recently UPDATED, this home boasts new flooring, updated bthrms, modern lighting, & a fresh coat of paint. Spanning three bright levels, the interior features vaulted ceilings & skylights that flood the space with natural light. The highly flexible floor plan includes primary bedrooms with ensuites on both the main & upper floors, plus three additional bedrooms. The above-ground lower level is perfect for a gym, office, or multi-family living. Enjoy south-facing decks and a quiet cul-de-sac location in the prestigious Handsworth catchment. Complete with a double garage and a pet-friendly policy. Prime Walkability.
MLS®:
R3123936
R3123936
Les impôts
$6,830(2024)
$6,830(2024)
Catégorie
Townhouse
Townhouse
Année de Construction
1984
1984
Style
3 Storey
3 Storey
Ville
Metro Vancouver
Metro Vancouver
Communauté
Spyglass Hill
Spyglass Hill
Listed By
Kim Whittall Prec*, Rennie & Associates Realty Ltd.
Source
VANCOUVER - IDX
Dernière vérification Août 29 2026 à 2:19 PM EDT
VANCOUVER - IDX
Dernière vérification Août 29 2026 à 2:19 PM EDT
Détails sur les salles de bains
- Salles de bains: 3
- Salles d’eau: 2
Caractéristiques Intérieures
- Microwave
- Dishwasher
- Refrigerator
- Stove
- Washer/Dryer
- Windows: Window Coverings
- Vaulted Ceiling(s)
Quartier
- Spyglass Hill
Informations sur le lot
- Cul-De-Sac
- Ski Hill Nearby
Caractéristiques de la propriété
- Cheminée: Wood Burning
- Cheminée: Electric
- Cheminée: 2
- Foundation: Concrete Perimeter
Chauffage et refroidissement
- Forced Air
- Baseboard
- Natural Gas
Informations sur le condo
- Frais: $447
Planchers
- Hardwood
- Tile
- Wall/Wall/Mixed
Caractéristiques extérieures
- Toit: Metal
Informations sur les services publics
- Utilities: Electricity Connected, Water Connected, Natural Gas Connected
- Sewer: Public Sewer, Sanitary Sewer, Storm Sewer
Garage
- Garage
Stationnement
- Front Access
- Garage Door Opener
- Total: 2
- Garage Double
- Asphalt
Étages
- 3
Surface Habitable
- 3,338 pi. ca.
Disclaimer: Copyright 2026 Real Estate Board of Greater Vancouver IDX. All rights reserved. This information is deemed reliable, but not guaranteed. The information being provided is for consumers’ personal, non-commercial use and may not be used for any purpose other than to identify prospective properties consumers may be interested in purchasing. Data last updated 8/29/26 07:19

