
Inscription par: VANCOUVER - IDX / Listed By: Royal Lepage Sterling Realty
567 Lonsdale Avenue 602 North Vancouver, BC V7M 2G6
En vigueur (76 Jours)
431 292 $ (USD)
HORAIRES DES PORTES OUVERTES
-
OUVERTESSam, Août 2912 noon - 1:30 pm
Description
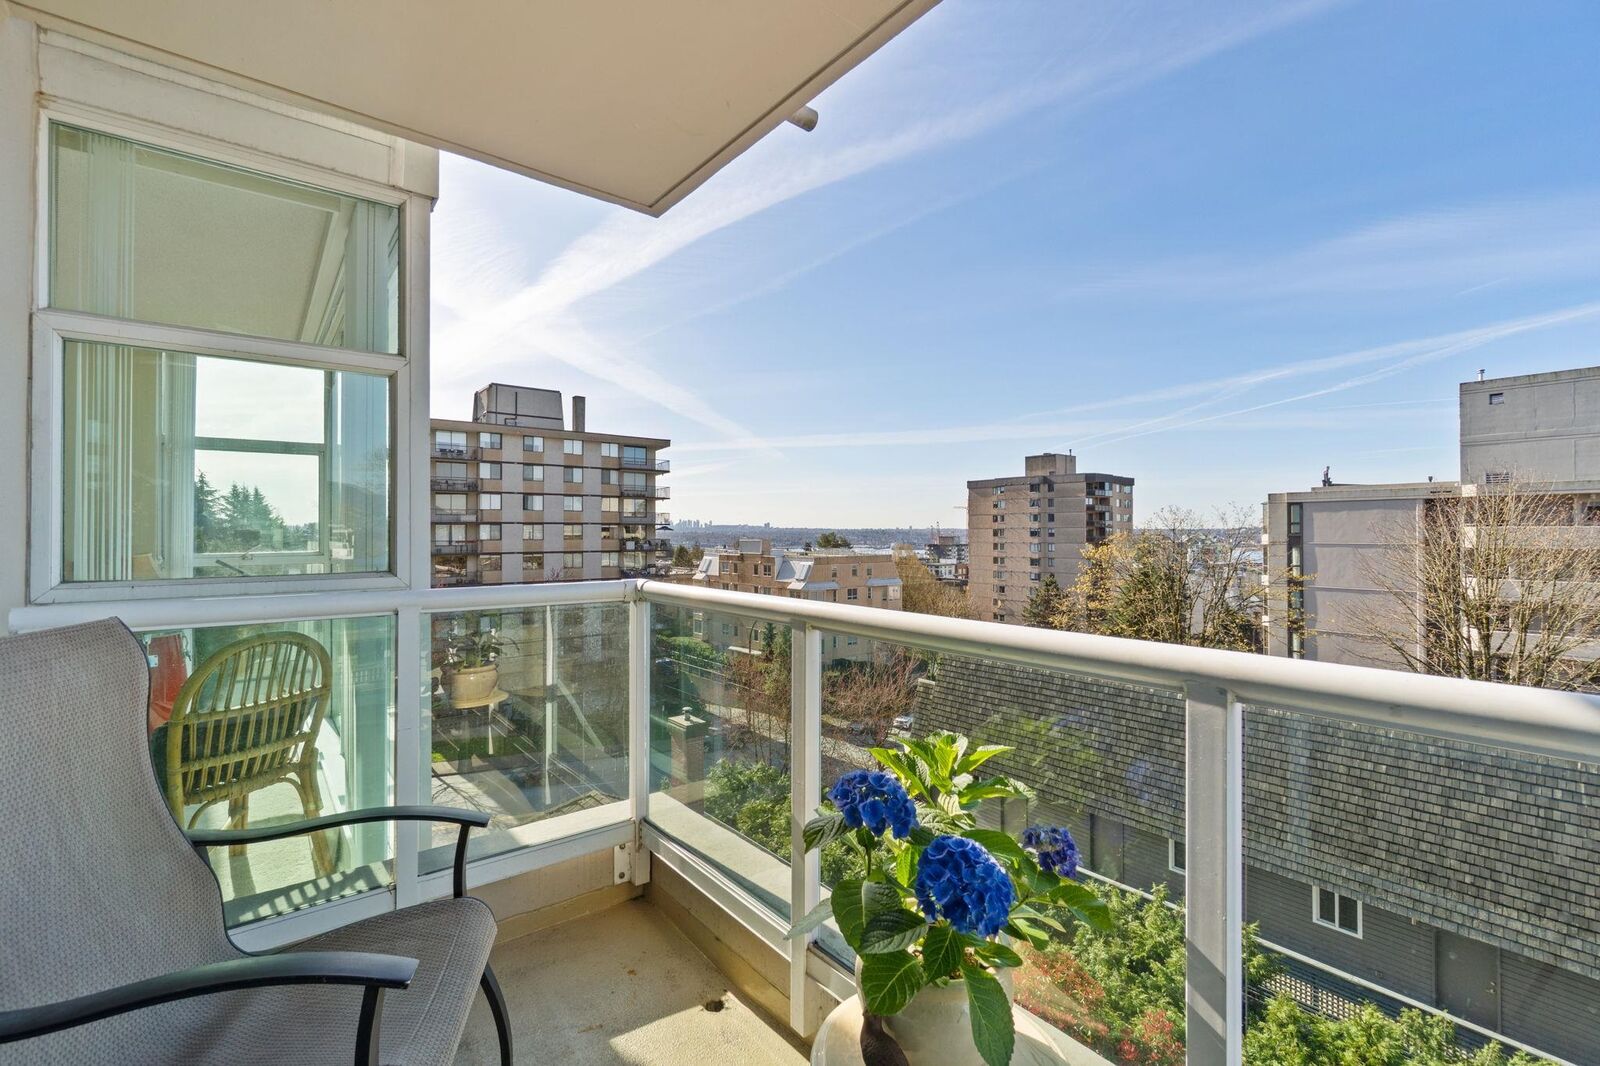
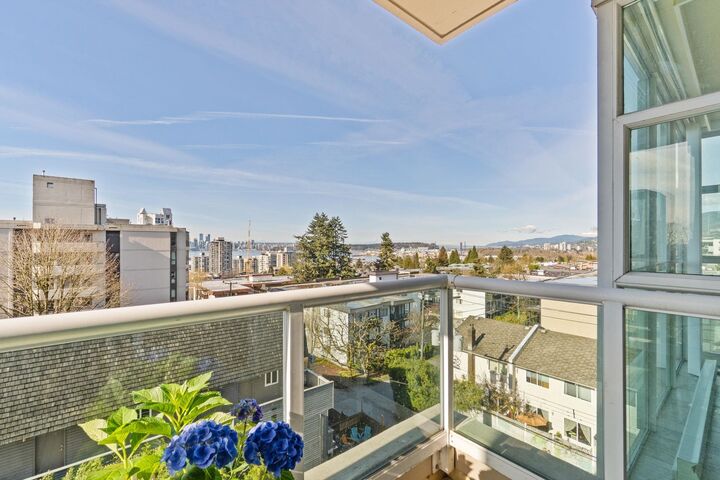
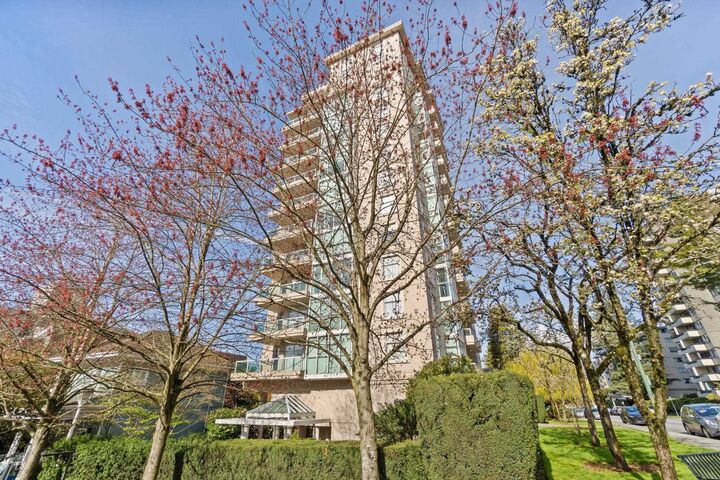
Welcome to this meticulous concrete residence at Lower Lonsdale’s premier mid-rise, The Camellia. Tastefully updated interior: hardwood engineered cherry flooring, new bedroom carpets and blinds & stove. Floor-to-ceiling windows bathe the open-concept living area in afternoon sun while showcasing sweeping harbor views, but also east and west. Step outside to find Lonsdale Quay, the SeaBus, and the vibrant Shipyards District within walking distance. This move-in-ready home offers first-time buyers and downsizers a turnkey entry into a high-demand market in this central hub. 1 parking (extra rental possible), locker, 1-medium dog or 2 cats & pro-active strata. Updated building including new elevators, updated plumbing. OPEN HOUSE AUG 29, 12-1:30PM - MOTIVATED SELLER
MLS®:
R3136112
R3136112
Les impôts
$1,989(2025)
$1,989(2025)
Catégorie
Single-Family Home
Single-Family Home
Année de Construction
1993
1993
Ville
Metro Vancouver
Metro Vancouver
Communauté
The Camellia
The Camellia
Listed By
George Diaconu, Royal Lepage Sterling Realty
Source
VANCOUVER - IDX
Dernière vérification Août 29 2026 à 5:18 PM EDT
VANCOUVER - IDX
Dernière vérification Août 29 2026 à 5:18 PM EDT
Détails sur les salles de bains
- Salle de bains: 1
Caractéristiques Intérieures
- Microwave
- Dishwasher
- Refrigerator
- Range Top
- Stove
- Elevator
- Storage
- Laundry: In Unit
- Washer/Dryer
- Windows: Window Coverings
Quartier
- The Camellia
Informations sur le lot
- Central Location
- Marina Nearby
- Recreation Nearby
- Near Golf Course
Caractéristiques de la propriété
- Foundation: Concrete Perimeter
Chauffage et refroidissement
- Baseboard
- Electric
Informations sur le condo
- Frais: $340
Planchers
- Mixed
- Hardwood
- Carpet
- Tile
Caractéristiques extérieures
- Toit: Torch-on
Informations sur les services publics
- Utilities: Electricity Connected, Water Connected
- Sewer: Public Sewer, Sanitary Sewer
Garage
- Garage
Stationnement
- Garage Door Opener
- Total: 1
- Additional Parking
- Garage Single
- Guest
- Side Access
Étages
- 1
Surface Habitable
- 657 pi. ca.
Disclaimer: Copyright 2026 Real Estate Board of Greater Vancouver IDX. All rights reserved. This information is deemed reliable, but not guaranteed. The information being provided is for consumers’ personal, non-commercial use and may not be used for any purpose other than to identify prospective properties consumers may be interested in purchasing. Data last updated 8/29/26 10:18

