
Inscription par: VANCOUVER - IDX / Listed By: Babych Group Realty Vancouver Ltd.
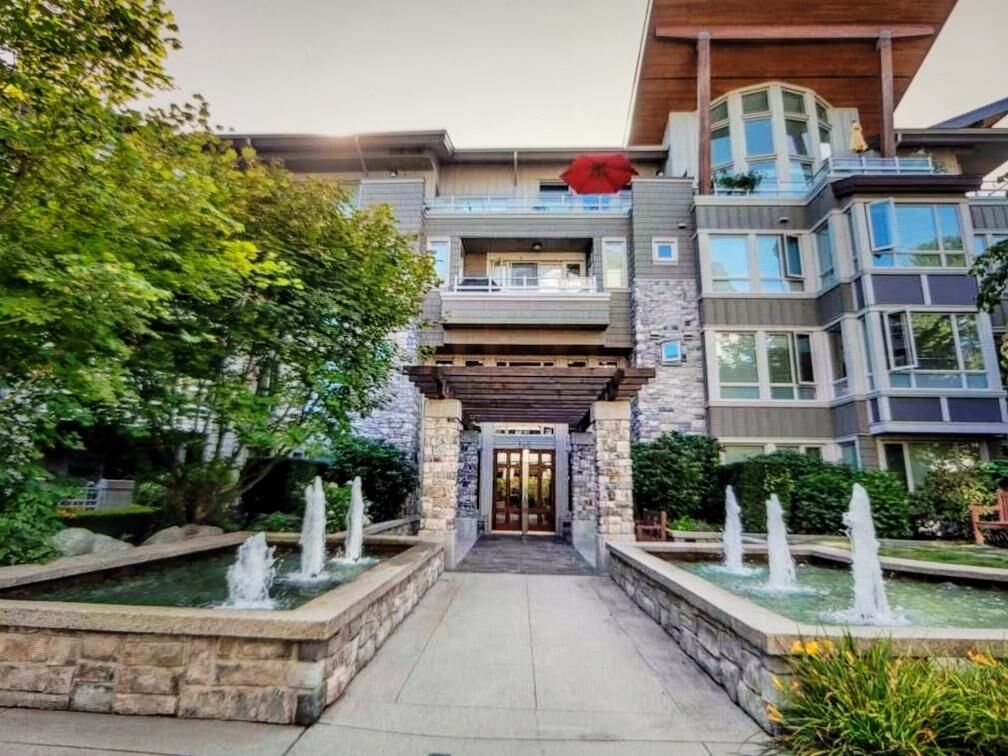
560 Raven Woods Drive 512 North Vancouver, BC V7G 2T3
En vigueur (31 Jours)
654 182 $ (USD)
HORAIRES DES PORTES OUVERTES
-
OUVERTESSam, Août 292:30 pm - 4:00 pm
Description
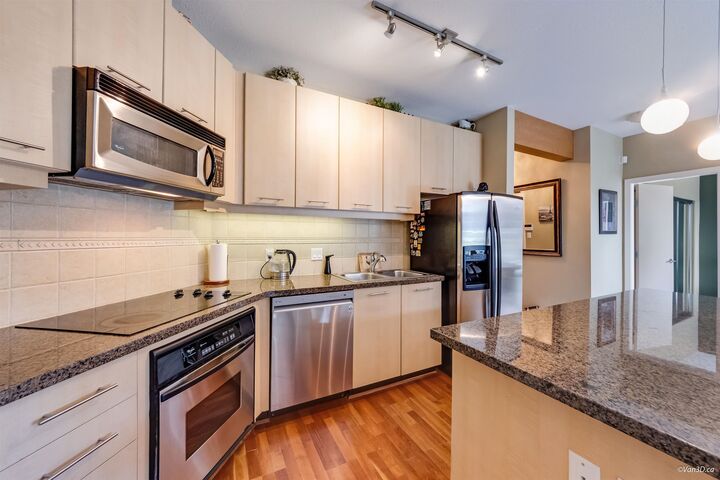
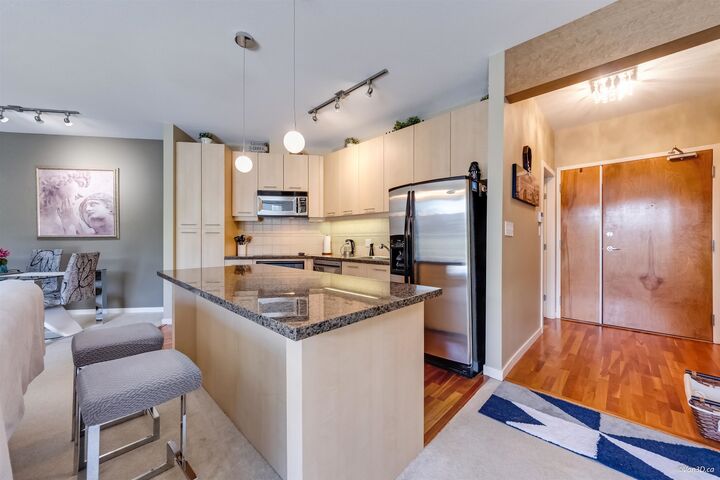
SEASONS PENTHOUSE ALERT! This awesome top floor home feels sooo GRAND the minute you walk thru the wide entry door system. This home exudes the quality Seasons has to offer, stone counter tops, high end stainless steel appliances, hardwood flooring, pendant lighting, kitchen features a large center island, perfect for guest gatherings! Features include over height ceilings, 3 sliding glass doors access to oversized balcony from all rooms. The corner gas fireplace offers both heat & many options for furniture placement. The living area has a flex area located at the window glazing , perfect for an office space. Primary bedroom is huge & features a spa like ensuite with oval soaker tub, love it! TOP FLOOR living is always a good decision & at this price point a wise one! Book a Private Tour!
MLS®:
R3151499
R3151499
Les impôts
$4,553(2026)
$4,553(2026)
Catégorie
Single-Family Home
Single-Family Home
Année de Construction
2004
2004
Style
Penthouse
Penthouse
Ville
Metro Vancouver
Metro Vancouver
Communauté
Seasons West @ Raven Woods
Seasons West @ Raven Woods
Listed By
Cal Pye, Babych Group Realty Vancouver Ltd.
Source
VANCOUVER - IDX
Dernière vérification Août 29 2026 à 8:20 PM EDT
VANCOUVER - IDX
Dernière vérification Août 29 2026 à 8:20 PM EDT
Détails sur les salles de bains
- Salles de bains: 2
Caractéristiques Intérieures
- Dishwasher
- Refrigerator
- Stove
- Elevator
- Storage
- Laundry: In Unit
- Washer/Dryer
Quartier
- Seasons West @ Raven Woods
Informations sur le lot
- Marina Nearby
- Cul-De-Sac
- Ski Hill Nearby
- Near Golf Course
- Managed Forest Land
Caractéristiques de la propriété
- Cheminée: 1
- Cheminée: Gas
- Cheminée: Insert
- Foundation: Concrete Perimeter
Chauffage et refroidissement
- Baseboard
- Electric
- Natural Gas
Informations sur le condo
- Frais: $429
Planchers
- Hardwood
- Tile
- Wall/Wall/Mixed
Caractéristiques extérieures
- Toit: Asphalt
Informations sur les services publics
- Utilities: Electricity Connected, Water Connected, Natural Gas Connected
- Sewer: Public Sewer, Storm Sewer
Garage
- Garage
Stationnement
- Garage Under Building
- Garage Door Opener
- Total: 2
- Rear Access
Étages
- 1
Surface Habitable
- 1,050 pi. ca.
Disclaimer: Copyright 2026 Real Estate Board of Greater Vancouver IDX. All rights reserved. This information is deemed reliable, but not guaranteed. The information being provided is for consumers’ personal, non-commercial use and may not be used for any purpose other than to identify prospective properties consumers may be interested in purchasing. Data last updated 8/29/26 13:20

