
Inscription par: VANCOUVER - IDX / Listed By: Stilhavn Real Estate Services
530 Raven Woods Drive 223 North Vancouver, BC V7G 2T5
En vigueur (24 Jours)
499 622 $ (USD)
HORAIRES DES PORTES OUVERTES
-
OUVERTESSam, Août 292:00 pm - 4:00 pm
Description
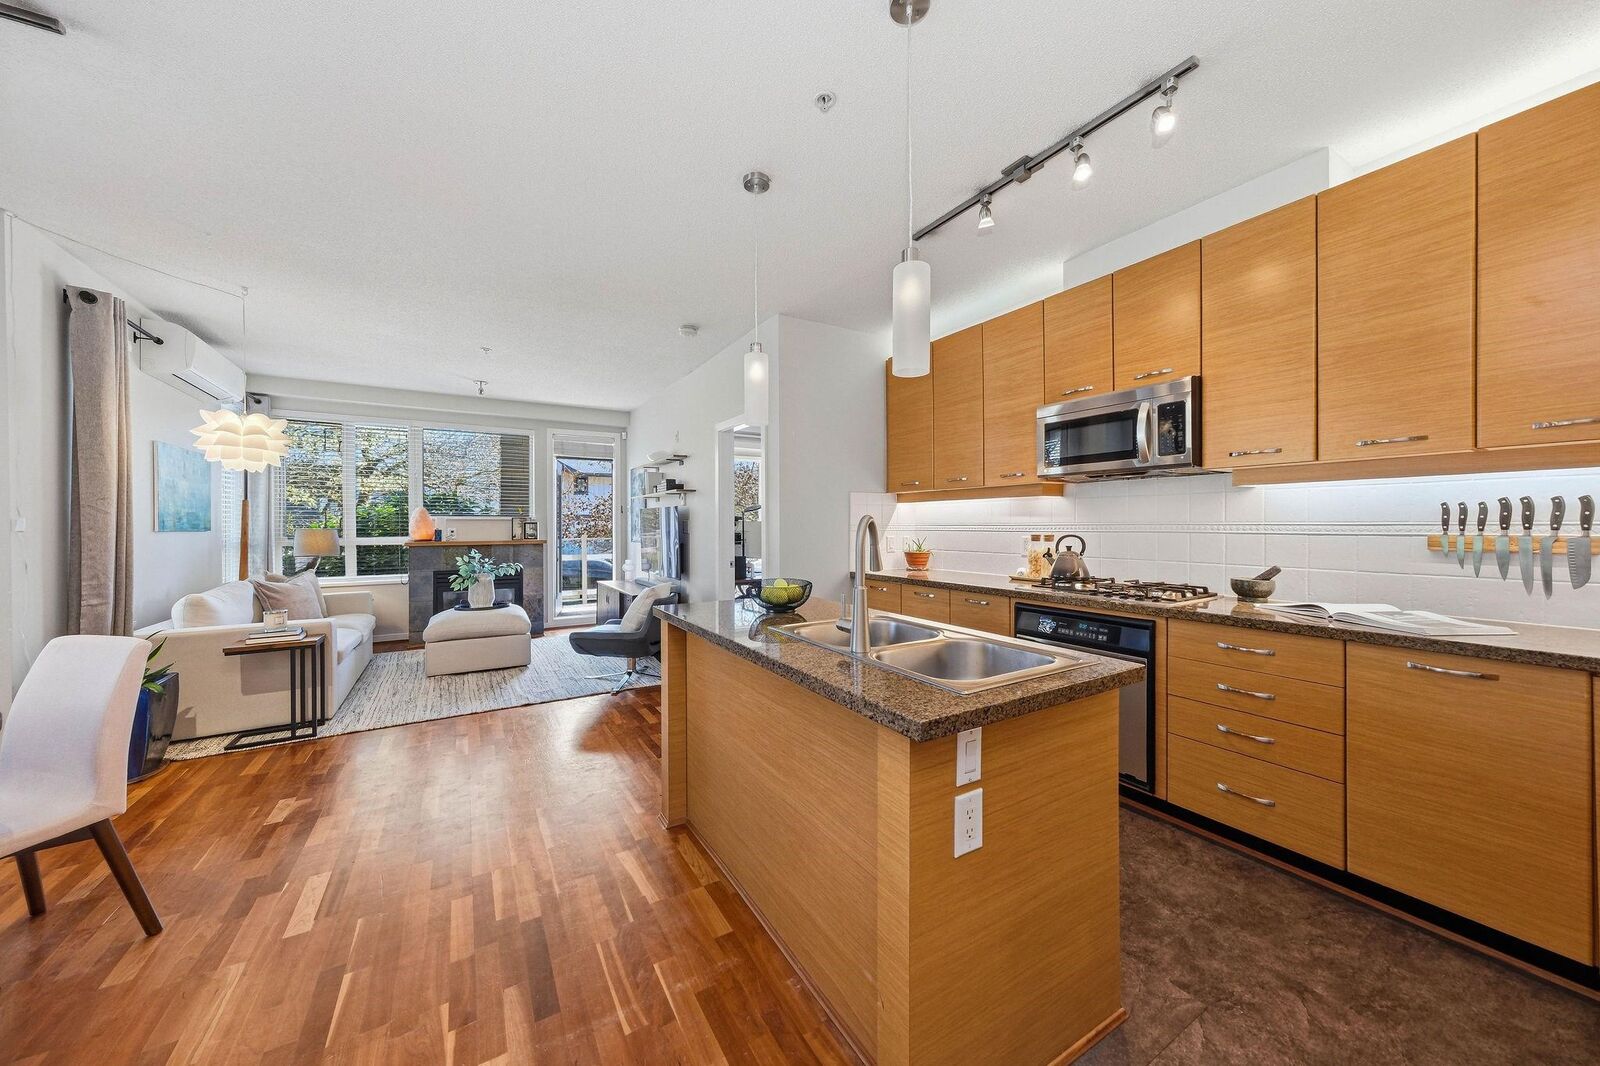
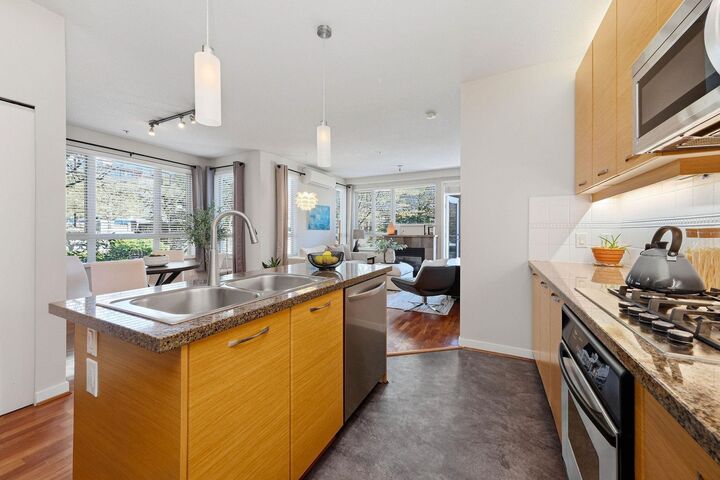
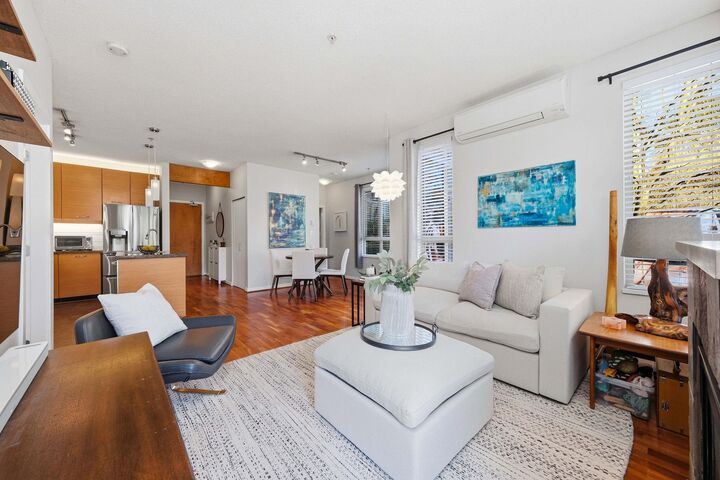
This is not just a home, it's a lifestyle. Welcome to Season’s @ Raven Woods where light dances through every room and comfort feels effortlessly elevated. This beautifully appointed 917 sq ft, 2-bedroom, 2-bath residence offers a perfect The open-concept kitchen features granite countertops, a large island, stainless steel appliances, gas stovetop, and built-in microwave flowing seamlessly into dining and living areas ideal for entertaining. Soaring 9' ceilings, oversized windows, rich hardwood floors, crown mouldings, gas fireplace, In-suite LG washer and dryer included. 2 secure parking stalls plus and storage locker. Building amenities include a gym, theatre, sauna, and clubhouse with stunning landscaping. Minutes to trails, beach, Cates Park, golf, skiing, shopping,
MLS®:
R3152907
R3152907
Les impôts
$4,264(2026)
$4,264(2026)
Catégorie
Single-Family Home
Single-Family Home
Année de Construction
2005
2005
Ville
Metro Vancouver
Metro Vancouver
Communauté
Seasons South @ Raven Woods
Seasons South @ Raven Woods
Listed By
Ron Shafer, Stilhavn Real Estate Services
Source
VANCOUVER - IDX
Dernière vérification Août 29 2026 à 5:48 PM EDT
VANCOUVER - IDX
Dernière vérification Août 29 2026 à 5:48 PM EDT
Détails sur les salles de bains
- Salles de bains: 2
Caractéristiques Intérieures
- Dishwasher
- Refrigerator
- Stove
- Elevator
- Washer/Dryer
- Windows: Window Coverings
Quartier
- Seasons South @ Raven Woods
Informations sur le lot
- Marina Nearby
- Recreation Nearby
- Ski Hill Nearby
- Near Golf Course
Caractéristiques de la propriété
- Cheminée: 1
- Cheminée: Gas
- Cheminée: Insert
- Foundation: Concrete Perimeter
Chauffage et refroidissement
- Baseboard
- Electric
- Natural Gas
- Central Air
- Air Conditioning
Informations sur le condo
- Frais: $381
Planchers
- Mixed
- Hardwood
- Tile
Caractéristiques extérieures
- Toit: Asphalt
Informations sur les services publics
- Utilities: Electricity Connected, Water Connected, Natural Gas Connected
- Sewer: Sanitary Sewer, Storm Sewer
Garage
- Garage
Stationnement
- Garage Under Building
- Front Access
- Total: 2
Étages
- 1
Surface Habitable
- 917 pi. ca.
Disclaimer: Copyright 2026 Real Estate Board of Greater Vancouver IDX. All rights reserved. This information is deemed reliable, but not guaranteed. The information being provided is for consumers’ personal, non-commercial use and may not be used for any purpose other than to identify prospective properties consumers may be interested in purchasing. Data last updated 8/29/26 10:48

