
Inscription par: VANCOUVER - IDX / Listed By: Patricia Houlihan, Century 21 In Town Realty
4592 Cove Cliff Road North Vancouver, BC V7G 1H6
En vigueur (5 Jours)
2 213 033 $ (USD)
HORAIRES DES PORTES OUVERTES
-
OUVERTESDim, Oct 253:00 pm - 4:30 pm
Description
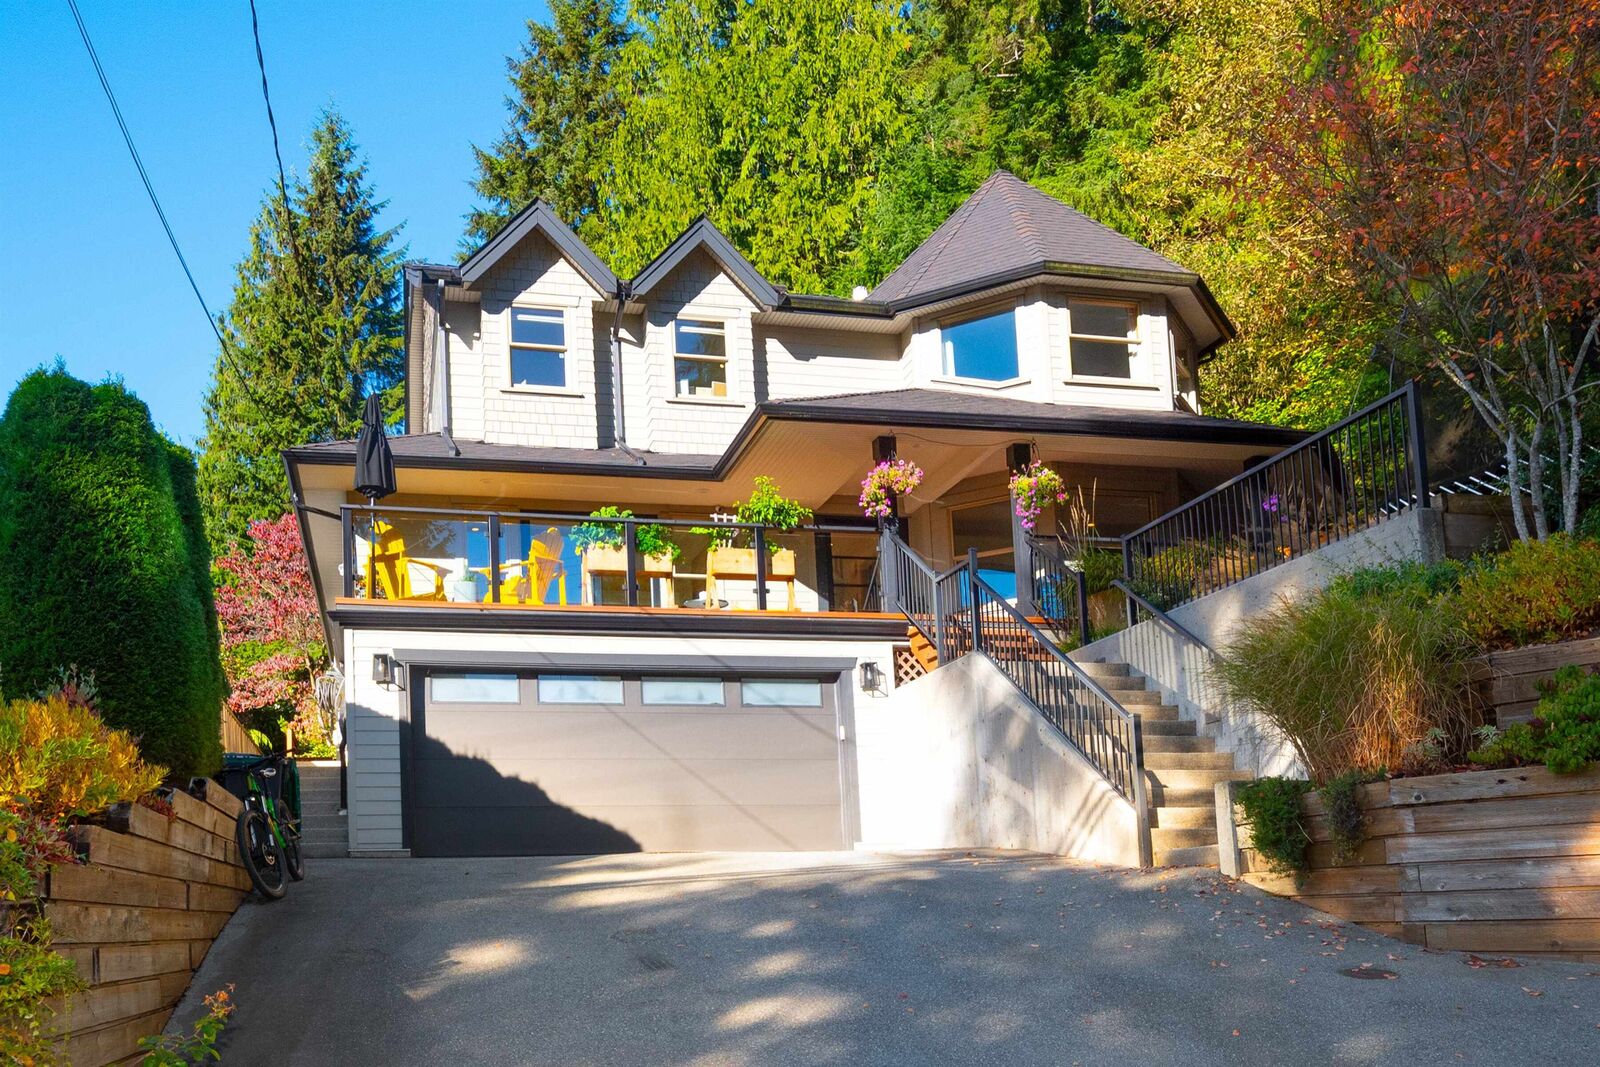
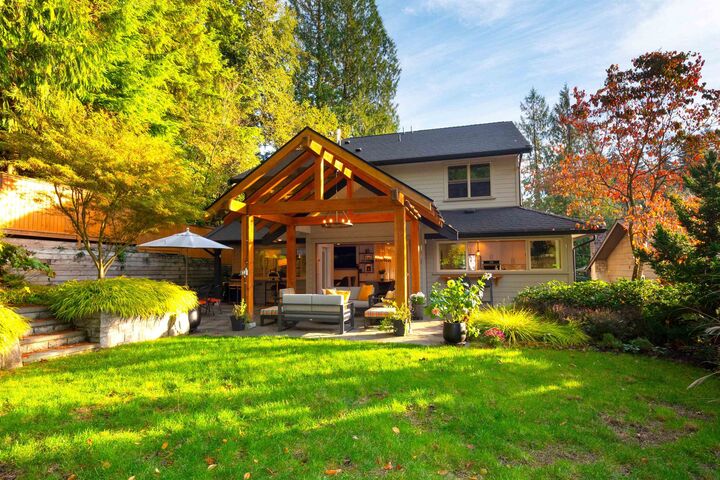
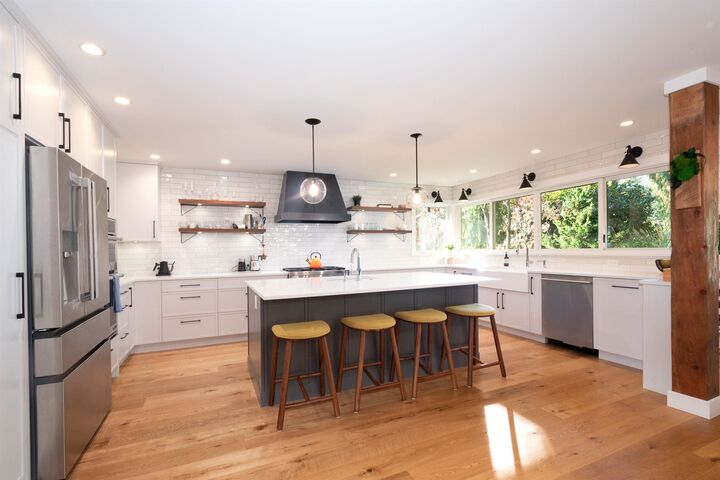
Unicorn in the Cove! Rare, designer-renovated home with 4,200+ sq ft of functional luxury. Completely private and filled with natural light; perfect layout for family and large-scale entertaining. Large, flat, kid-friendly yard beside a quiet trail, with forest and mountain views from almost every room. Open-plan main floor, built for productivity and relaxation, features a gourmet chef's kitchen, two dedicated offices and a library. Cosy fireplaces for rainy days and AC for hot summer. FOUR beds/2 baths up. Down: gorgeous designer rec room, gym, climbing wall and TONS of storage. Rare two-car garage with EV charger, plus four additional parking. Short walk to all Cove amenities. The finest home in the area? It ticks every single box and more. Must truly be seen to be fully appreciated!
MLS®:
R3177215
R3177215
Les impôts
$9,711(2026)
$9,711(2026)
Surface Terrain
7,080 PI. CA.
7,080 PI. CA.
Catégorie
Single-Family Home
Single-Family Home
Année de Construction
2004
2004
Ville
Metro Vancouver
Metro Vancouver
Listed By
Patricia Houlihan, Century 21 In Town Realty
Source
VANCOUVER - IDX
Dernière vérification Oct 24 2026 à 4:53 PM EDT
VANCOUVER - IDX
Dernière vérification Oct 24 2026 à 4:53 PM EDT
Détails sur les salles de bains
- Salles de bains: 3
- Salle d’eau: 1
Caractéristiques Intérieures
- Pantry
- Dishwasher
- Refrigerator
- Stove
- Storage
- Washer/Dryer
- Central Vacuum
Informations sur le lot
- Private
- Wooded
Caractéristiques de la propriété
- Cheminée: Gas
- Cheminée: 2
- Foundation: Concrete Perimeter
Chauffage et refroidissement
- Forced Air
- Natural Gas
- Central Air
- Air Conditioning
Informations sur les sous-sols
- Full
- Exterior Entry
Planchers
- Mixed
- Carpet
- Tile
Caractéristiques extérieures
- Toit: Asphalt
Informations sur les services publics
- Utilities: Electricity Connected, Water Connected, Natural Gas Connected
- Sewer: Public Sewer, Sanitary Sewer, Storm Sewer
Garage
- Garage
Stationnement
- Open
- Front Access
- Garage Double
- Total: 6
- Asphalt
Étages
- 3
Surface Habitable
- 4,106 pi. ca.
Disclaimer: Copyright 2026 Real Estate Board of Greater Vancouver IDX. All rights reserved. This information is deemed reliable, but not guaranteed. The information being provided is for consumers’ personal, non-commercial use and may not be used for any purpose other than to identify prospective properties consumers may be interested in purchasing. Data last updated 10/24/26 09:53

