
Inscription par: VANCOUVER - IDX / Listed By: Oakwyn Realty Ltd.
3602 Aldercrest Drive 507 North Vancouver, BC V7G 0A2
En vigueur (2 Jours)
764 953 $ (USD)
HORAIRES DES PORTES OUVERTES
-
OUVERTESDim, Août 301:00 pm - 3:00 pm
Description
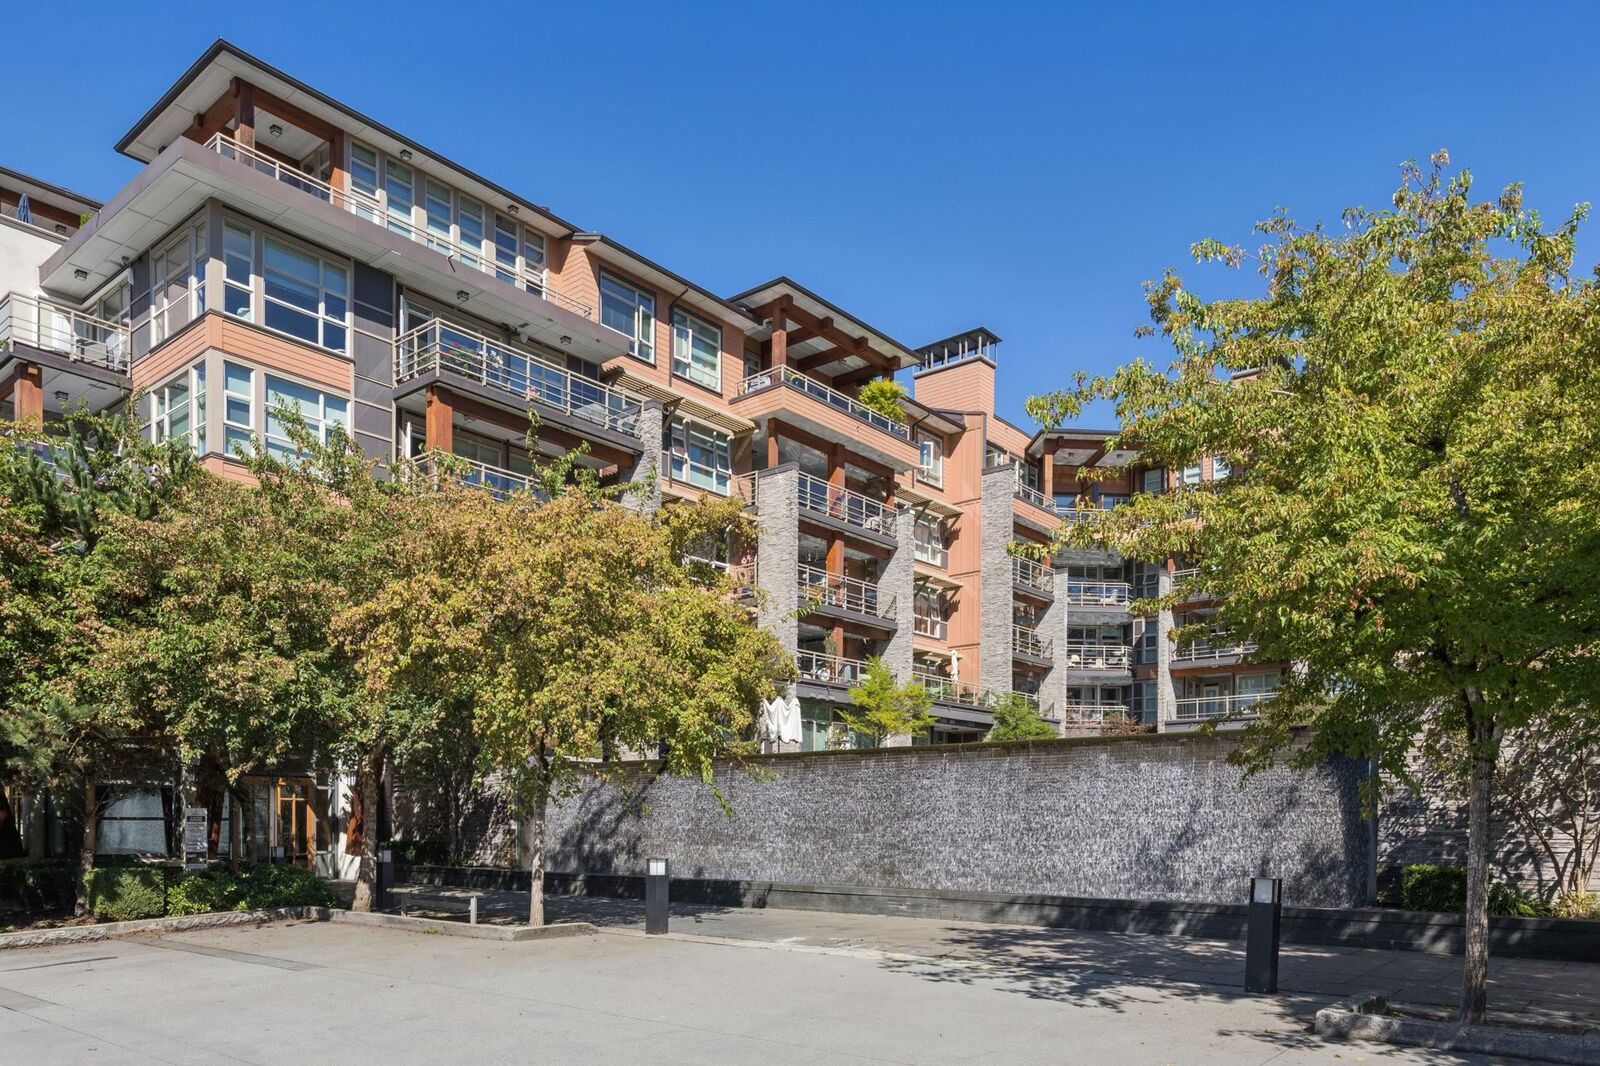
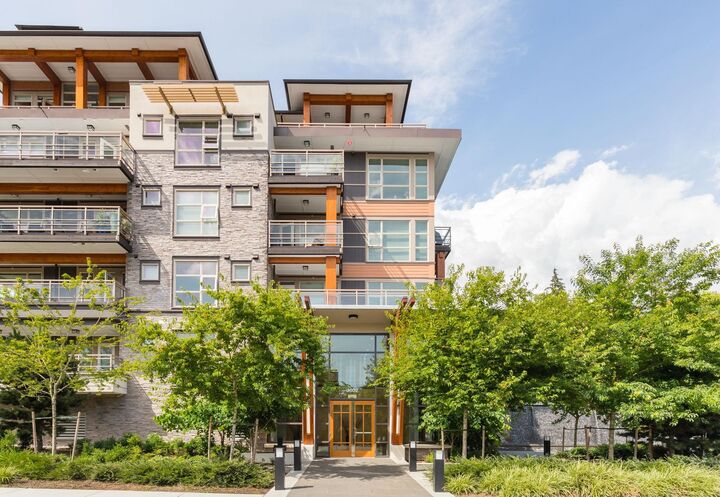
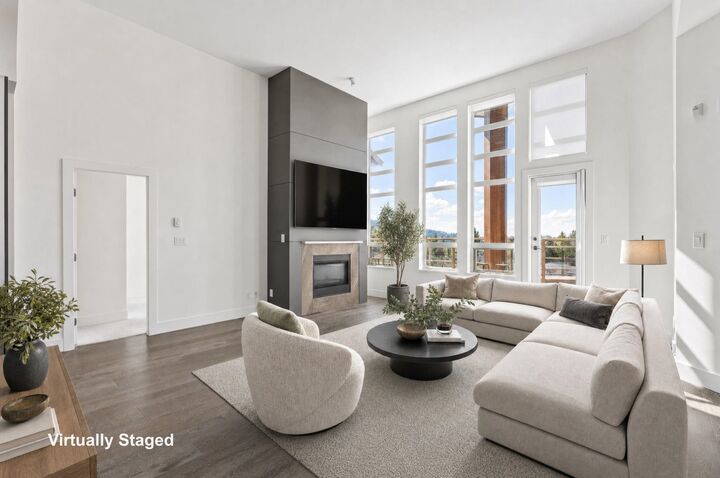
Experience exceptional penthouse living with views overlooking Burrard Inlet and the forest at Destiny 2. Offering just under 1,300 SF of beautifully designed living space, this impressive residence features 2 Beds + 2 Baths and a generously sized Den that could easily serve as a small third bedroom or office. The open concept Living/Dining/Kitchen area creates a seamless and easy flow for everyday living or entertaining accented by soaring 13 ft high ceilings and expansive windows to showcase the natural surroundings which can also be enjoyed from your spacious and private, South facing patio. Enjoy impressive, resort-style amenities including a well-equipped gym, clubhouse, theatre + car and dog wash facilities. Completing the package are 2 side by side parking + 1 oversized locker.
MLS®:
R3159489
R3159489
Les impôts
$5,721(2025)
$5,721(2025)
Catégorie
Single-Family Home
Single-Family Home
Année de Construction
2017
2017
Style
Penthouse
Penthouse
Ville
Metro Vancouver
Metro Vancouver
Communauté
Destiny 2
Destiny 2
Listed By
Sharman Wieser Prec*, Oakwyn Realty Ltd.
Source
VANCOUVER - IDX
Dernière vérification Août 29 2026 à 4:30 AM EDT
VANCOUVER - IDX
Dernière vérification Août 29 2026 à 4:30 AM EDT
Détails sur les salles de bains
- Salles de bains: 2
Caractéristiques Intérieures
- Microwave
- Dishwasher
- Refrigerator
- Range Top
- Wine Cooler
- Elevator
- Laundry: In Unit
- Washer/Dryer
- Vaulted Ceiling(s)
- Oven
Quartier
- Destiny 2
Informations sur le lot
- Marina Nearby
- Recreation Nearby
- Ski Hill Nearby
- Near Golf Course
Caractéristiques de la propriété
- Cheminée: 1
- Cheminée: Electric
- Cheminée: Insert
- Foundation: Concrete Perimeter
Chauffage et refroidissement
- Electric
Informations sur le condo
- Frais: $491
Planchers
- Mixed
Caractéristiques extérieures
- Toit: Asphalt
Informations sur les services publics
- Utilities: Electricity Connected, Water Connected, Natural Gas Connected
- Sewer: Sanitary Sewer
Garage
- Garage
Stationnement
- Front Access
- Total: 2
- Underground
- Guest
Étages
- 1
Surface Habitable
- 1,295 pi. ca.
Disclaimer: Copyright 2026 Real Estate Board of Greater Vancouver IDX. All rights reserved. This information is deemed reliable, but not guaranteed. The information being provided is for consumers’ personal, non-commercial use and may not be used for any purpose other than to identify prospective properties consumers may be interested in purchasing. Data last updated 8/28/26 21:30

