
Inscription par: VANCOUVER - IDX / Listed By: Oakwyn Realty Ltd.
3342 Fromme Road North Vancouver, BC V7K 2E3
En vigueur (4 Jours)
1 291 039 $ (USD)
HORAIRES DES PORTES OUVERTES
-
OUVERTESSam, Août 2912 noon - 2:00 pm
-
OUVERTESDim, Août 302:00 pm - 4:00 pm
Description
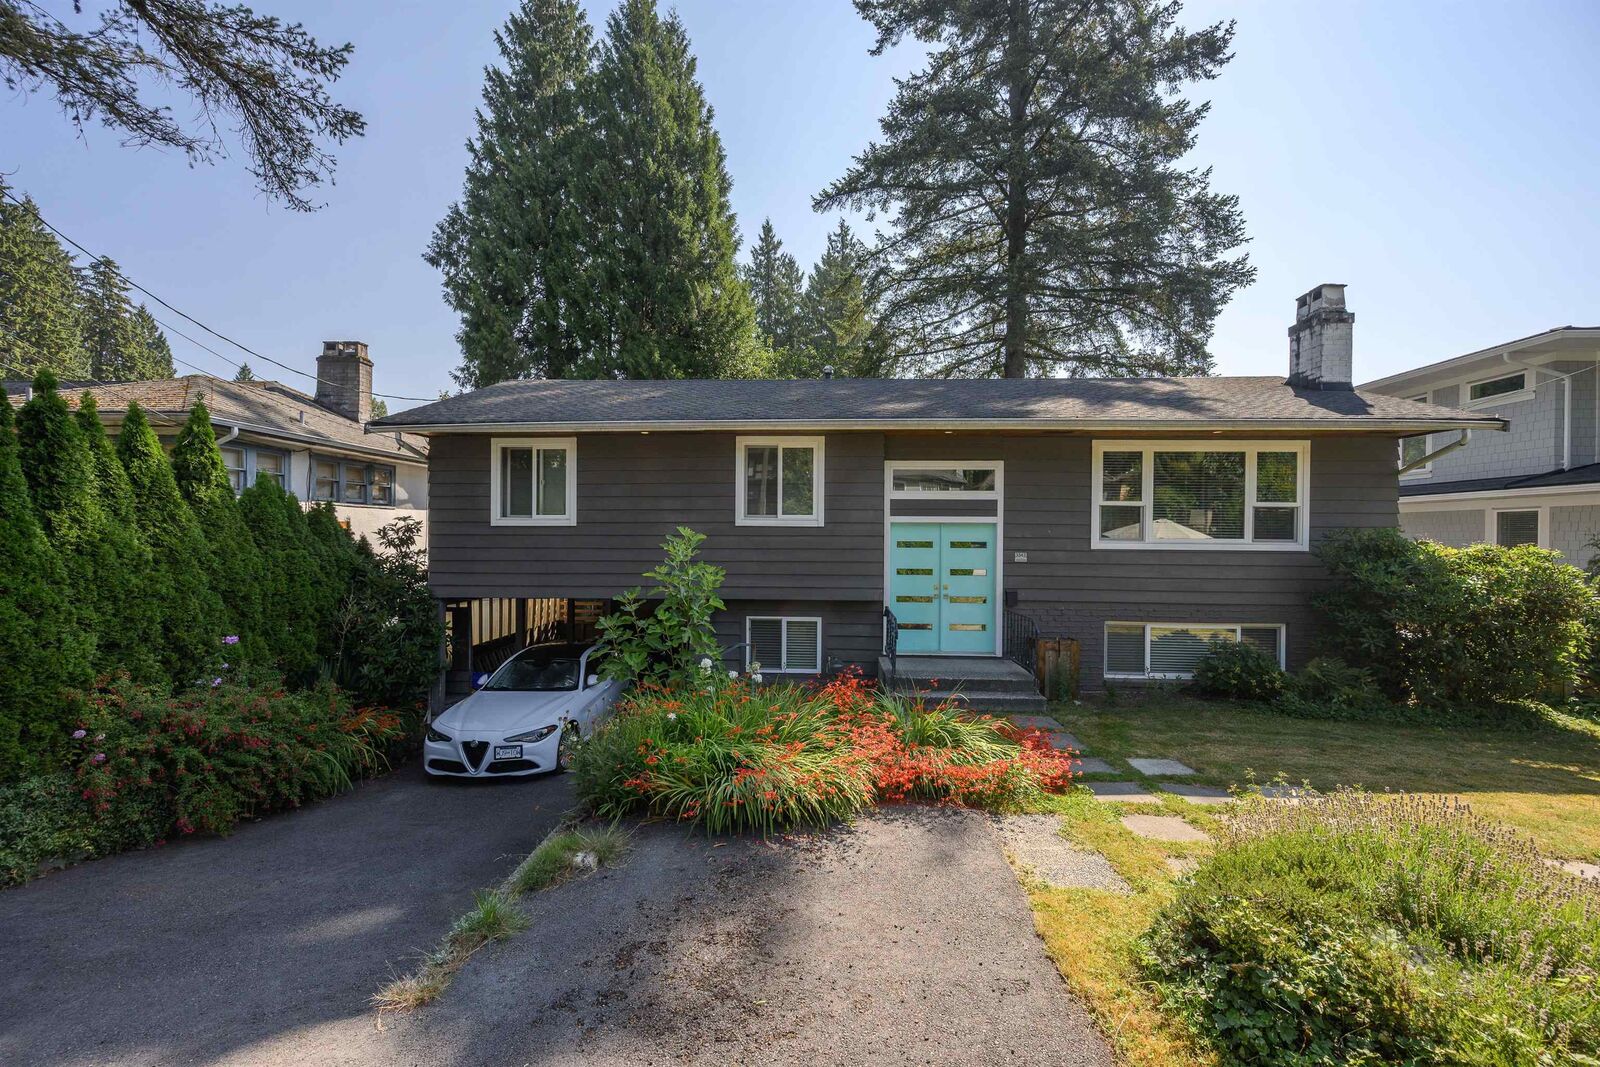
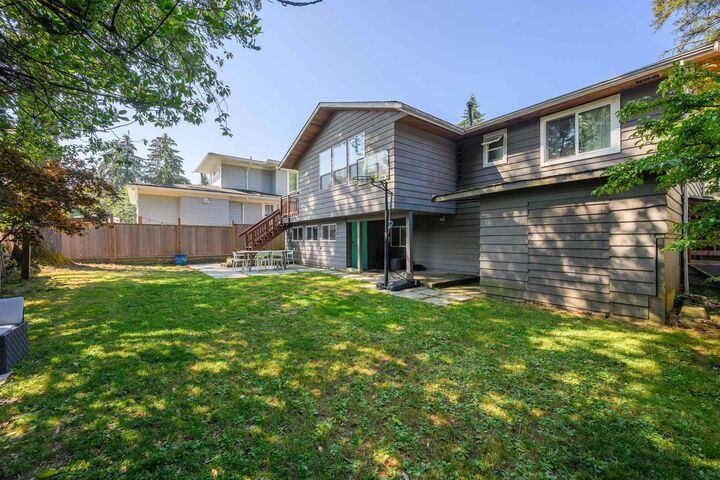
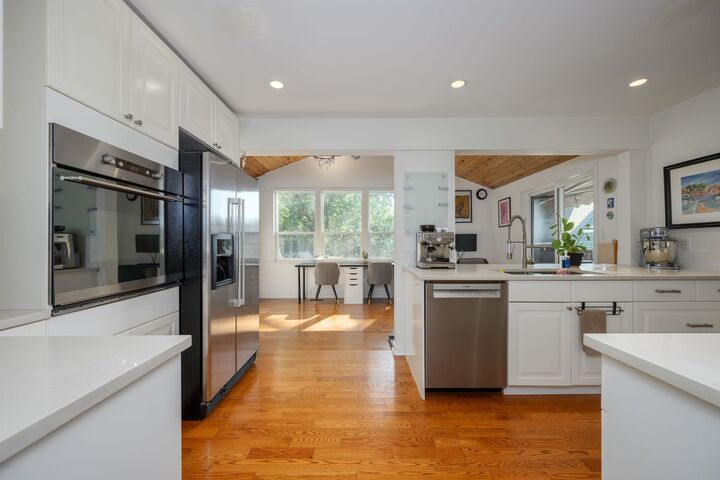
Move-in ready Lynn Valley family home w/ a registered suite! This bright 5 bedrm, 3 bathrm, 2,252 sq ft 2-level home offers a functional layout in a convenient, walkable location. The main features 3 beds & 2 full baths, spacious living rm w/ gas fireplace & a permitted rear family rm extension showcasing stunning vaulted ceilings reaching nearly 11 ft. The updated kitchen features newer cabinetry, S/S appliances & island/breakfast bar, while the dining connects the living spaces & opens to an elevated deck overlooking the flat, fenced grassy backyard—ideal for kids & pets. Down offers a registered suite w/ flexible 1 or 2 bed configuration, kitchen, & living area. Complete w/ carport, workshop + storage shed. Steps to Argyle, LV Elem, LV Centre & endless hiking/biking trails - call now!
MLS®:
R3158782
R3158782
Les impôts
$5,235(2025)
$5,235(2025)
Surface Terrain
5,888 PI. CA.
5,888 PI. CA.
Catégorie
Single-Family Home
Single-Family Home
Année de Construction
1966
1966
Ville
Metro Vancouver
Metro Vancouver
Listed By
Jeff Donohoe Prec*, Oakwyn Realty Ltd.
Source
VANCOUVER - IDX
Dernière vérification Août 29 2026 à 12:16 AM EDT
VANCOUVER - IDX
Dernière vérification Août 29 2026 à 12:16 AM EDT
Détails sur les salles de bains
- Salles de bains: 3
Caractéristiques Intérieures
- Storage
- Laundry: In Unit
Informations sur le lot
- Central Location
- Recreation Nearby
- Private
- Ski Hill Nearby
Caractéristiques de la propriété
- Cheminée: Gas
- Cheminée: 2
- Foundation: Concrete Perimeter
Chauffage et refroidissement
- Forced Air
- Natural Gas
Informations sur les sous-sols
- Finished
- Exterior Entry
Planchers
- Wall/Wall/Mixed
Caractéristiques extérieures
- Toit: Asphalt
Informations sur les services publics
- Utilities: Electricity Connected, Water Connected, Natural Gas Connected
- Sewer: Public Sewer, Sanitary Sewer, Storm Sewer
Stationnement
- Front Access
- Total: 3
- Asphalt
- Carport Single
Étages
- 2
Surface Habitable
- 2,252 pi. ca.
Disclaimer: Copyright 2026 Real Estate Board of Greater Vancouver IDX. All rights reserved. This information is deemed reliable, but not guaranteed. The information being provided is for consumers’ personal, non-commercial use and may not be used for any purpose other than to identify prospective properties consumers may be interested in purchasing. Data last updated 8/28/26 17:16

