
Inscription par: VANCOUVER - IDX / Listed By: eXp Realty
2181 Panorama Drive 104 North Vancouver, BC V7G 1V3
En vigueur (4 Jours)
469 075 $ (USD)
HORAIRES DES PORTES OUVERTES
-
OUVERTESSam, Août 292:00 pm - 4:00 pm
-
OUVERTESDim, Août 302:00 pm - 4:00 pm
Description
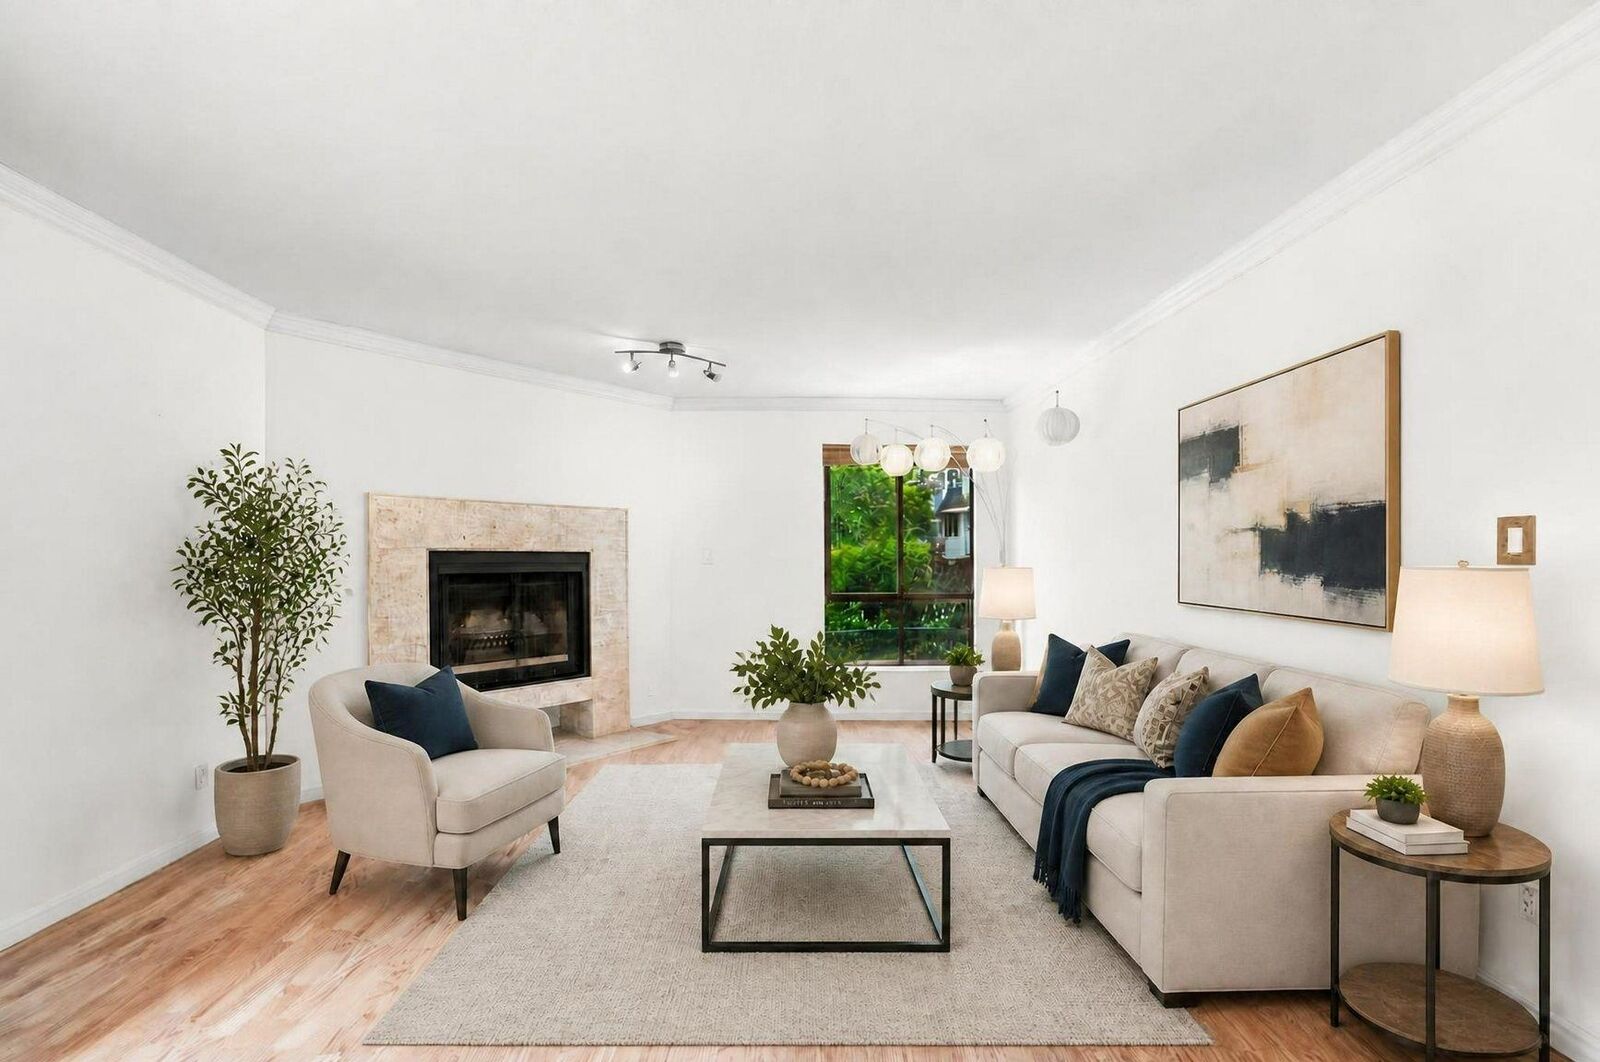
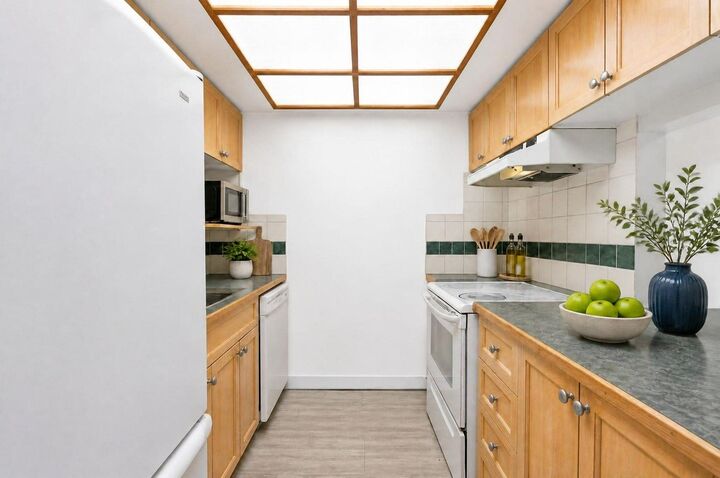
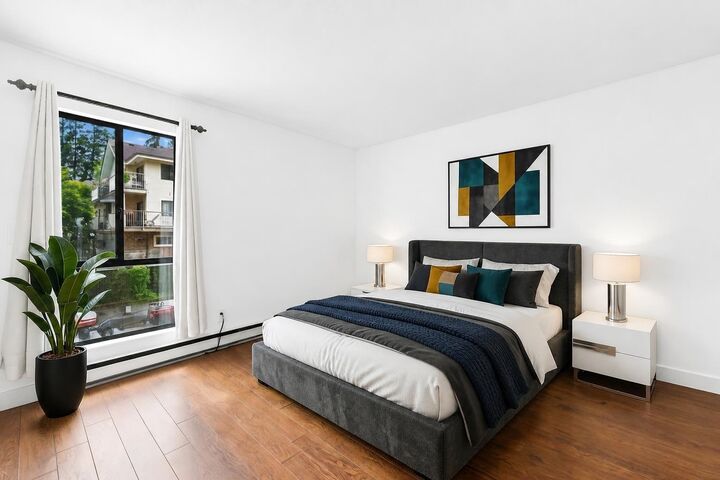
Beautifully updated 2-bedroom, 2-bathroom home in the heart of Deep Cove! This bright and inviting residence features a spacious open-concept layout with rich hardwood flooring, a cozy wood-burning fireplace, in-suite laundry, and tastefully renovated bathrooms. Step onto the generous balcony to unwind and enjoy the peaceful surroundings. Perfectly situated just steps from Deep Cove's waterfront, scenic parks, hiking and biking trails, cafés, and restaurants, this home offers the ultimate North Shore lifestyle. Pet-friendly and located in one of the area's most sought-after communities, with excellent schools and everyday amenities nearby. Home is vacant and ready for showings. Photos are virtually staged. OPEN HOUSE SAT & SUN, AUGUST 29 & 30 | 2–4 PM. For showings, please contact Linda.
MLS®:
R3159112
R3159112
Les impôts
$2,035(2025)
$2,035(2025)
Catégorie
Single-Family Home
Single-Family Home
Année de Construction
1983
1983
Ville
Metro Vancouver
Metro Vancouver
Communauté
Panorama Place
Panorama Place
Listed By
Imran Ali Prec*, eXp Realty
Source
VANCOUVER - IDX
Dernière vérification Août 29 2026 à 7:47 AM EDT
VANCOUVER - IDX
Dernière vérification Août 29 2026 à 7:47 AM EDT
Détails sur les salles de bains
- Salle de bains: 1
- Salle d’eau: 1
Caractéristiques Intérieures
- Dishwasher
- Refrigerator
- Stove
- Laundry: In Unit
- Washer/Dryer
Quartier
- Panorama Place
Caractéristiques de la propriété
- Cheminée: 1
- Cheminée: Wood Burning
- Foundation: Concrete Perimeter
Chauffage et refroidissement
- Baseboard
- Electric
- Central Air
Informations sur le condo
- Frais: $372
Caractéristiques extérieures
- Toit: Asphalt
Informations sur les services publics
- Utilities: Electricity Connected, Water Connected
- Sewer: Public Sewer
Garage
- Garage
Stationnement
- Underground
- Total: 1
Étages
- 1
Surface Habitable
- 933 pi. ca.
Disclaimer: Copyright 2026 Real Estate Board of Greater Vancouver IDX. All rights reserved. This information is deemed reliable, but not guaranteed. The information being provided is for consumers’ personal, non-commercial use and may not be used for any purpose other than to identify prospective properties consumers may be interested in purchasing. Data last updated 8/29/26 00:47

