
Inscription par: VANCOUVER - IDX / Listed By: Oakwyn Realty Ltd.
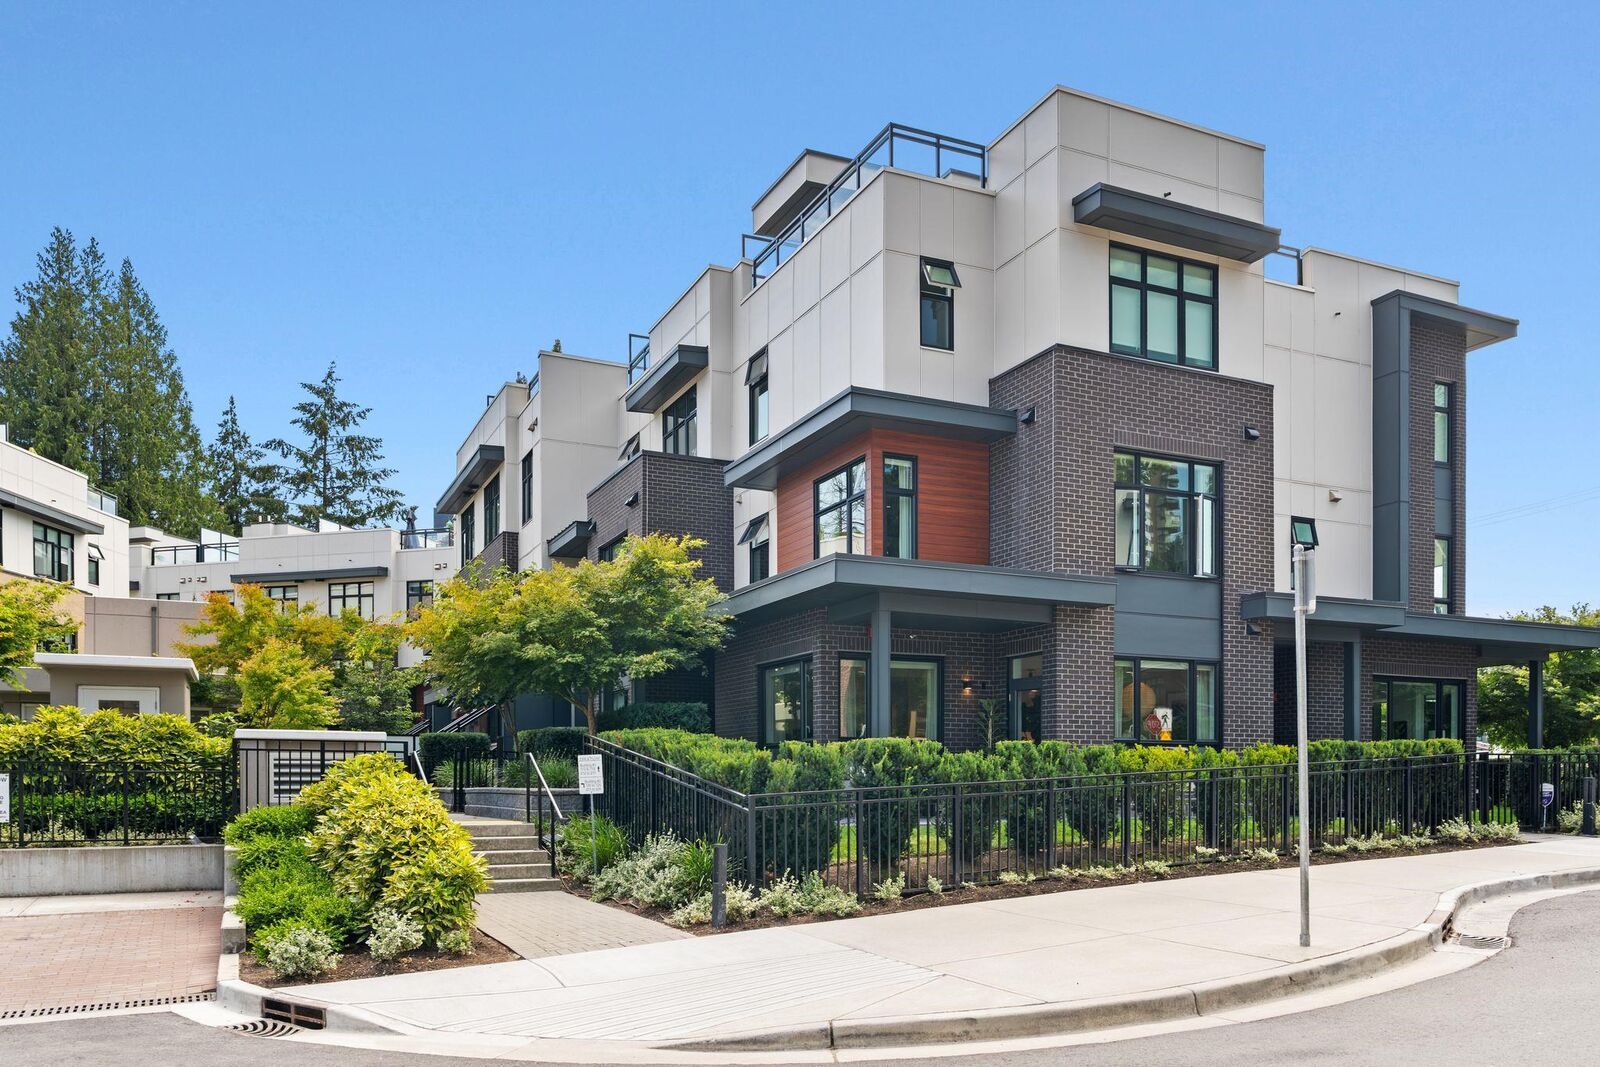
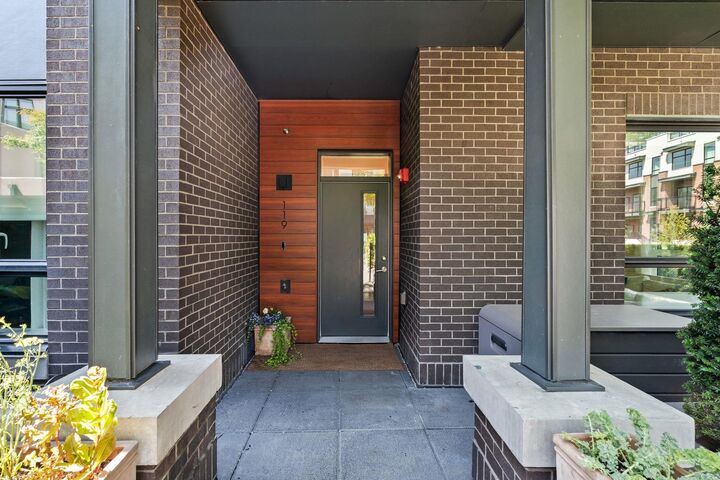
2035 Glenaire Drive 119 North Vancouver, BC V7P 1Y2
En vigueur (26 Jours)
1 002 839 $ (USD)
HORAIRES DES PORTES OUVERTES
-
OUVERTESDim, Août 303:00 pm - 4:00 pm
Description
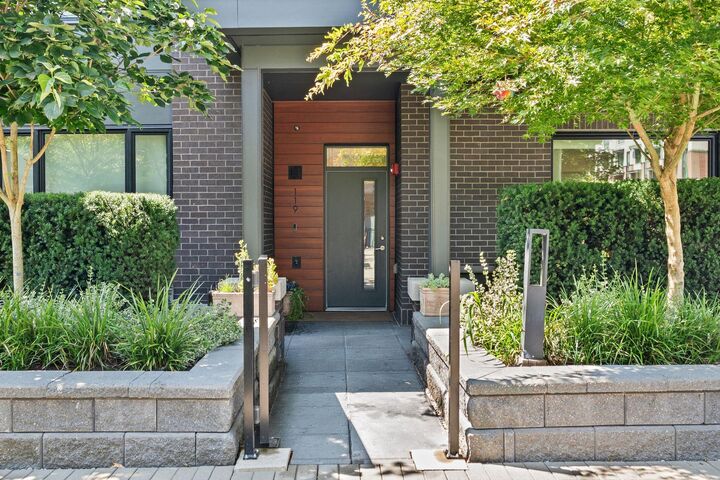
Welcome to this BRIGHT 3 Bedroom, 3 Bathroom, corner unit at the sought after Ebb & Flow complex! You'll love this open concept layout with one of the most desirable layouts. Fantastic Kitchen with quartz countertops, bosch appliances, oversized waterfall island and opens to a perfect eating area with built in seating/storage and lovely living room for entertaining. Plenty of room above with 3 well laid out bedrooms, plus office area and a beautiful rooftop deck for your enjoyment! 2 side by side parking, 1 storage locker. Walk to all your favourite amenities, shops, restaurants, parks and trails! A real pleasure to show. OPEN SUN AUG 30TH 3-4PM
MLS®:
R3152056
R3152056
Les impôts
$4,519(2026)
$4,519(2026)
Catégorie
Townhouse
Townhouse
Année de Construction
2023
2023
Style
3 Level Split
3 Level Split
Ville
Metro Vancouver
Metro Vancouver
Communauté
Ebb & Flow
Ebb & Flow
Listed By
Jim Pilkington Prec*, Oakwyn Realty Ltd.
Source
VANCOUVER - IDX
Dernière vérification Août 29 2026 à 6:50 PM EDT
VANCOUVER - IDX
Dernière vérification Août 29 2026 à 6:50 PM EDT
Détails sur les salles de bains
- Salles de bains: 2
- Salle d’eau: 1
Caractéristiques Intérieures
- Dishwasher
- Refrigerator
- Stove
- Storage
- Laundry: In Unit
- Washer/Dryer
Quartier
- Ebb & Flow
Informations sur le lot
- Central Location
- Recreation Nearby
- Ski Hill Nearby
- Near Golf Course
Caractéristiques de la propriété
- Foundation: Concrete Perimeter
Chauffage et refroidissement
- Radiant
- Central Air
- Air Conditioning
Informations sur le condo
- Frais: $391
Planchers
- Mixed
Caractéristiques extérieures
- Toit: Other
Informations sur les services publics
- Utilities: Electricity Connected, Water Connected, Natural Gas Connected
- Sewer: Public Sewer, Sanitary Sewer, Storm Sewer
Garage
- Garage
Stationnement
- Total: 2
- Underground
- Side Access
Étages
- 3
Surface Habitable
- 1,446 pi. ca.
Disclaimer: Copyright 2026 Real Estate Board of Greater Vancouver IDX. All rights reserved. This information is deemed reliable, but not guaranteed. The information being provided is for consumers’ personal, non-commercial use and may not be used for any purpose other than to identify prospective properties consumers may be interested in purchasing. Data last updated 8/29/26 11:50

