
Inscription par: VANCOUVER - IDX / Listed By: Oakwyn Realty Ltd.
164 W 13th Street North Vancouver, BC V7M 1N6
En vigueur (25 Jours)
1 076 884 $ (USD)
HORAIRES DES PORTES OUVERTES
-
OUVERTESDim, Août 301:00 pm - 3:00 pm
Description
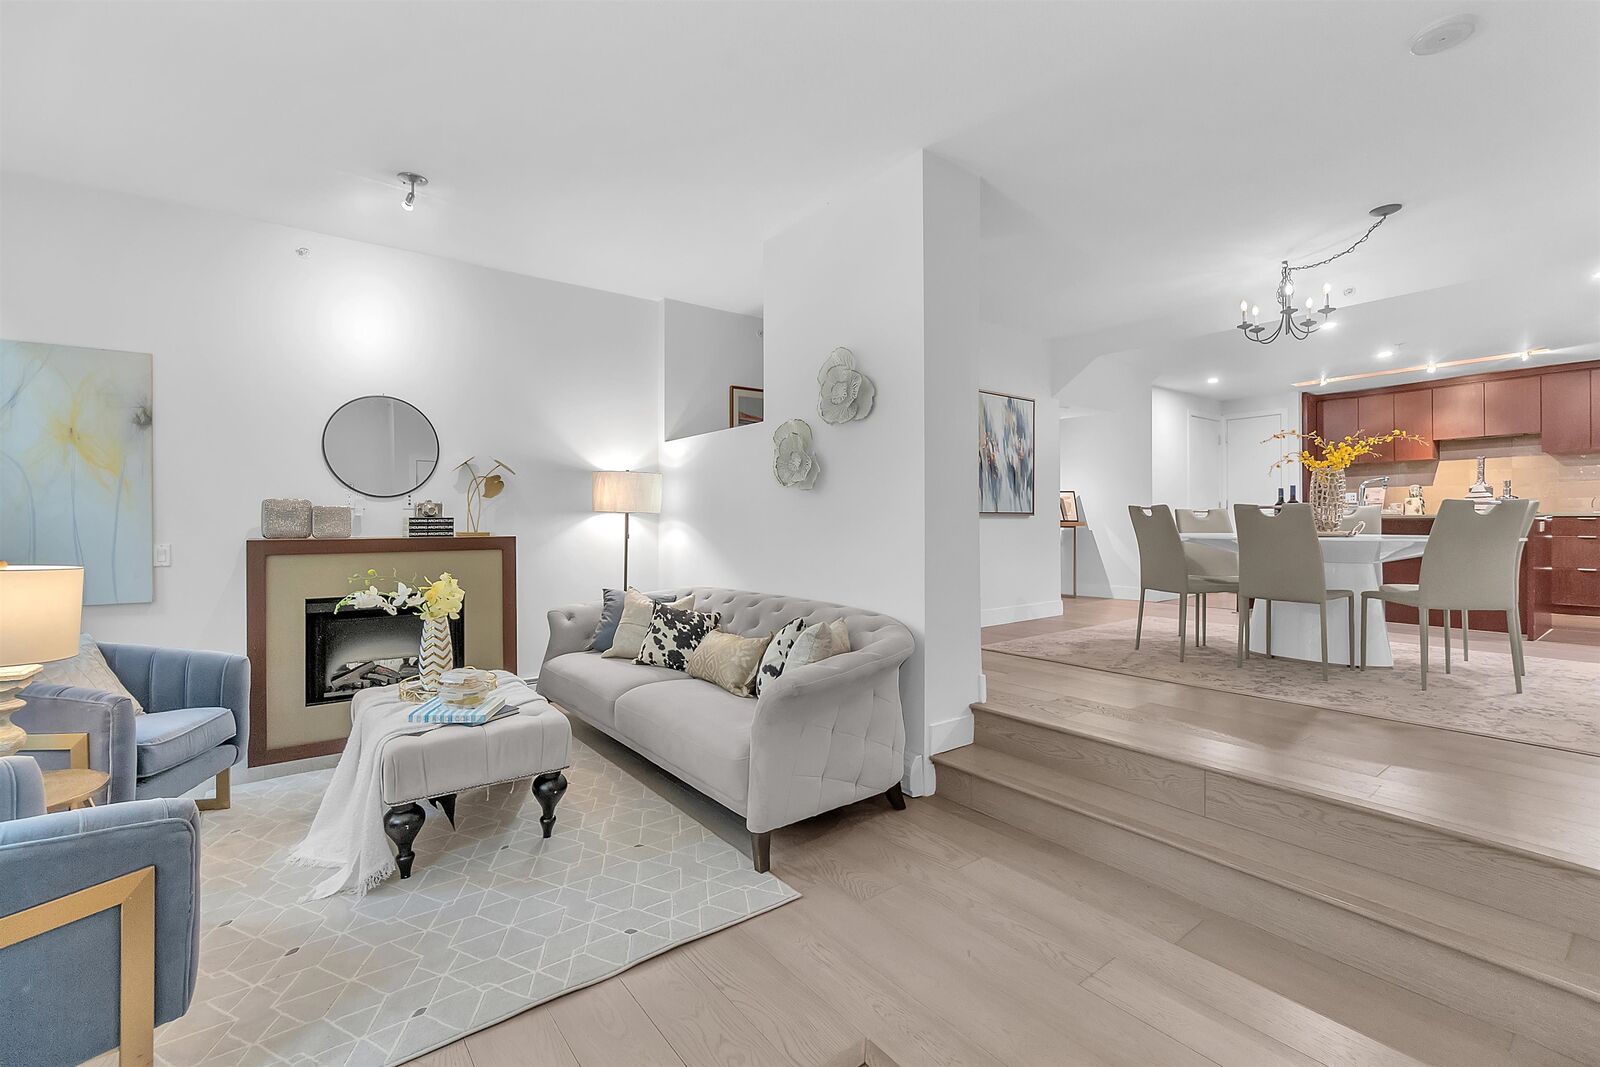
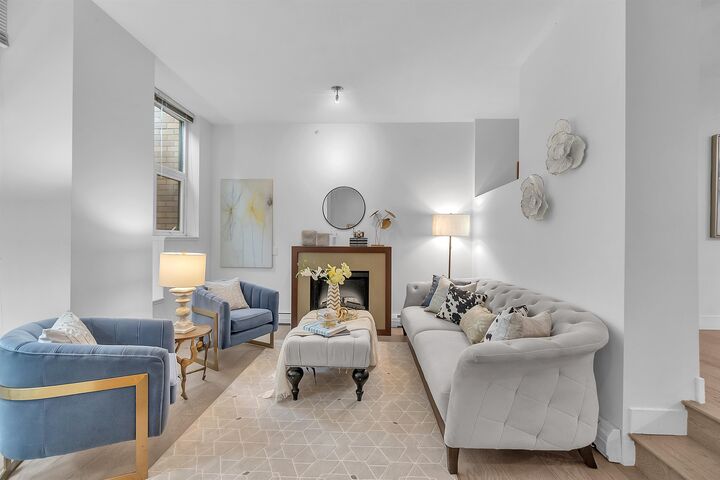
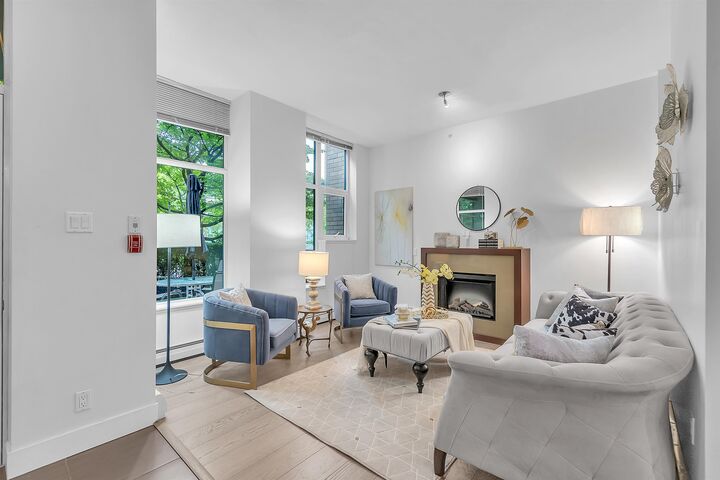
Rare opportunity to own the only 3-bedroom townhouse in sought-after Vista Place! This spacious concrete-built urban townhome offers nearly 1,600 sq. ft. of thoughtfully designed living space, featuring 2 primary bedrooms with luxurious ensuites, heated floors, and walk-in closets. Enjoy high ceilings, hardwood flooring, stone countertops, stainless steel appliances, CAT5 wiring, and an exceptionally wide open-concept layout. The bright sunken living room with fireplace opens to a private south-facing patio. Resort-style amenities include a fitness centre, guest suite, party room, playground, and beautifully landscaped grounds. Located in the heart of Central Lonsdale, steps to shopping, restaurants, library, schools, and transit. Open House Sunday, Aug 30, 1:00 - 3:00 Pm
MLS®:
R3152137
R3152137
Les impôts
$4,342(2026)
$4,342(2026)
Catégorie
Townhouse
Townhouse
Année de Construction
2009
2009
Style
Ground Level Unit
Ground Level Unit
Ville
Metro Vancouver
Metro Vancouver
Communauté
Vista Place
Vista Place
Listed By
Rod Nevis, Oakwyn Realty Ltd.
Source
VANCOUVER - IDX
Dernière vérification Août 29 2026 à 2:35 PM EDT
VANCOUVER - IDX
Dernière vérification Août 29 2026 à 2:35 PM EDT
Détails sur les salles de bains
- Salles de bains: 3
- Salle d’eau: 1
Caractéristiques Intérieures
- Dishwasher
- Refrigerator
- Stove
- Guest Suite
- Laundry: In Unit
- Washer/Dryer
- Windows: Window Coverings
- Oven
Quartier
- Vista Place
Informations sur le lot
- Central Location
- Recreation Nearby
Caractéristiques de la propriété
- Cheminée: 1
- Cheminée: Electric
- Foundation: Concrete Perimeter
Chauffage et refroidissement
- Baseboard
- Electric
Informations sur le condo
- Frais: $760
Planchers
- Carpet
- Laminate
Caractéristiques extérieures
- Toit: Other
Informations sur les services publics
- Utilities: Electricity Connected, Water Connected, Natural Gas Connected
- Sewer: Public Sewer, Sanitary Sewer, Storm Sewer
Garage
- Garage
Stationnement
- Front Access
- Garage Door Opener
- Underground
- Total: 1
Étages
- 2
Surface Habitable
- 1,592 pi. ca.
Disclaimer: Copyright 2026 Real Estate Board of Greater Vancouver IDX. All rights reserved. This information is deemed reliable, but not guaranteed. The information being provided is for consumers’ personal, non-commercial use and may not be used for any purpose other than to identify prospective properties consumers may be interested in purchasing. Data last updated 8/29/26 07:35

