
Inscription par: VANCOUVER - IDX / Listed By: Stilhavn Real Estate Services
1513 Bowser Avenue 203 North Vancouver, BC V7P 2Y4
En vigueur (4 Jours)
754 825 $ (USD)
HORAIRES DES PORTES OUVERTES
-
OUVERTESSam, Août 292:00 pm - 4:00 pm
-
OUVERTESDim, Août 302:00 pm - 4:00 pm
Description
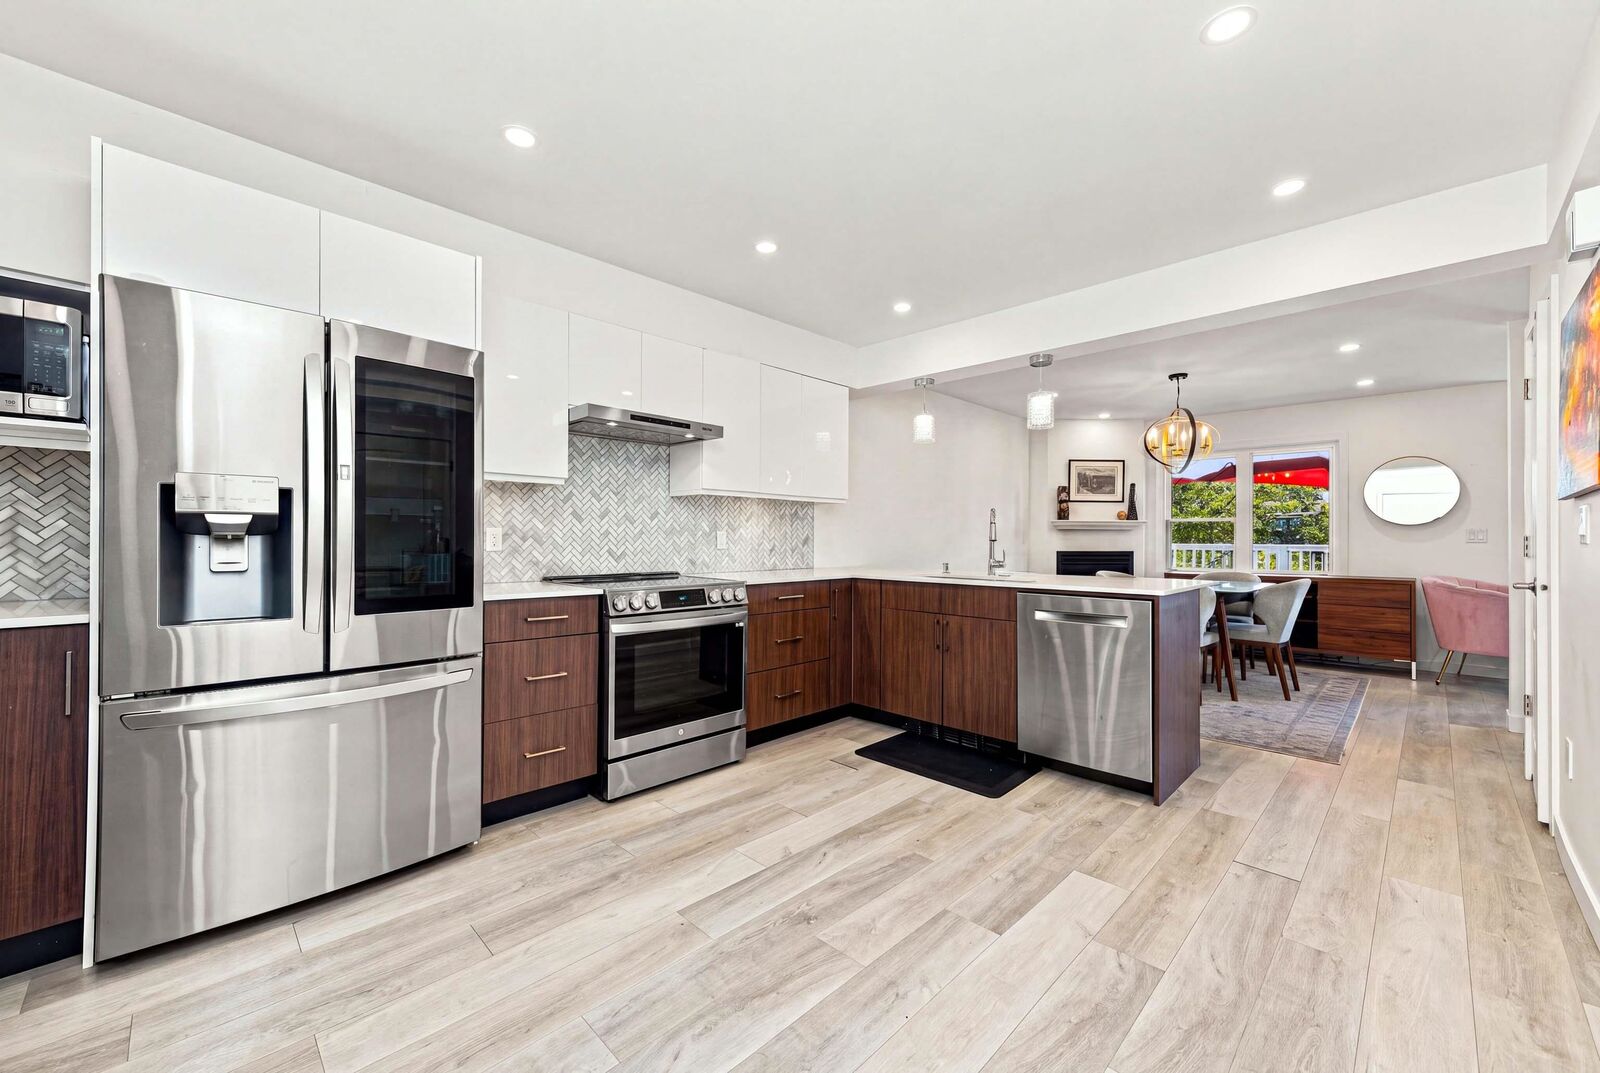
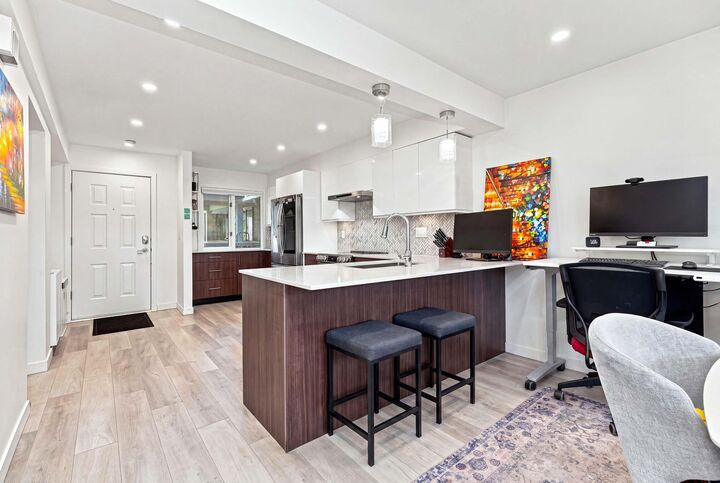
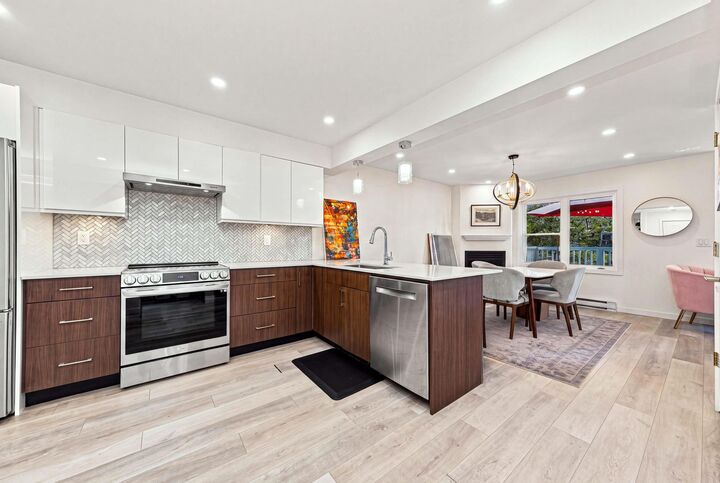
It’s hard to choose the best feature of this fully renovated, 2 level, 3 bedroom, 2 bathroom townhouse. Illahee is a well-run, family and pet friendly complex in a superb location: just steps from shops, restaurants and public transit, yet surrounded by green space. The clever layout clearly defines the living spaces, with a third bedroom/home office on the main floor and two spacious bedrooms upstairs. The fully renovated ensuite has a true five-star feel. Vaulted ceilings on both levels enhance the sense of space, while the spacious deck extends your living area and is perfect for indoor/outdoor entertaining. Turns out, you can have your cake and eat it. Open house: Saturday, August 29, 2-4pm and Sunday, August 30, 2-4pm.
MLS®:
R3158857
R3158857
Les impôts
$3,439(2026)
$3,439(2026)
Catégorie
Townhouse
Townhouse
Année de Construction
1994
1994
Ville
Metro Vancouver
Metro Vancouver
Communauté
Illahee
Illahee
Listed By
Gavin Price Prec*, Stilhavn Real Estate Services
Source
VANCOUVER - IDX
Dernière vérification Août 29 2026 à 3:19 PM EDT
VANCOUVER - IDX
Dernière vérification Août 29 2026 à 3:19 PM EDT
Détails sur les salles de bains
- Salles de bains: 2
Caractéristiques Intérieures
- Dishwasher
- Refrigerator
- Stove
- Elevator
- Storage
- Laundry: In Unit
- Washer/Dryer
Quartier
- Illahee
Informations sur le lot
- Recreation Nearby
Caractéristiques de la propriété
- Cheminée: 1
- Cheminée: Gas
- Foundation: Concrete Perimeter
Chauffage et refroidissement
- Baseboard
- Electric
Informations sur le condo
- Frais: $474
Planchers
- Carpet
- Laminate
- Tile
Caractéristiques extérieures
- Toit: Asphalt
Informations sur les services publics
- Utilities: Electricity Connected, Water Connected, Natural Gas Connected
- Sewer: Public Sewer, Sanitary Sewer, Storm Sewer
Garage
- Garage
Stationnement
- Garage Under Building
- Front Access
- Total: 1
Étages
- 2
Surface Habitable
- 1,278 pi. ca.
Disclaimer: Copyright 2026 Real Estate Board of Greater Vancouver IDX. All rights reserved. This information is deemed reliable, but not guaranteed. The information being provided is for consumers’ personal, non-commercial use and may not be used for any purpose other than to identify prospective properties consumers may be interested in purchasing. Data last updated 8/29/26 08:19

