
Inscription par: VANCOUVER - IDX / Listed By: Angell, Hasman & Associates Realty Ltd.
125 E 14th Street 704 North Vancouver, BC V7L 0E6
En vigueur (12 Jours)
893 408 $ (USD)
HORAIRES DES PORTES OUVERTES
-
OUVERTESDim, Août 302:00 pm - 4:00 pm
Description
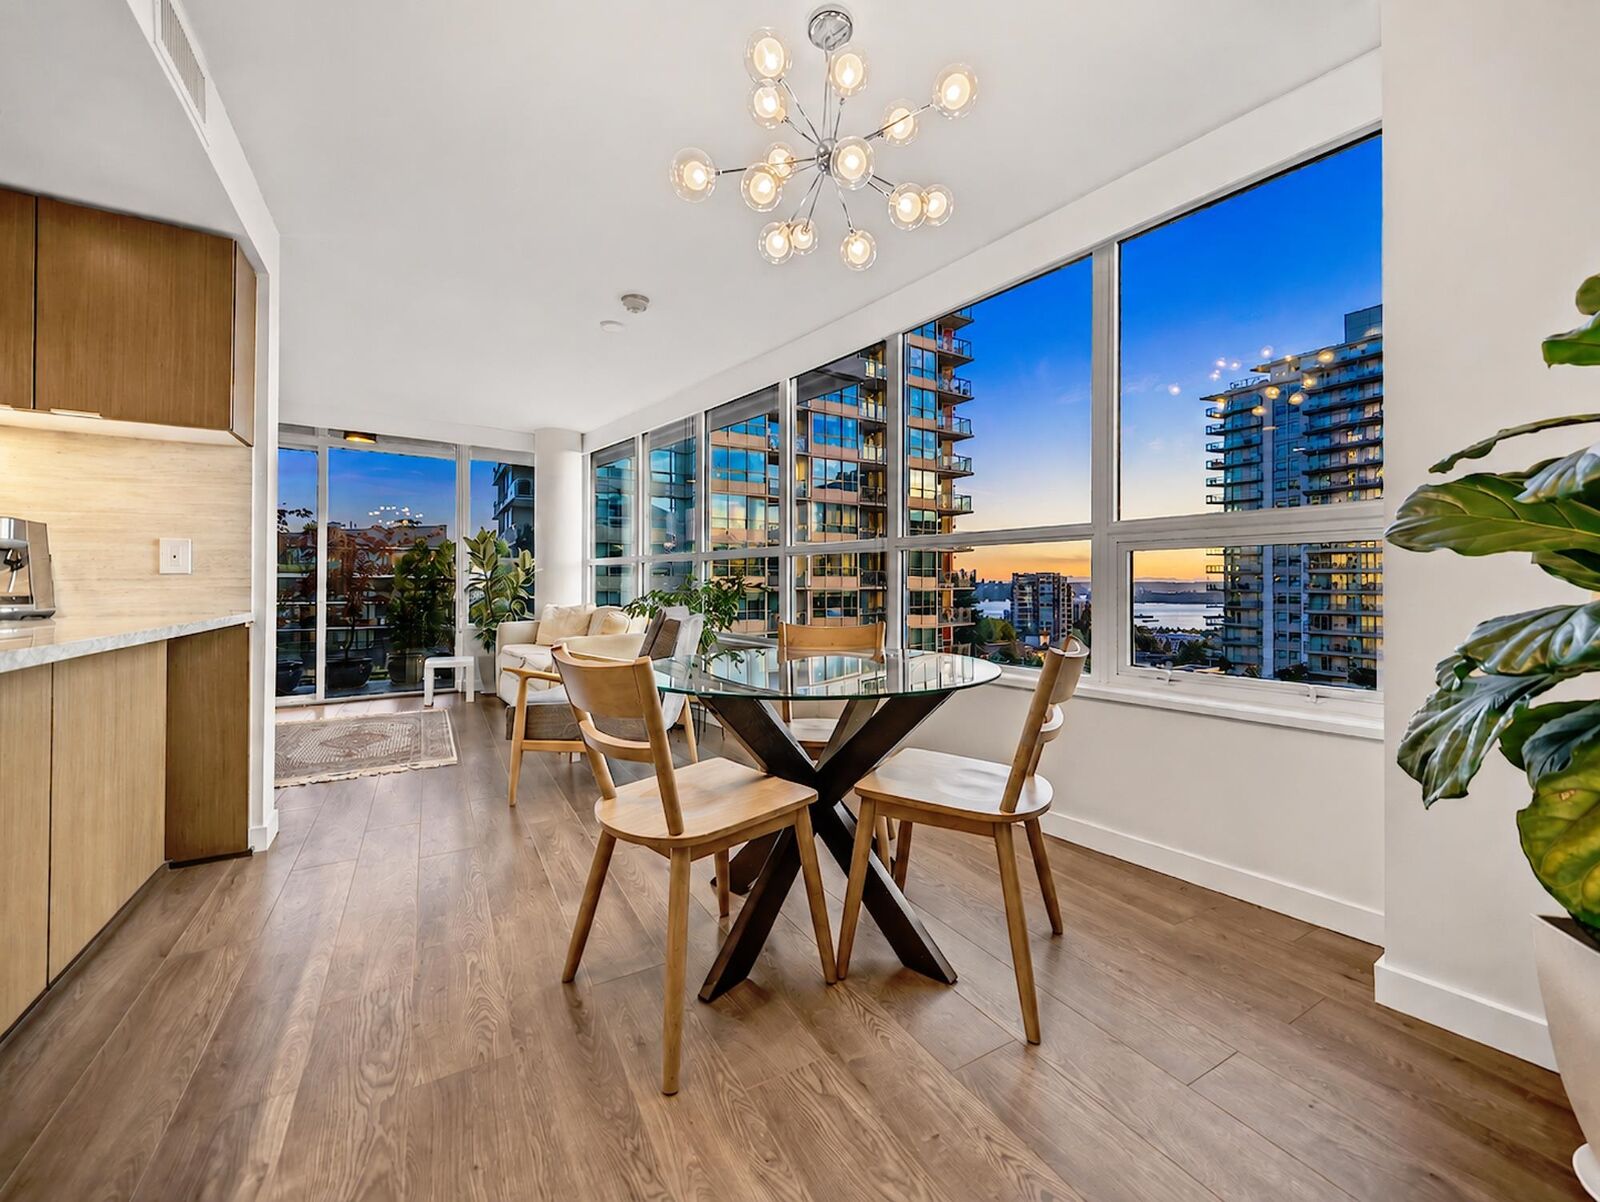
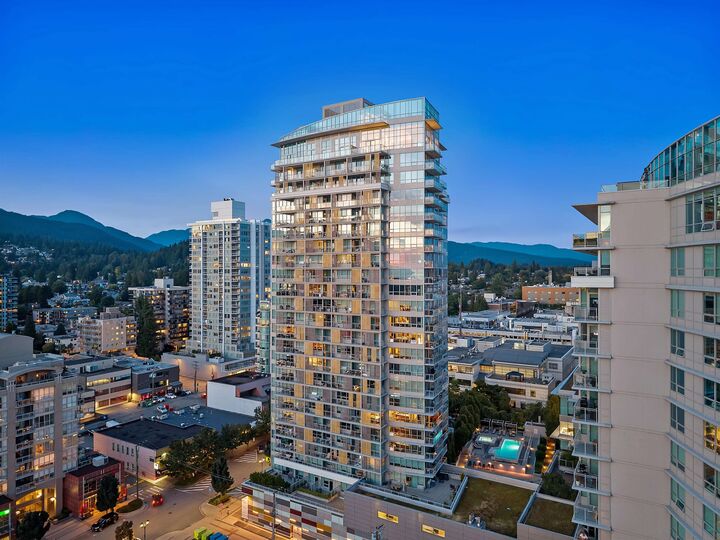
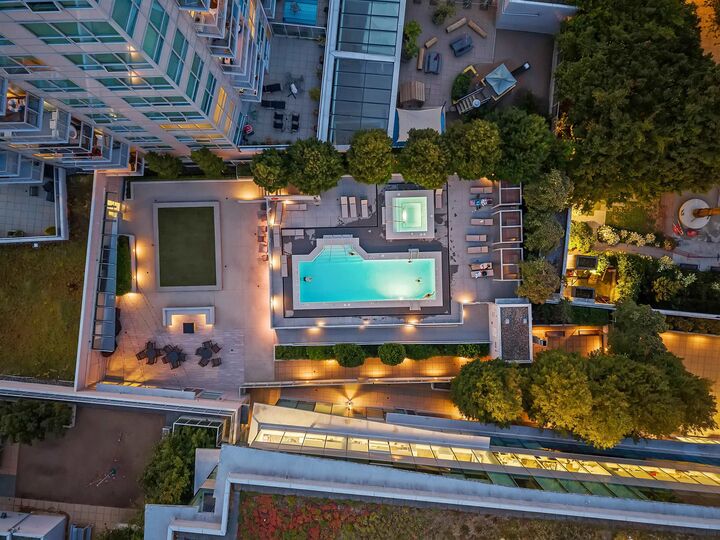
Experience luxury North Shore living at CentreView, a sought after concrete community in Central Lonsdale. This bright 1,077 sq. ft. SW corner home offers 3 bedrooms, 2 bathrooms and panoramic ocean, city and mountain views from every room. The open concept interior features a chef inspired kitchen with breakfast bar, travertine stone, high-end European appliances, wide plank flooring and air conditioning. Enjoy two private terraces with gas for your BBQ. Includes 2 underground parking stalls, a storage locker and bike locker. Resort style amenities include concierge, outdoor pool, hot tub, sauna, steam room, 3,000+ sq. ft. gym, squash court, guest suites, theatre and party room. Steps to Whole Foods, shops, restaurants, transit, the library, parks, and a 10-15 min walk to Shipyards.
MLS®:
R3156851
R3156851
Les impôts
$3,885(2025)
$3,885(2025)
Catégorie
Single-Family Home
Single-Family Home
Année de Construction
2017
2017
Ville
Metro Vancouver
Metro Vancouver
Communauté
Centerview
Centerview
Listed By
Makan Emami, Angell, Hasman & Associates Realty Ltd.
Source
VANCOUVER - IDX
Dernière vérification Août 29 2026 à 7:02 AM EDT
VANCOUVER - IDX
Dernière vérification Août 29 2026 à 7:02 AM EDT
Détails sur les salles de bains
- Salles de bains: 2
Caractéristiques Intérieures
- Microwave
- Dishwasher
- Refrigerator
- Stove
- Guest Suite
- Washer/Dryer
- Windows: Window Coverings
- Oven
Quartier
- Centerview
Informations sur le lot
- Central Location
- Marina Nearby
- Recreation Nearby
- Ski Hill Nearby
- Near Golf Course
Caractéristiques de la propriété
- Foundation: Block
Chauffage et refroidissement
- Forced Air
- Radiant
- Central Air
- Air Conditioning
Informations sur le pool
- Outdoor Pool
Informations sur le condo
- Frais: $641
Planchers
- Mixed
- Hardwood
- Other
- Tile
Caractéristiques extérieures
- Toit: Other
Informations sur les services publics
- Utilities: Electricity Connected, Water Connected, Community, Natural Gas Connected
- Sewer: Public Sewer, Sanitary Sewer, Storm Sewer
Garage
- Garage
Stationnement
- Garage Under Building
- Garage Door Opener
- Total: 2
- Underground
- Garage Double
- Rear Access
- Side Access
Étages
- 1
Surface Habitable
- 1,077 pi. ca.
Disclaimer: Copyright 2026 Real Estate Board of Greater Vancouver IDX. All rights reserved. This information is deemed reliable, but not guaranteed. The information being provided is for consumers’ personal, non-commercial use and may not be used for any purpose other than to identify prospective properties consumers may be interested in purchasing. Data last updated 8/29/26 00:02

