
Inscription par: VANCOUVER - IDX / Listed By: Re/Max Masters Realty
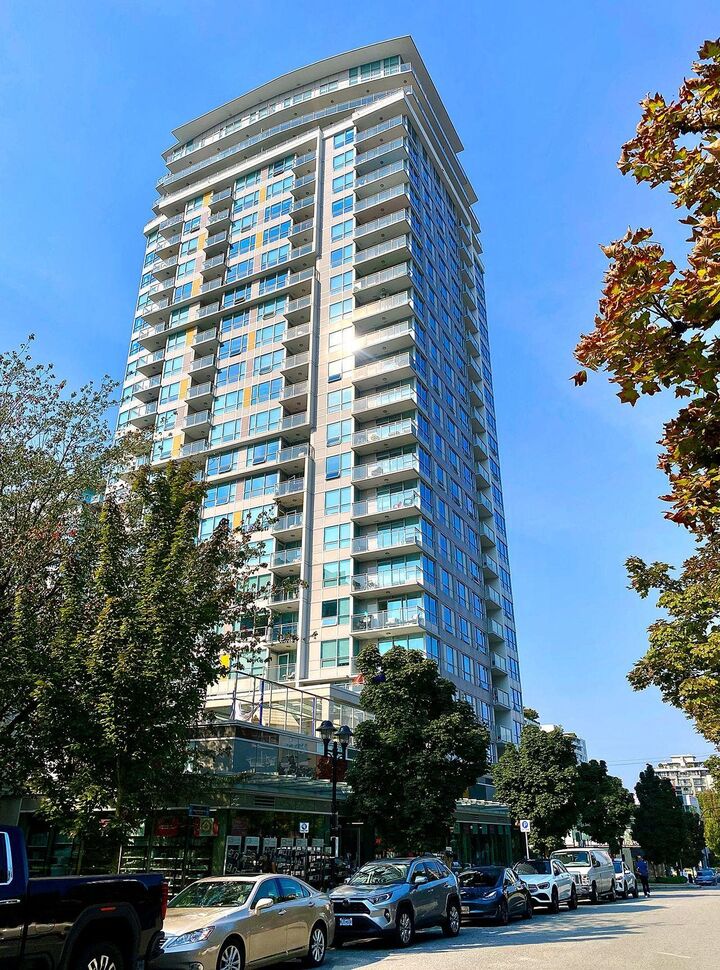
125 E 14th Street 1403 North Vancouver, BC V7L 0E6
En vigueur (5 Jours)
552 819 $ (USD)
HORAIRES DES PORTES OUVERTES
-
OUVERTESDim, Août 3012 noon - 2:00 pm
Description
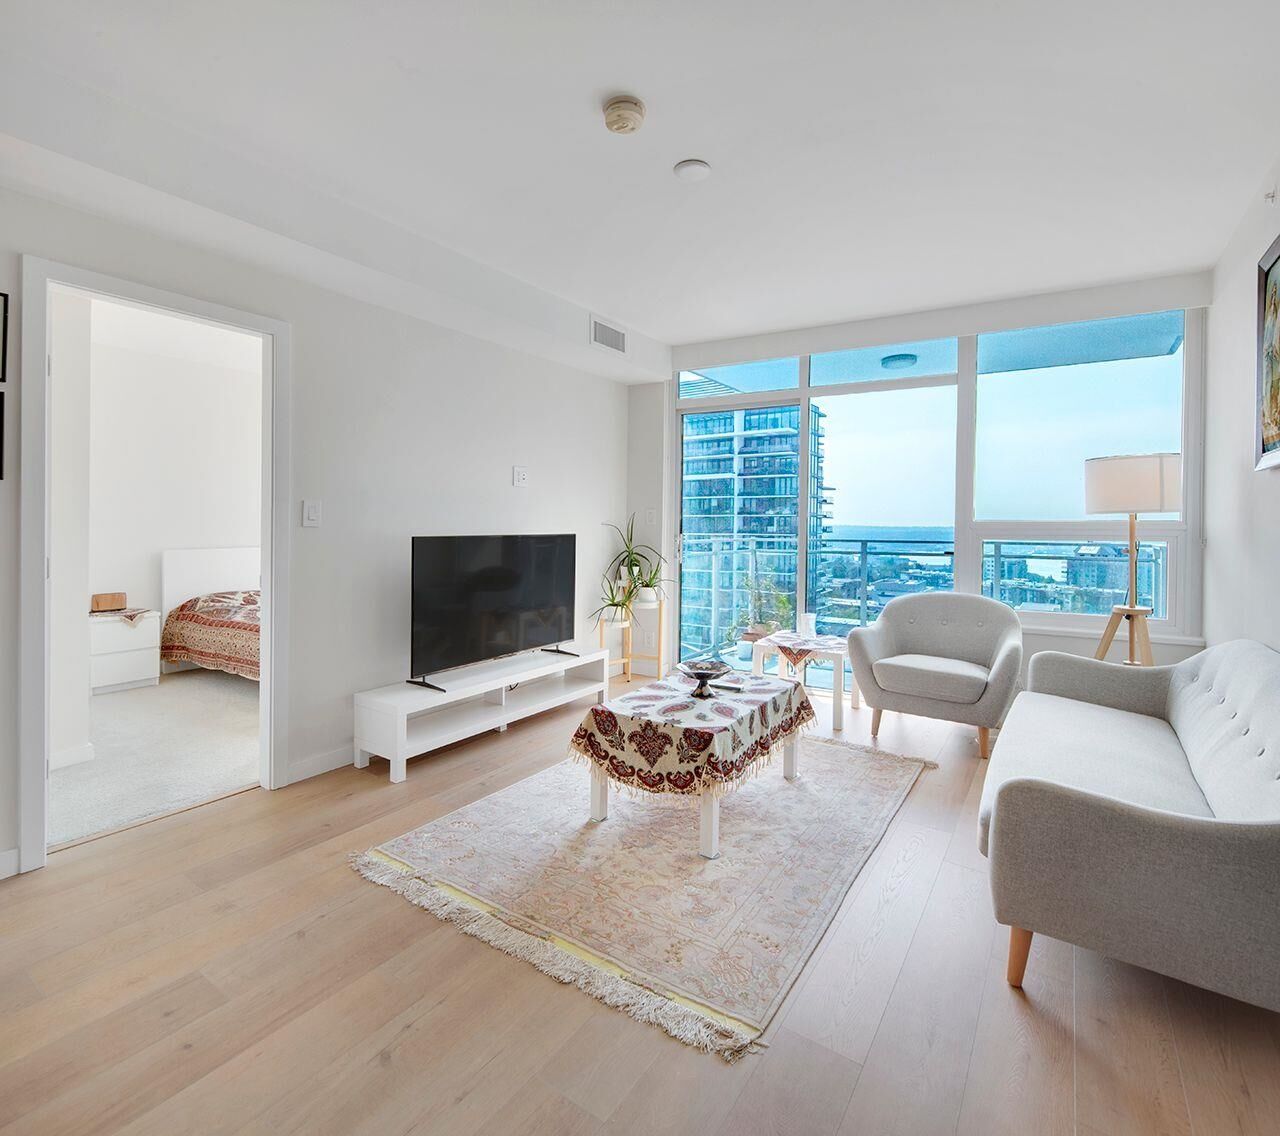
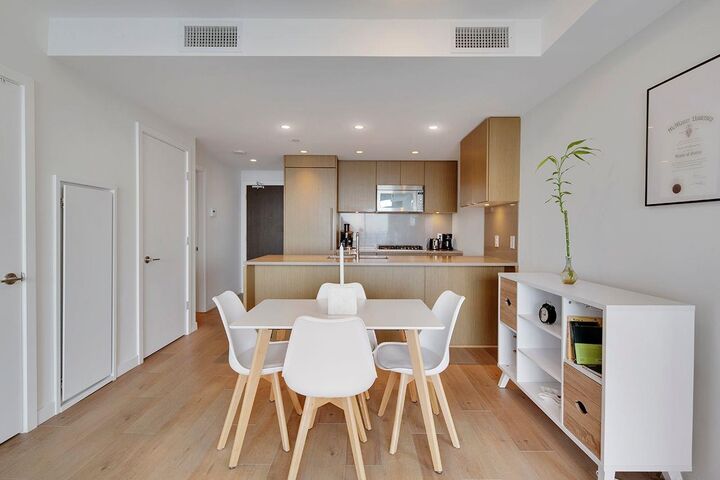
OPEN HOUSE SUN, AUG 30, 12-2 PM. Spacious one-bedroom plus den-ideal for a home office--with stunning south-facing city and ocean views. This beautiful home features new appliances, waterproof German-engineered flooring, air conditioning, in-suite laundry, and a large patio where you can relax and enjoy the panoramic views. Ideally located in Central Lonsdale, just steps from shops, restaurants, recreation centres, transit, and convenient access to Downtown Vancouver. Exceptional building amenities include a concierge, outdoor pool, hot tub, gym, squash court, and media room. Includes one parking space, one storage locker, and bike storage. Homes like this rarely become available--don't miss this opportunity! Measurements are approximate.
MLS®:
R3158461
R3158461
Les impôts
$2,475(2025)
$2,475(2025)
Catégorie
Single-Family Home
Single-Family Home
Année de Construction
2017
2017
Ville
Metro Vancouver
Metro Vancouver
Communauté
Centerview
Centerview
Listed By
Oleg Tsaryov Prec*, Re/Max Masters Realty
Source
VANCOUVER - IDX
Dernière vérification Août 29 2026 à 11:38 AM EDT
VANCOUVER - IDX
Dernière vérification Août 29 2026 à 11:38 AM EDT
Détails sur les salles de bains
- Salle de bains: 1
Caractéristiques Intérieures
- Dishwasher
- Refrigerator
- Stove
- Storage
- Guest Suite
- Laundry: In Unit
- Washer/Dryer
Quartier
- Centerview
Informations sur le lot
- Central Location
- Recreation Nearby
Caractéristiques de la propriété
- Cheminée: 0
- Foundation: Concrete Perimeter
Chauffage et refroidissement
- Forced Air
- Hot Water
- Heat Pump
- Central Air
Informations sur le pool
- Outdoor Pool
Informations sur le condo
- Frais: $384
Planchers
- Mixed
- Hardwood
Informations sur les services publics
- Utilities: Electricity Connected, Water Connected
- Sewer: Public Sewer
Garage
- Garage
Stationnement
- Underground
- Total: 1
- Rear Access
Étages
- 1
Surface Habitable
- 635 pi. ca.
Disclaimer: Copyright 2026 Real Estate Board of Greater Vancouver IDX. All rights reserved. This information is deemed reliable, but not guaranteed. The information being provided is for consumers’ personal, non-commercial use and may not be used for any purpose other than to identify prospective properties consumers may be interested in purchasing. Data last updated 8/29/26 04:38

