
Inscription par: VANCOUVER - IDX / Listed By: Angell, Hasman & Associates Realty Ltd.
114 W Keith Road 903 North Vancouver, BC V7M 3C9
En vigueur (10 Jours)
621 832 $ (USD)
HORAIRES DES PORTES OUVERTES
-
OUVERTESDim, Août 302:00 pm - 4:00 pm
Description
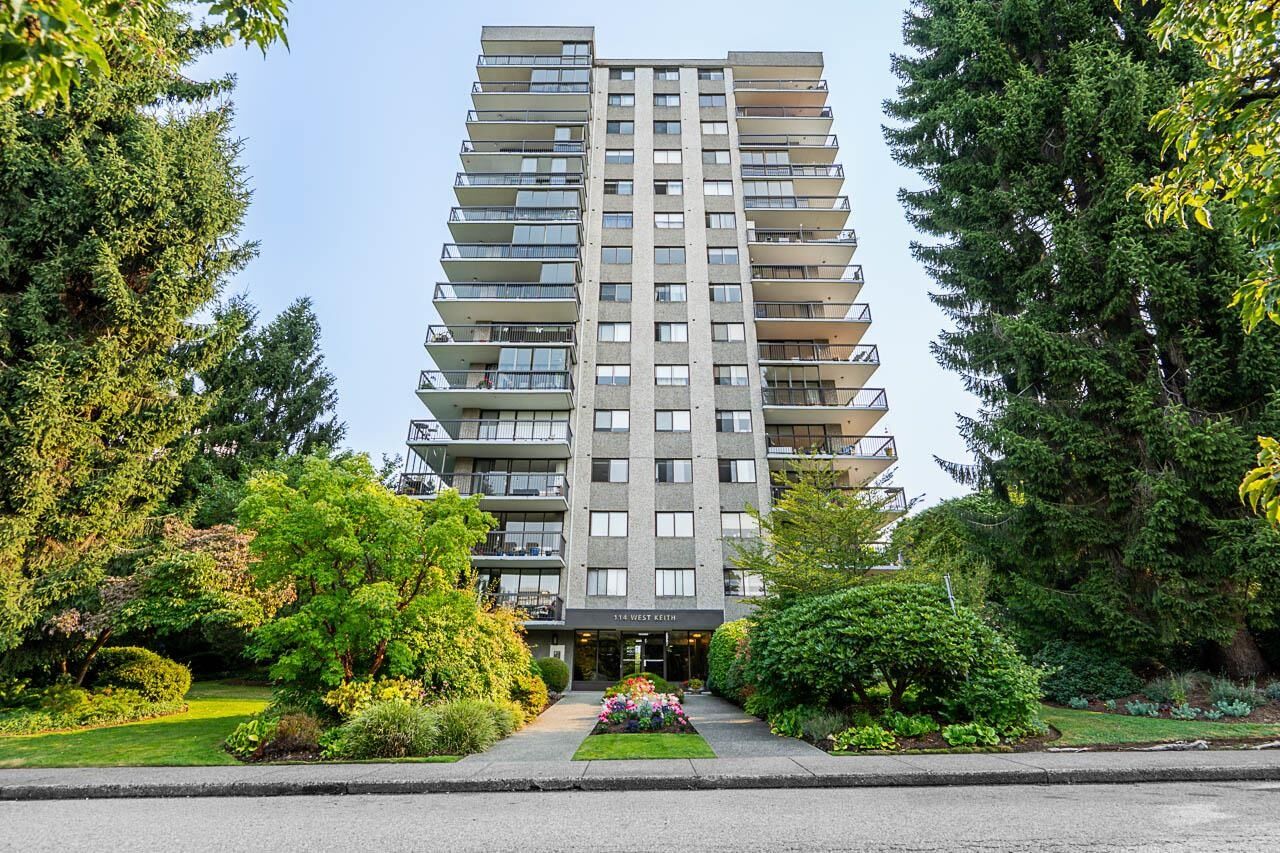
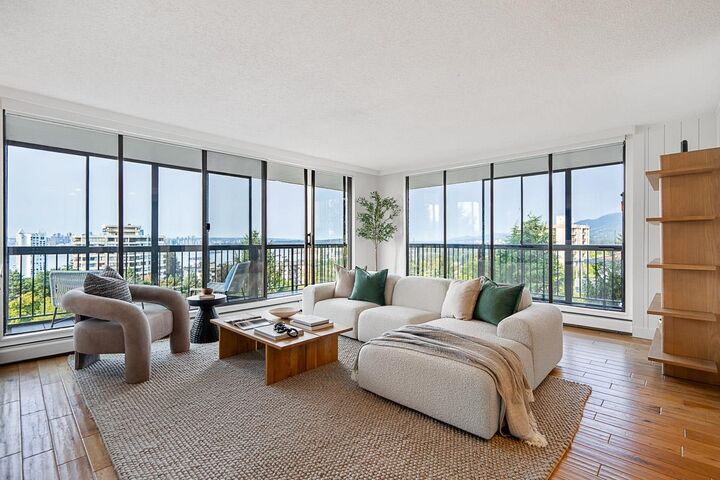
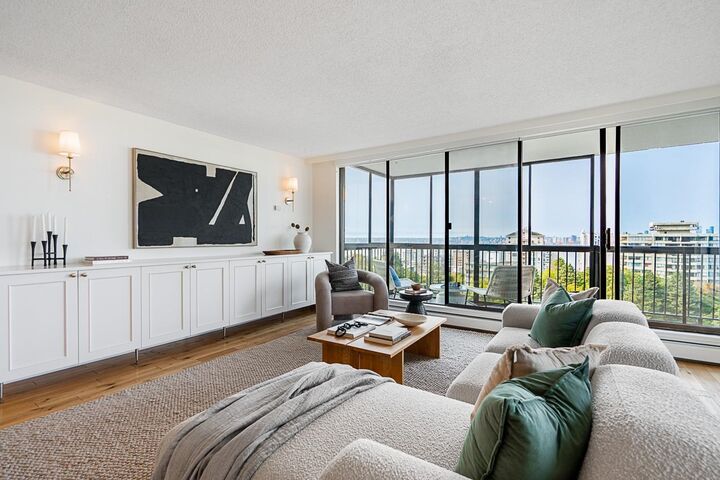
Perched on the 9th floor, this coveted southwest corner 03 suite showcases panoramic views of Downtown Vancouver, Burrard Inlet, Stanley Park, Lions Gate Bridge, the North Shore Mountains, and unforgettable sunsets. Overlooking Victoria Park’s protected green space, this beautifully renovated 2-bedroom, 2-bathroom home features floor-to-ceiling windows, an open-concept layout, custom cabinetry, and extensive updates throughout. Enjoy a 231 sq. ft. wrap around balcony, perfect for entertaining or relaxing while taking in the stunning views. A well-managed concrete building with a gym, amenity room, 1 parking stall, and 1 storage locker, all just steps to Lonsdale, Lolo’s vibrance- the shipyards, shops, restaurants, transit, and the SeaBus.
MLS®:
R3157161
R3157161
Les impôts
$2,893(2025)
$2,893(2025)
Catégorie
Single-Family Home
Single-Family Home
Année de Construction
1974
1974
Ville
Metro Vancouver
Metro Vancouver
Communauté
Ashby House
Ashby House
Listed By
Michele Chu Prec*, Angell, Hasman & Associates Realty Ltd.
Source
VANCOUVER - IDX
Dernière vérification Août 29 2026 à 10:24 AM EDT
VANCOUVER - IDX
Dernière vérification Août 29 2026 à 10:24 AM EDT
Détails sur les salles de bains
- Salles de bains: 2
Caractéristiques Intérieures
- Microwave
- Dishwasher
- Refrigerator
- Stove
- Elevator
- Storage
- Laundry: In Unit
- Washer/Dryer
- Windows: Window Coverings
Quartier
- Ashby House
Informations sur le lot
- Central Location
- Marina Nearby
- Recreation Nearby
- Ski Hill Nearby
Caractéristiques de la propriété
- Foundation: Concrete Perimeter
Chauffage et refroidissement
- Baseboard
- Hot Water
Informations sur le condo
- Frais: $493
Planchers
- Hardwood
- Tile
Caractéristiques extérieures
- Toit: Other
Informations sur les services publics
- Utilities: Electricity Connected, Water Connected, Community
- Sewer: Public Sewer, Sanitary Sewer, Storm Sewer
Garage
- Garage
Stationnement
- Front Access
- Underground
- Total: 1
Étages
- 1
Surface Habitable
- 978 pi. ca.
Disclaimer: Copyright 2026 Real Estate Board of Greater Vancouver IDX. All rights reserved. This information is deemed reliable, but not guaranteed. The information being provided is for consumers’ personal, non-commercial use and may not be used for any purpose other than to identify prospective properties consumers may be interested in purchasing. Data last updated 8/29/26 03:24

