
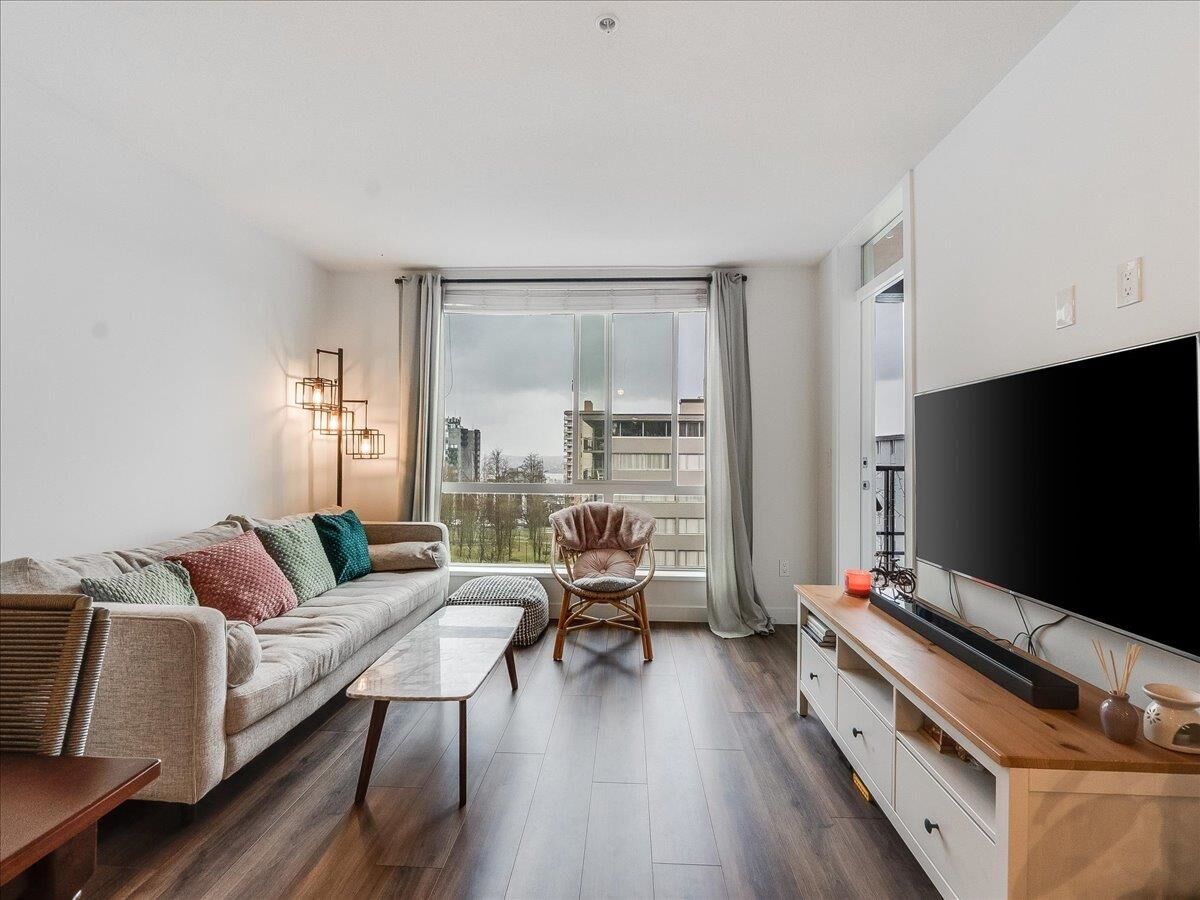
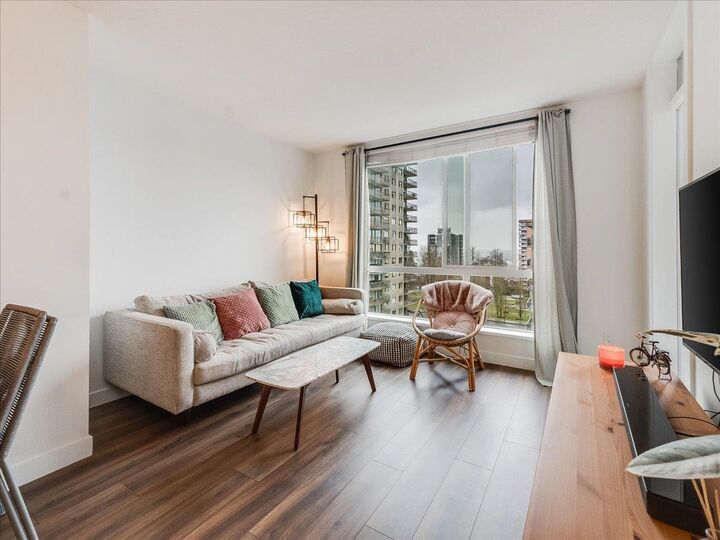
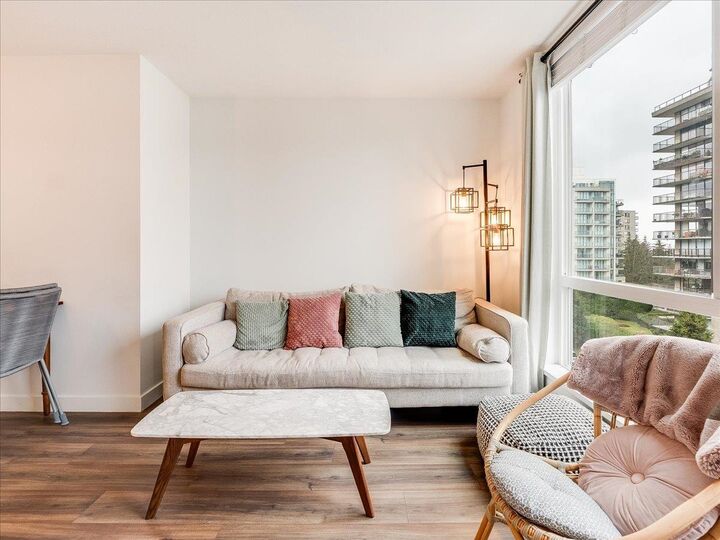
Inscription par: VANCOUVER - IDX / Listed By: Oakwyn Realty Ltd.
108 E 8th Street 406 North Vancouver, BC V7L 0H1
En vigueur (11 Jours)
656 705 $ (USD)
HORAIRES DES PORTES OUVERTES
-
OUVERTESSam, Août 292:00 pm - 3:30 pm
Description
Welcome to Crest by Adera, where contemporary design meets SmartWood Technology for a sustainable and stylish living experience. This spacious 2-bedroom, 2-bathroom South facing condo offers an open-concept layout with high-end finishes, stainless steel appliances, a gas range, and sleek quartz countertops—perfect for cooking and entertaining. Nestled in the heart of Lower and Central Lonsdale, you’re steps away from trendy cafés, restaurants, shops, and transit options, making city living effortless. Enjoy a variety of building amenities, including fully equipped fitness center, bike room, dog wash station, and a party room for gatherings. Pet lovers will appreciate the off-leash dog park just minutes away! Including 1 parking & 1 storage unit, a must see! Open Sat, Aug 29TH, 2-3:30
MLS®:
R3156792
R3156792
Les impôts
$2,684(2024)
$2,684(2024)
Catégorie
Single-Family Home
Single-Family Home
Année de Construction
2021
2021
Ville
Metro Vancouver
Metro Vancouver
Listed By
Leah James, Oakwyn Realty Ltd.
Source
VANCOUVER - IDX
Dernière vérification Août 29 2026 à 8:17 AM EDT
VANCOUVER - IDX
Dernière vérification Août 29 2026 à 8:17 AM EDT
Détails sur les salles de bains
- Salles de bains: 2
Caractéristiques Intérieures
- Dishwasher
- Refrigerator
- Stove
- Elevator
- Laundry: In Unit
- Washer/Dryer
Informations sur le lot
- Central Location
- Marina Nearby
- Recreation Nearby
- Cul-De-Sac
- Ski Hill Nearby
Caractéristiques de la propriété
- Foundation: Concrete Perimeter
- Foundation: Slab
Chauffage et refroidissement
- Radiant
Informations sur le condo
- Frais: $337
Caractéristiques extérieures
- Toit: Torch-on
Informations sur les services publics
- Utilities: Electricity Connected, Water Connected, Community, Natural Gas Connected
- Sewer: Sanitary Sewer
Garage
- Garage
Stationnement
- Garage Under Building
- Total: 1
- Side Access
Étages
- 1
Surface Habitable
- 802 pi. ca.
Disclaimer: Copyright 2026 Real Estate Board of Greater Vancouver IDX. All rights reserved. This information is deemed reliable, but not guaranteed. The information being provided is for consumers’ personal, non-commercial use and may not be used for any purpose other than to identify prospective properties consumers may be interested in purchasing. Data last updated 8/29/26 01:17

