
Inscription par: VIVA / Listed By: Oakwyn Realty Ltd.
8750 Pender Park Dr North Saanich, BC V8L 3Z5
En vigueur (2 Jours)
1 264 512 $ (USD)
HORAIRES DES PORTES OUVERTES
-
OUVERTESSam, Août 293:00 pm - 4:30 pm

Description
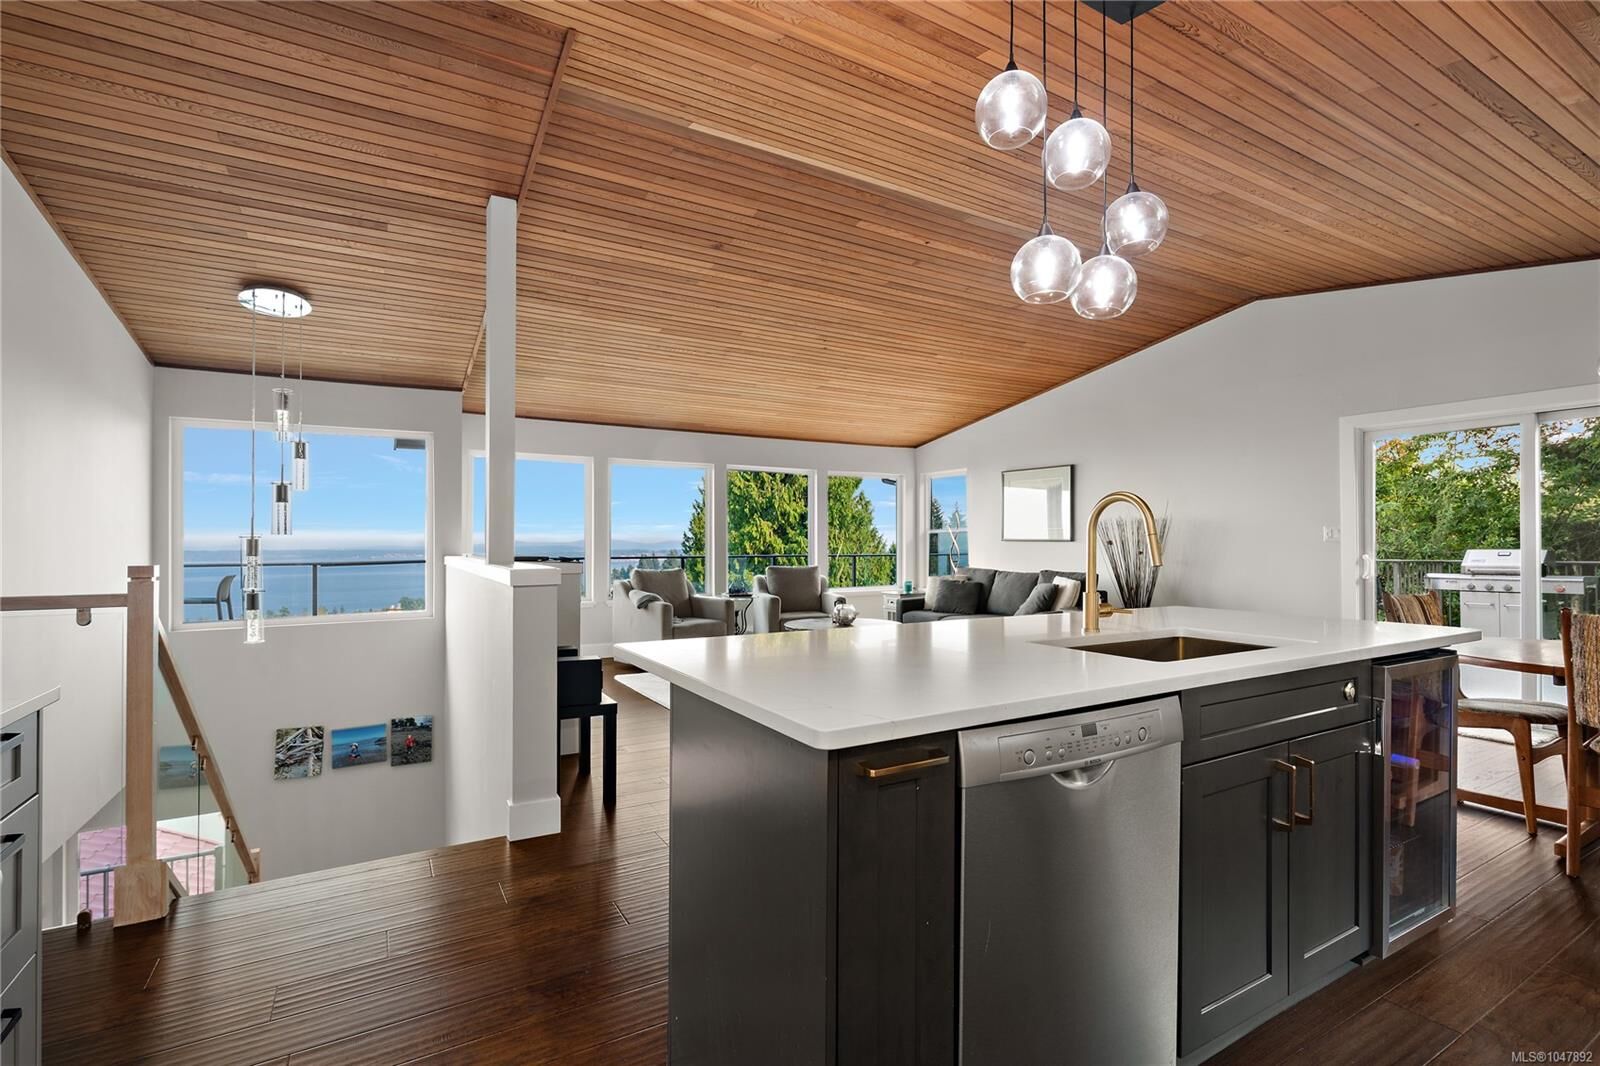
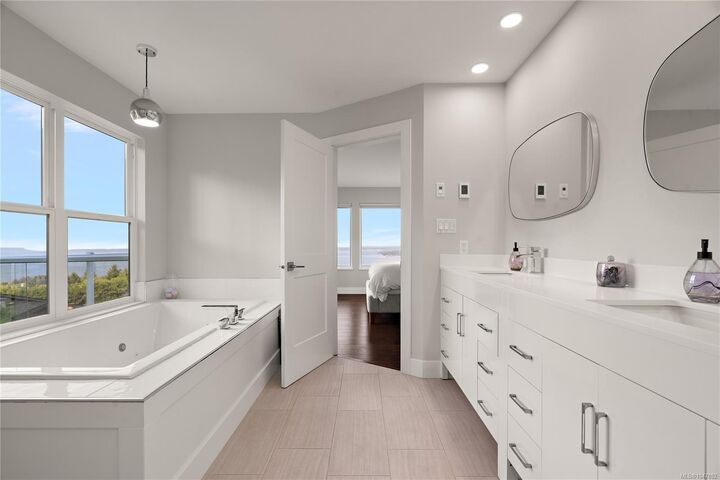
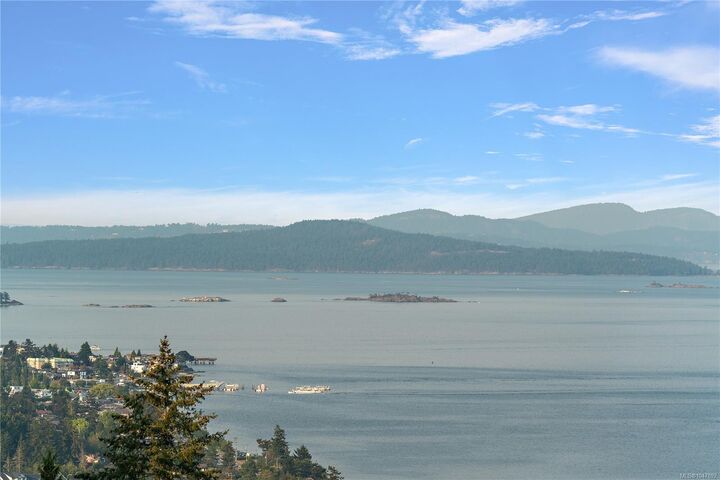
*OPEN HOUSE SATURDAY AUG 29TH 3-4:30* Take in spectacular, unobstructed ocean views from James Island and the Gulf Islands to Mt. Baker and the North Shore mountains from this beautifully renovated mid-century modern home. Expansive windows, cedar vaulted ceilings and engineered hardwood floors complement a bright, open-concept main level, while three decks—including a large wraparound—extend living outdoors. The primary retreat features a walk-in closet, private balcony and spa-inspired ensuite with heated floors, air & hydro-jetted tub, walk-in rain shower with body jets and heated towel bar. Downstairs offers a bedroom/office with separate entrance, full bath, rec room and extensive soundproofing. Major upgrades include PEX plumbing throughout, new 1¼ water service, dual 40-gallon hot water tanks, heat pump, hardwired smoke detectors, 220V fireplace and 40-amp EV outlet. Set on a beautifully landscaped third-acre lot with detached garage.
MLS®:
1047892
1047892
Les impôts
$4,292(2026)
$4,292(2026)
Surface Terrain
0.35 acres
0.35 acres
Catégorie
Single-Family Home
Single-Family Home
Année de Construction
1979
1979
Style
Contemporary
Contemporary
Vue
Ocean, City, Mountain(s), Valley
Ocean, City, Mountain(s), Valley
Ville
Capital Regional District
Capital Regional District
Listed By
Nicholas Bardon, Oakwyn Realty Ltd.
Source
VIVA
Dernière vérification Août 29 2026 à 8:25 AM EDT
VIVA
Dernière vérification Août 29 2026 à 8:25 AM EDT
Détails sur les salles de bains
Caractéristiques Intérieures
- Soaker Tub
- Vaulted Ceiling(s)
- Laundry: In House
Informations sur le lot
- Private
Caractéristiques de la propriété
- Cheminée: Living Room
- Cheminée: 1
- Cheminée: Electric
- Foundation: Concrete Perimeter
Chauffage et refroidissement
- Baseboard
- Electric
- Heat Pump
- Air Conditioning
Informations sur les sous-sols
- Walk-Out Access
- With Windows
- Crawl Space
- Finished
- Full
Caractéristiques extérieures
- Toit: Metal
Informations sur les services publics
- Sewer: Sewer to Lot
Garage
- Garage
Stationnement
- Garage Double
- Detached
- Total: 4
Surface Habitable
- 2,281 pi. ca.
Disclaimer: Copyright 2026 Victoria Real Estate Board. All rights reserved. This information is deemed reliable, but not guaranteed. The information being provided is for consumers’ personal, non-commercial use and may not be used for any purpose other than to identify prospective properties consumers may be interested in purchasing. Data last updated 8/29/26 01:25

