
Inscription par: VIVA / Listed By: The Agency
1535 Eagle Way North Saanich, BC V8L 5S3
En vigueur (24 Jours)
1 651 866 $ (USD)
HORAIRES DES PORTES OUVERTES
-
OUVERTESSam, Août 291:00 pm - 3:00 pm
Description
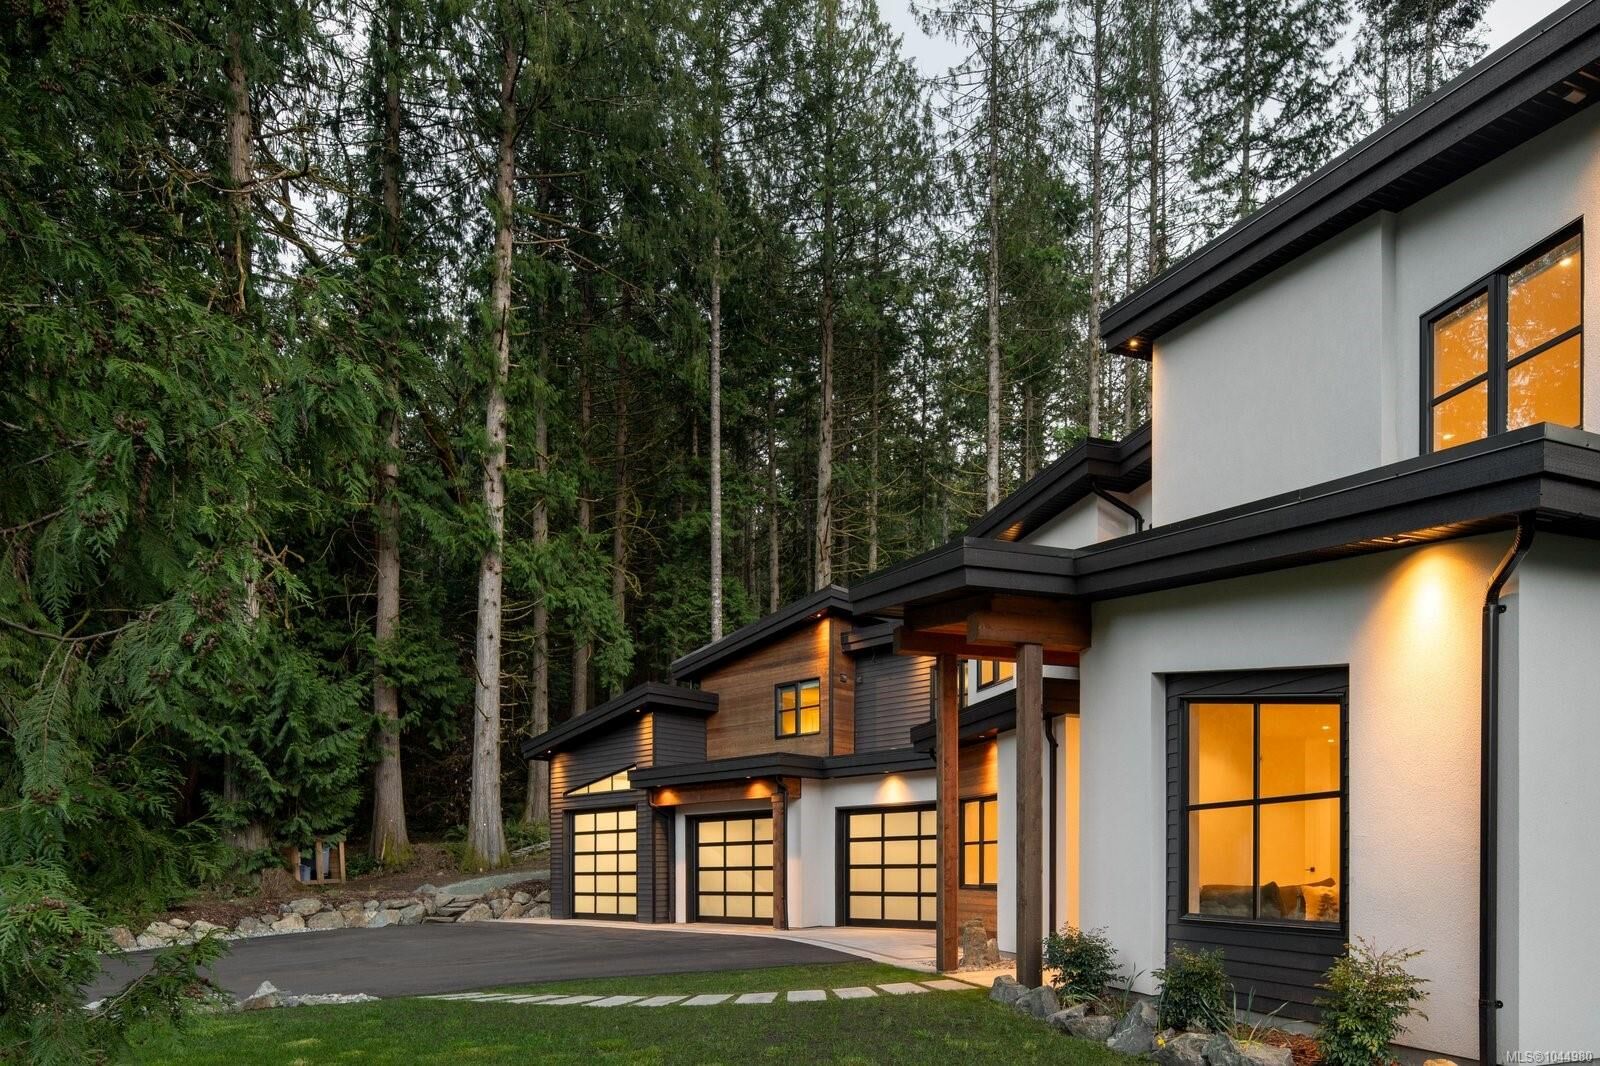
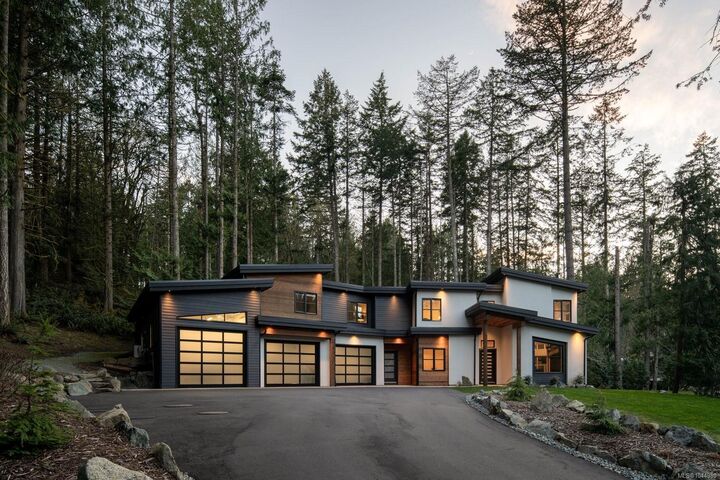
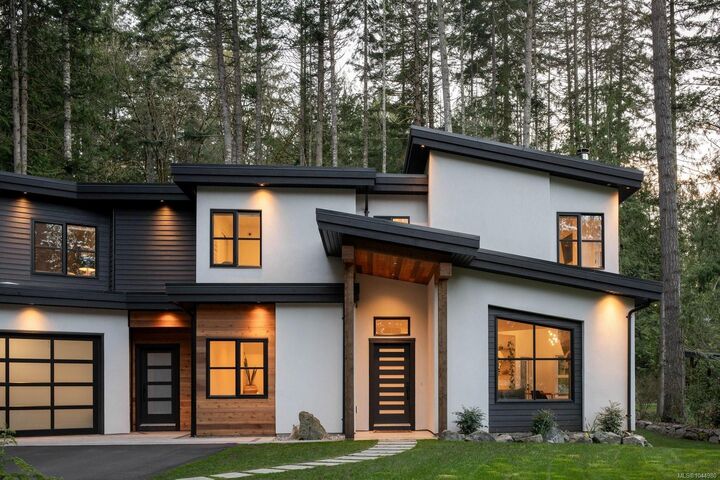
***OPEN HOUSE SATURDAY, AUGUST 29th, 1:00-3:00 PM*** Custom built in 2022, this exceptional North Saanich property offers luxury, privacy, and flexibility on a stunning 1.3 acre lot backing onto Horth Hill Regional Park. Tucked at the end of a quiet cul-de-sac, the home features a 3 bed plus den, 3 bath main residence and an attached 1 bed, 1 bath legal suite, ideal for extended family, guests, or added income. The expansive 3 bay garage includes an oversized ceiling in one bay, offering excellent space for storage, vehicles, or hobbies. Outdoor living shines with a covered heated patio, rough-in for an outdoor kitchen, hot tub, and 5 zone irrigation. A dual zone heat pump serves the main house, with a ductless heat pump in the garage for added comfort. A rare opportunity to own a beautifully built home in a peaceful setting with direct access to nature.
MLS®:
1044980
1044980
Les impôts
$7,872(2026)
$7,872(2026)
Surface Terrain
1.3 acres
1.3 acres
Catégorie
Single-Family Home
Single-Family Home
Année de Construction
2022
2022
Style
West Coast
West Coast
Ville
Capital Regional District
Capital Regional District
Listed By
Paul Macris, Victoria
Source
VIVA
Dernière vérification Août 28 2026 à 4:18 PM EDT
VIVA
Dernière vérification Août 28 2026 à 4:18 PM EDT
Détails sur les salles de bains
Caractéristiques Intérieures
- Dining/Living Combo
- Laundry: In House
- Dishwasher
- Hot Tub
- Built-In Range
Informations sur le lot
- Private
- Acreage
- Cul-De-Sac
- Quiet Area
- Irrigation Sprinkler(s)
- In Wooded Area
Caractéristiques de la propriété
- Cheminée: 1
- Cheminée: Wood Burning
- Foundation: Concrete Perimeter
Chauffage et refroidissement
- Forced Air
- Heat Pump
- Wood
- Air Conditioning
Informations sur les sous-sols
- Crawl Space
Planchers
- Carpet
- Hardwood
- Tile
Caractéristiques extérieures
- Toit: Asphalt Torch on
Informations sur les services publics
- Sewer: Septic System
Garage
- Garage
Stationnement
- Guest
- Rv Access/Parking
- Garage Triple
- Total: 5
Surface Habitable
- 2,975 pi. ca.
Disclaimer: Copyright 2026 Victoria Real Estate Board. All rights reserved. This information is deemed reliable, but not guaranteed. The information being provided is for consumers’ personal, non-commercial use and may not be used for any purpose other than to identify prospective properties consumers may be interested in purchasing. Data last updated 8/28/26 09:18

