
Inscription par: VANCOUVER - IDX / Listed By: Oakwyn Realty Ltd.
725 Fifth Street New Westminster, BC V3L 2Y2
En vigueur (26 Jours)
1 437 043 $ (USD)
HORAIRES DES PORTES OUVERTES
-
OUVERTESDim, Août 3012 noon - 2:00 pm
Description
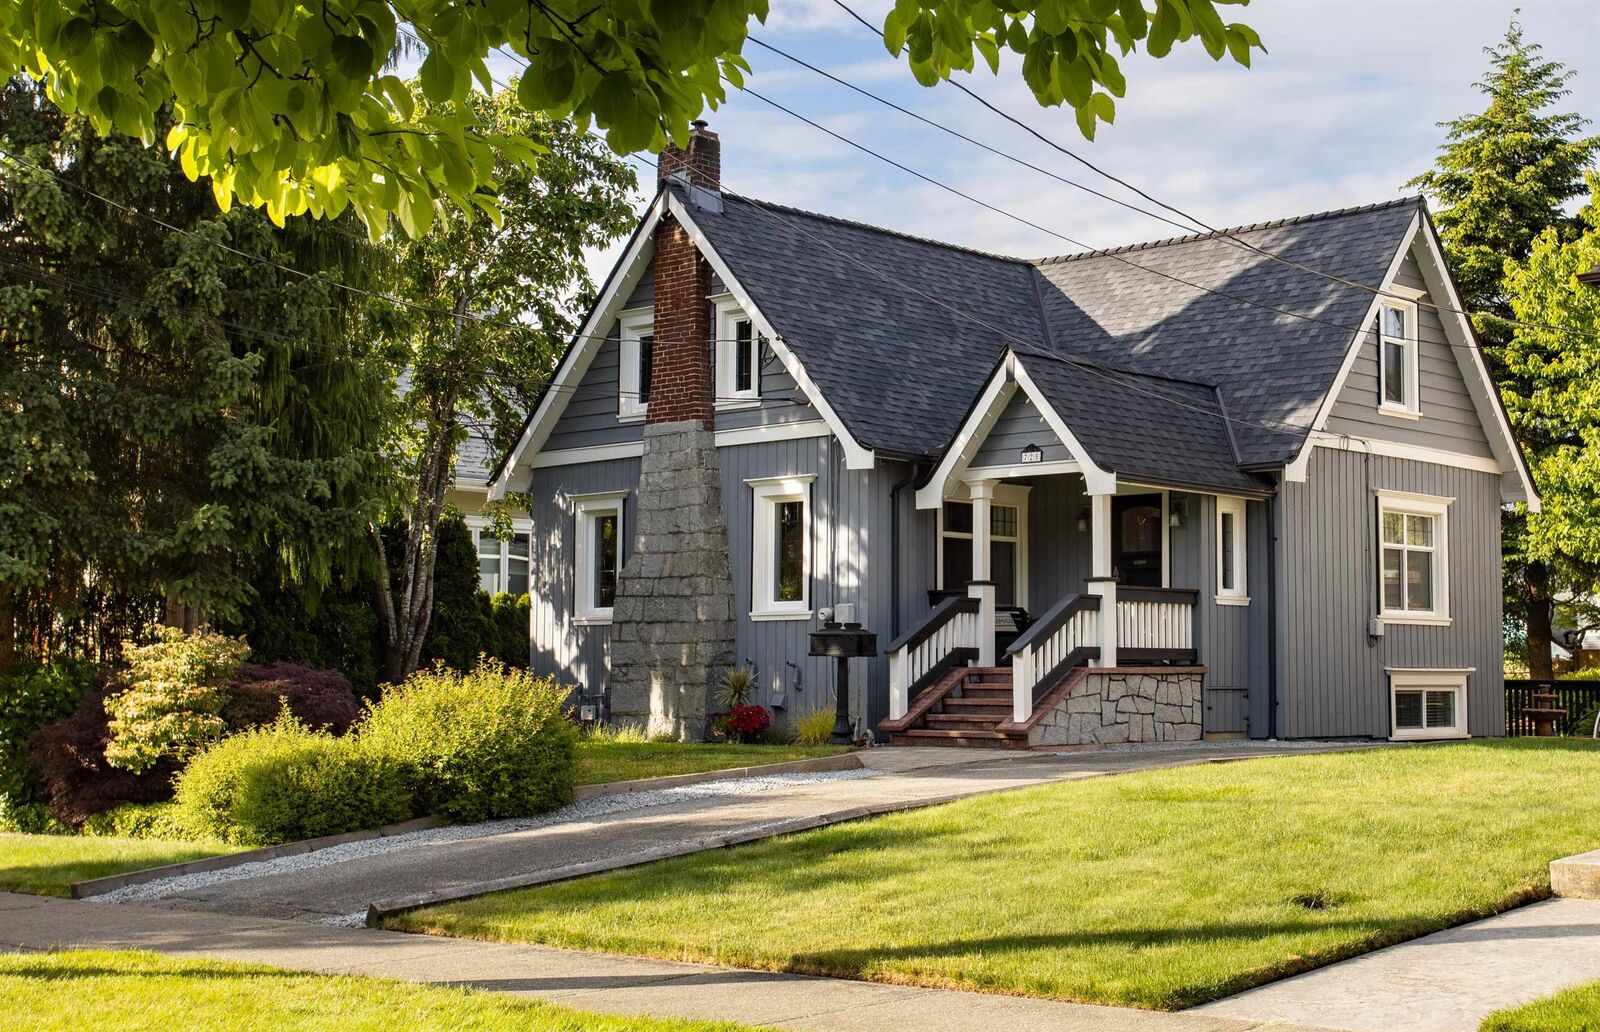
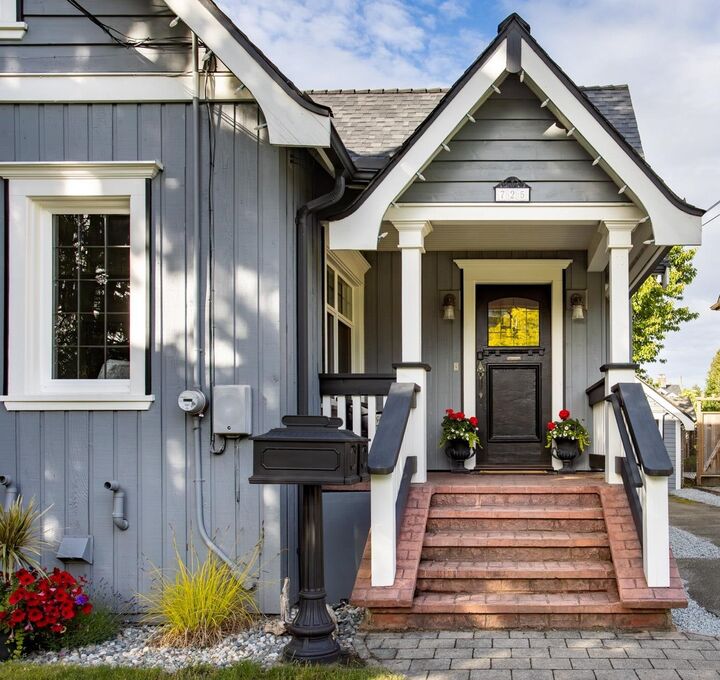
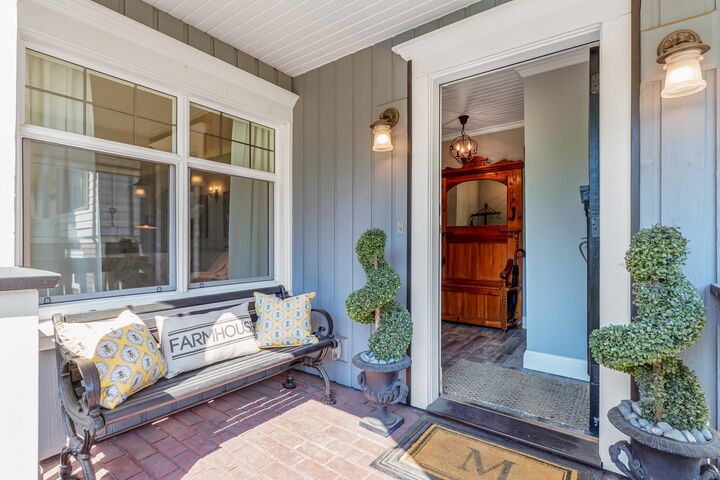
Welcome to 725 Fifth St, a beautifully restored 5 BED, 3 BATH English Cottage-inspired residence on a rare 52x149 SF lot, where timeless charm meets thoughtful modern finishings in an ideal location! An entertainer’s dream, the kitchen offers an impressive stone island, Fisher & Paykel, built in warming drawer/slow cooker, custom cabinetry & elegant finishes. Original oak inlay floors, encased wdws & period appropriate details pay tribute to the home’s 1931 architecture.Convenient main floor laundry w/ wash basin & stunning BTH w/ glass enclosed shower. MARBLE floors in all BTHS, 1 w/ clawfoot tub. Enjoy 2 large private patios connected by a wrought iron circular staircase & peekaboo view. New furnace, tankless HW system(2024) & drain tiles.BONUS 2BED LEGAL Suite!
MLS®:
R3152511
R3152511
Les impôts
$8,370(2025)
$8,370(2025)
Surface Terrain
7,867 PI. CA.
7,867 PI. CA.
Catégorie
Single-Family Home
Single-Family Home
Année de Construction
1931
1931
Ville
Metro Vancouver
Metro Vancouver
Listed By
Ippolita Corcione Prec*, Oakwyn Realty Ltd.
Source
VANCOUVER - IDX
Dernière vérification Août 29 2026 à 1:47 PM EDT
VANCOUVER - IDX
Dernière vérification Août 29 2026 à 1:47 PM EDT
Détails sur les salles de bains
- Salles de bains: 3
Caractéristiques Intérieures
- Dishwasher
- Refrigerator
- Range Top
- Stove
- Laundry: In Unit
- Washer/Dryer
Informations sur le lot
- Central Location
- Recreation Nearby
Caractéristiques de la propriété
- Cheminée: 1
- Cheminée: Gas
- Foundation: Concrete Perimeter
Chauffage et refroidissement
- Forced Air
- Natural Gas
Planchers
- Laminate
- Other
- Tile
- Wall/Wall/Mixed
Caractéristiques extérieures
- Toit: Asphalt
Informations sur les services publics
- Utilities: Electricity Connected, Water Connected
- Sewer: Public Sewer, Sanitary Sewer
Stationnement
- Open
- Front Access
- Additional Parking
- Total: 3
Étages
- 1
Surface Habitable
- 2,444 pi. ca.
Disclaimer: Copyright 2026 Real Estate Board of Greater Vancouver IDX. All rights reserved. This information is deemed reliable, but not guaranteed. The information being provided is for consumers’ personal, non-commercial use and may not be used for any purpose other than to identify prospective properties consumers may be interested in purchasing. Data last updated 8/29/26 06:47

