
Inscription par: VANCOUVER - IDX / Listed By: Nu Stream Realty Inc.
341 Johnston Street New Westminster, BC V3M 5H4
En vigueur (41 Jours)
1 365 802 $ (USD)
HORAIRES DES PORTES OUVERTES
-
OUVERTESDim, Août 303:15 pm - 5:00 pm
Description
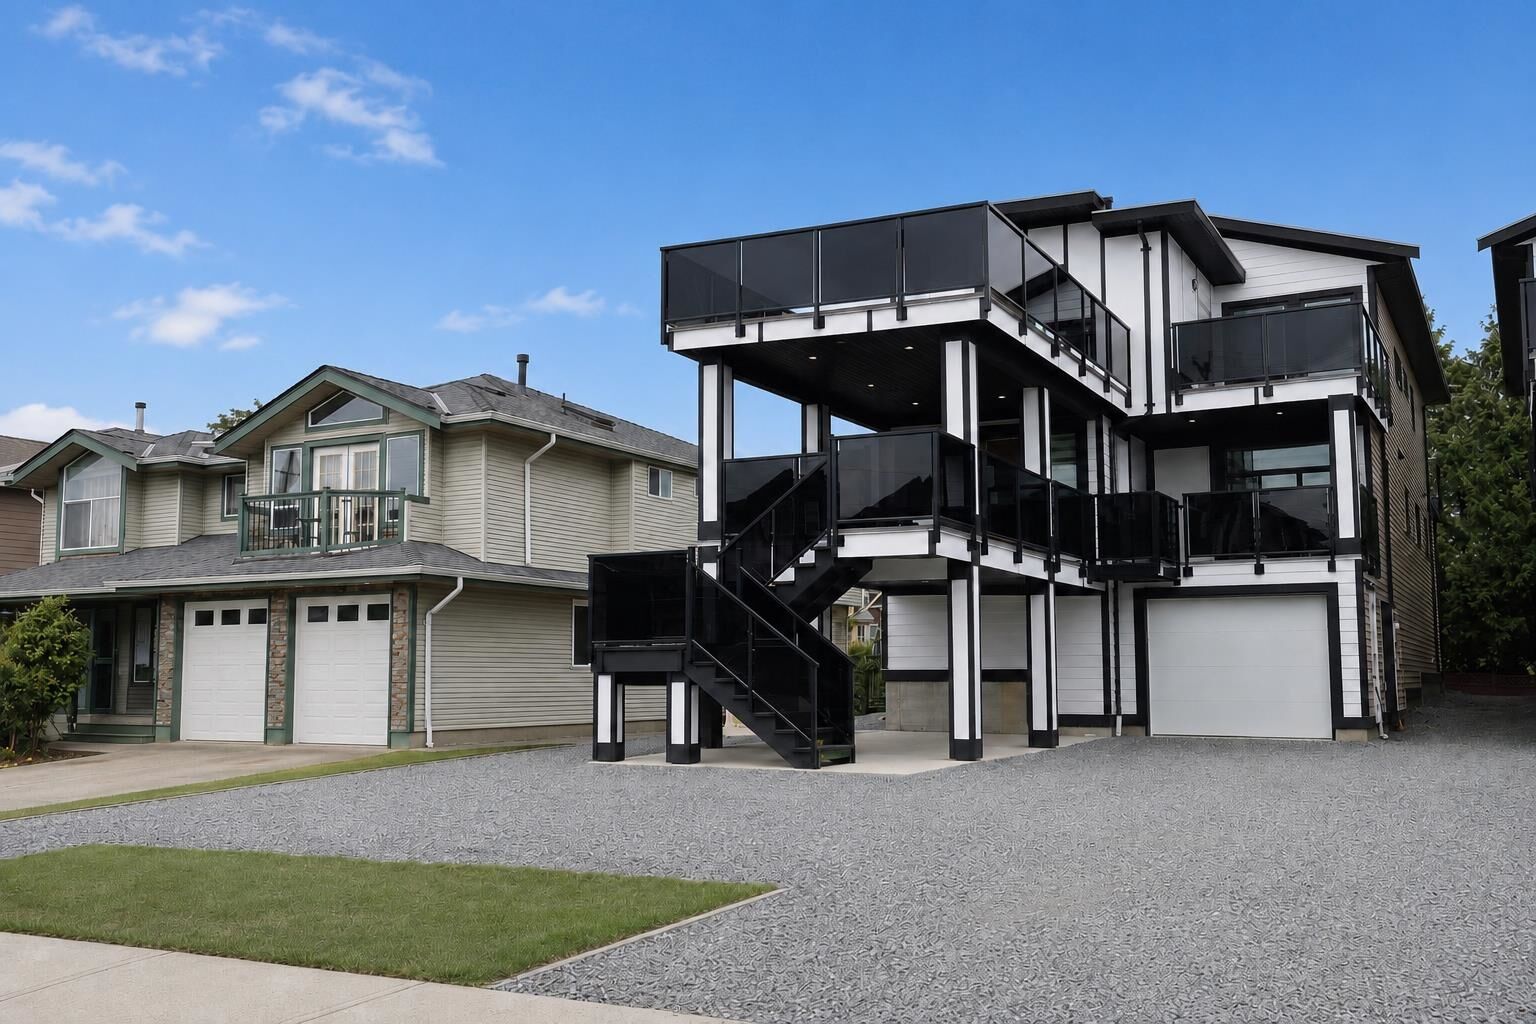
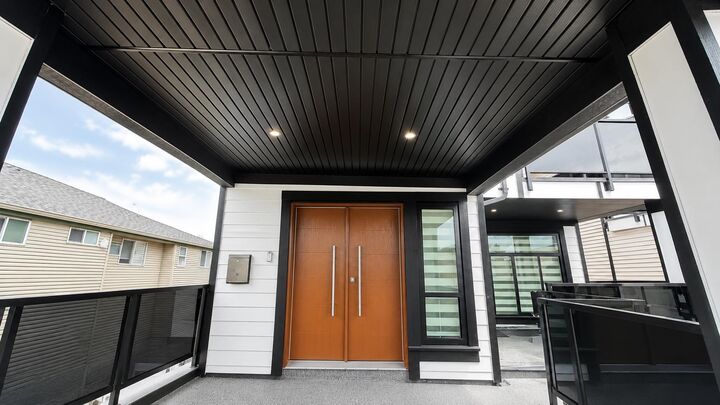
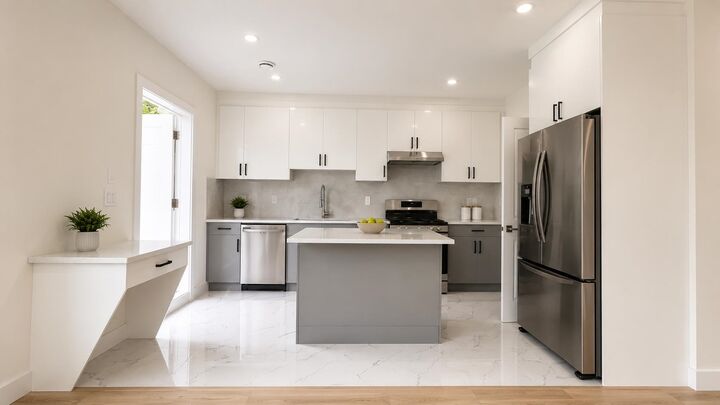
Located in the highly desirable Queensborough community, this brand-new 2025 custom-built home offers the perfect combination of modern luxury, comfort, and income potential. Situated on a 4,875 sq. ft. lot, this impressive residence boasts 2,869 sq. ft. of thoughtfully designed living space with 7 spacious bedrooms and 4 bathrooms, including a self-contained 2-bedroom legal suite—ideal for extended family, mortgage helper, or rental income. Designed for year-round comfort, the home features air conditioning, efficient radiant in-floor heating, and quality finishes throughout. Two generous patios provide the perfect setting for outdoor entertaining, family gatherings, or simply relaxing while enjoying the fresh air. Tandem attached garage for 2 cars + 4 additional parking
MLS®:
R3149476
R3149476
Les impôts
$7,641(2025)
$7,641(2025)
Surface Terrain
4,875 PI. CA.
4,875 PI. CA.
Catégorie
Single-Family Home
Single-Family Home
Année de Construction
2025
2025
Style
Split Entry
Split Entry
Ville
Metro Vancouver
Metro Vancouver
Listed By
Tracy Niu Prec*, Nu Stream Realty Inc.
Source
VANCOUVER - IDX
Dernière vérification Août 29 2026 à 8:49 AM EDT
VANCOUVER - IDX
Dernière vérification Août 29 2026 à 8:49 AM EDT
Détails sur les salles de bains
- Salles de bains: 4
Caractéristiques Intérieures
- Dishwasher
- Refrigerator
- Stove
- Washer/Dryer
Caractéristiques de la propriété
- Cheminée: 1
- Cheminée: Electric
- Cheminée: Insert
- Foundation: Concrete Perimeter
Chauffage et refroidissement
- Radiant
- Air Conditioning
Caractéristiques extérieures
- Toit: Asphalt
Informations sur les services publics
- Utilities: Electricity Connected, Water Connected, Community, Natural Gas Connected
- Sewer: Public Sewer, Sanitary Sewer, Storm Sewer
Garage
- Garage
Stationnement
- Other
- Front Access
- Garage Door Opener
- Additional Parking
- Total: 6
- Tandem
Étages
- 3
Surface Habitable
- 2,869 pi. ca.
Disclaimer: Copyright 2026 Real Estate Board of Greater Vancouver IDX. All rights reserved. This information is deemed reliable, but not guaranteed. The information being provided is for consumers’ personal, non-commercial use and may not be used for any purpose other than to identify prospective properties consumers may be interested in purchasing. Data last updated 8/29/26 01:49

