
Inscription par: VANCOUVER - IDX / Listed By: Oakwyn Realty Ltd.
335 Churchill Avenue New Westminster, BC V3L 4P5
En vigueur (25 Jours)
1 134 394 $ (USD)
HORAIRES DES PORTES OUVERTES
-
OUVERTESSam, Août 293:00 pm - 5:00 pm
Description
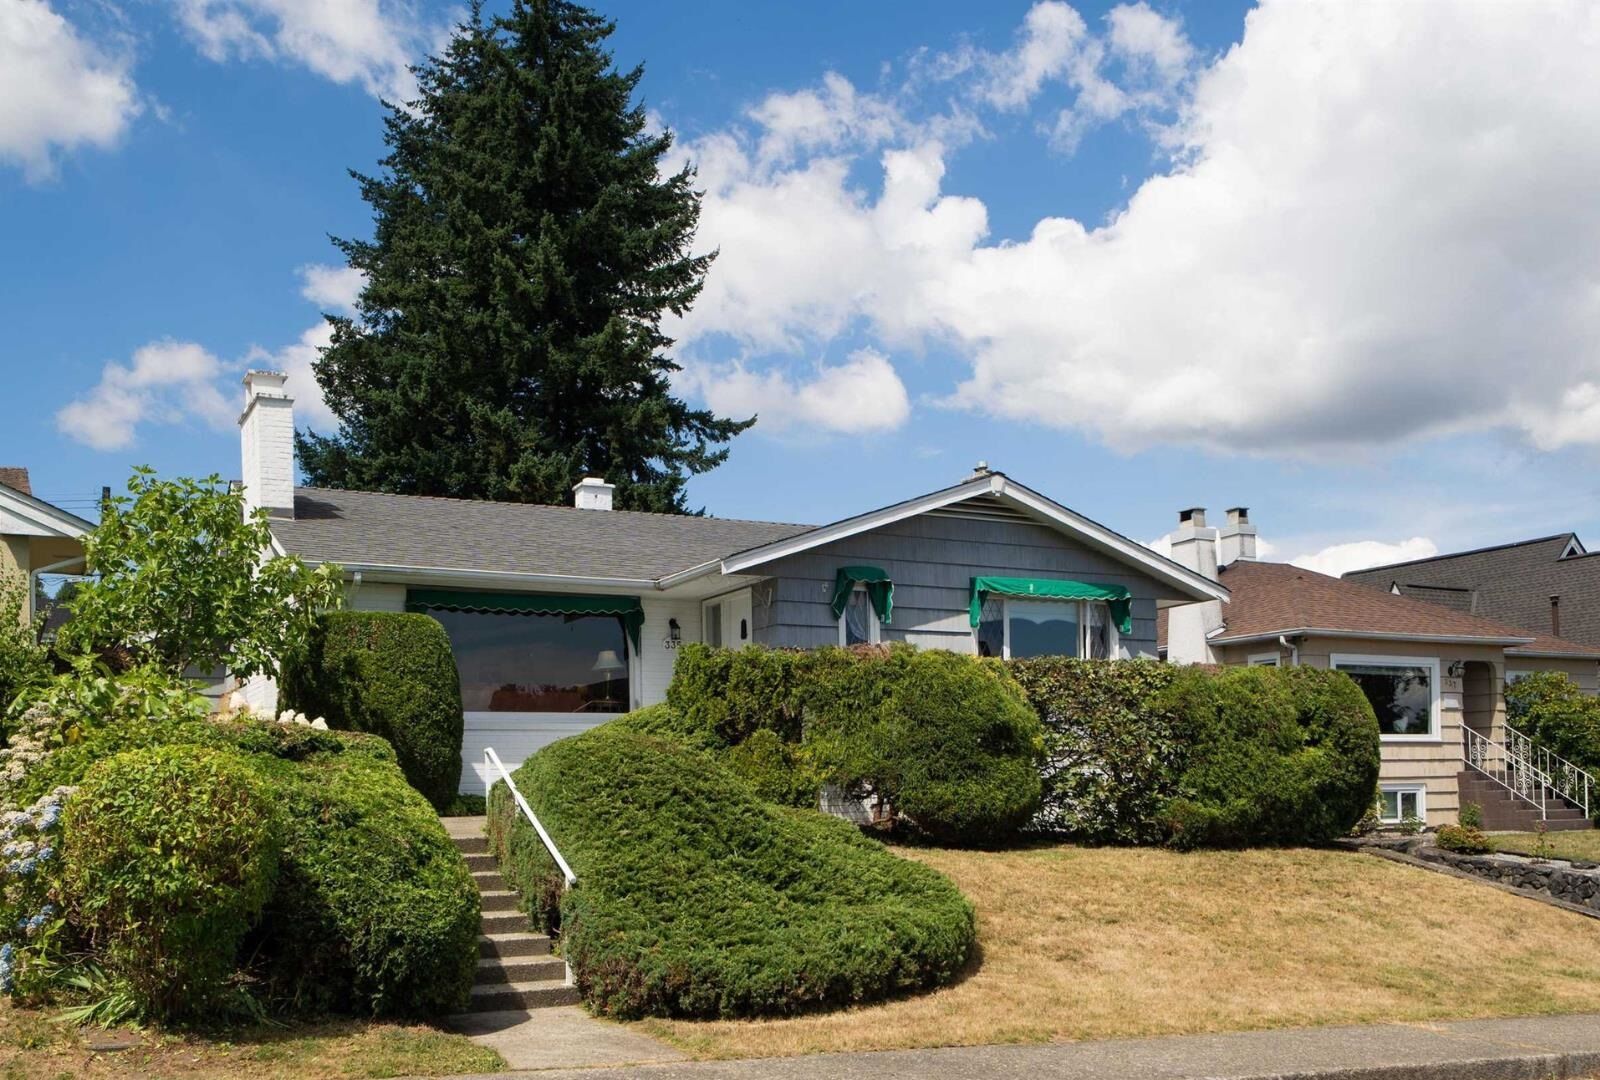
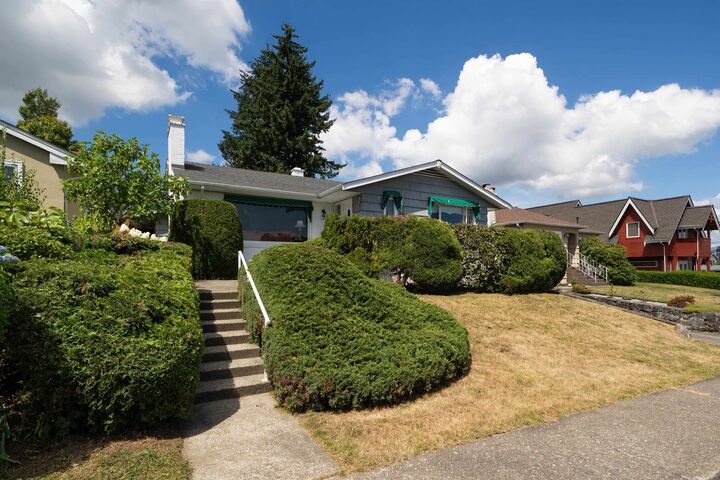
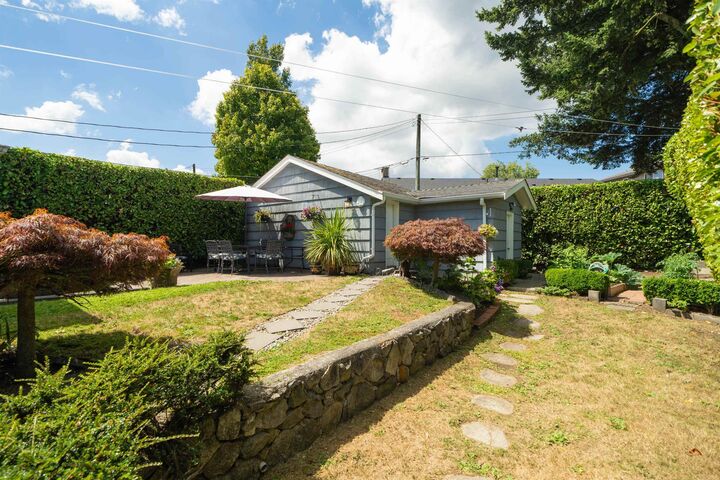
Welcome to 335 Churchill Ave., a classic 1947 2740 SF home in the Heights. This immaculate gem sits on a large 50 x 120 SF lot & offers stunning views. Inside, the spacious main floor boasts original character incl. oak HW floors with inlay, leaded glass windows, arched doorways, vintage-tiled bath, rare wood-burning FP. Family room with French doors overlooks a private back yard as well as a bright kitchen with original cabinetry & bay window seating area. Lower level offers a large living space, incl. a retro bar, bath & fireplace; perfect for extra living space or easy to create a large suite! Outside is a beautifully landscaped private back yard & double garage with workshop off the alley. Walk to top schools & shops, with fast SkyTrain access to Vancouver. Open house, Sat, 3-5pm.
MLS®:
R3153021
R3153021
Les impôts
$6,681(2025)
$6,681(2025)
Surface Terrain
6,000 PI. CA.
6,000 PI. CA.
Catégorie
Single-Family Home
Single-Family Home
Année de Construction
1947
1947
Ville
Metro Vancouver
Metro Vancouver
Listed By
Ippolita Corcione Prec*, Oakwyn Realty Ltd.
Source
VANCOUVER - IDX
Dernière vérification Août 29 2026 à 5:48 PM EDT
VANCOUVER - IDX
Dernière vérification Août 29 2026 à 5:48 PM EDT
Détails sur les salles de bains
- Salles de bains: 2
Caractéristiques Intérieures
- Dishwasher
- Refrigerator
- Stove
- Washer/Dryer
Informations sur le lot
- Central Location
- Recreation Nearby
Caractéristiques de la propriété
- Cheminée: Gas
- Cheminée: 2
- Foundation: Concrete Perimeter
Chauffage et refroidissement
- Forced Air
- Natural Gas
- Central Air
- Air Conditioning
Planchers
- Mixed
Caractéristiques extérieures
- Toit: Asphalt
Informations sur les services publics
- Utilities: Electricity Connected, Water Connected, Natural Gas Connected
- Sewer: Public Sewer, Sanitary Sewer
Garage
- Garage
Stationnement
- Total: 2
- Garage Double
- Lane Access
Étages
- 2
Surface Habitable
- 2,740 pi. ca.
Disclaimer: Copyright 2026 Real Estate Board of Greater Vancouver IDX. All rights reserved. This information is deemed reliable, but not guaranteed. The information being provided is for consumers’ personal, non-commercial use and may not be used for any purpose other than to identify prospective properties consumers may be interested in purchasing. Data last updated 8/29/26 10:48

