
Inscription par: VANCOUVER - IDX / Listed By: Nu Stream Realty Inc.
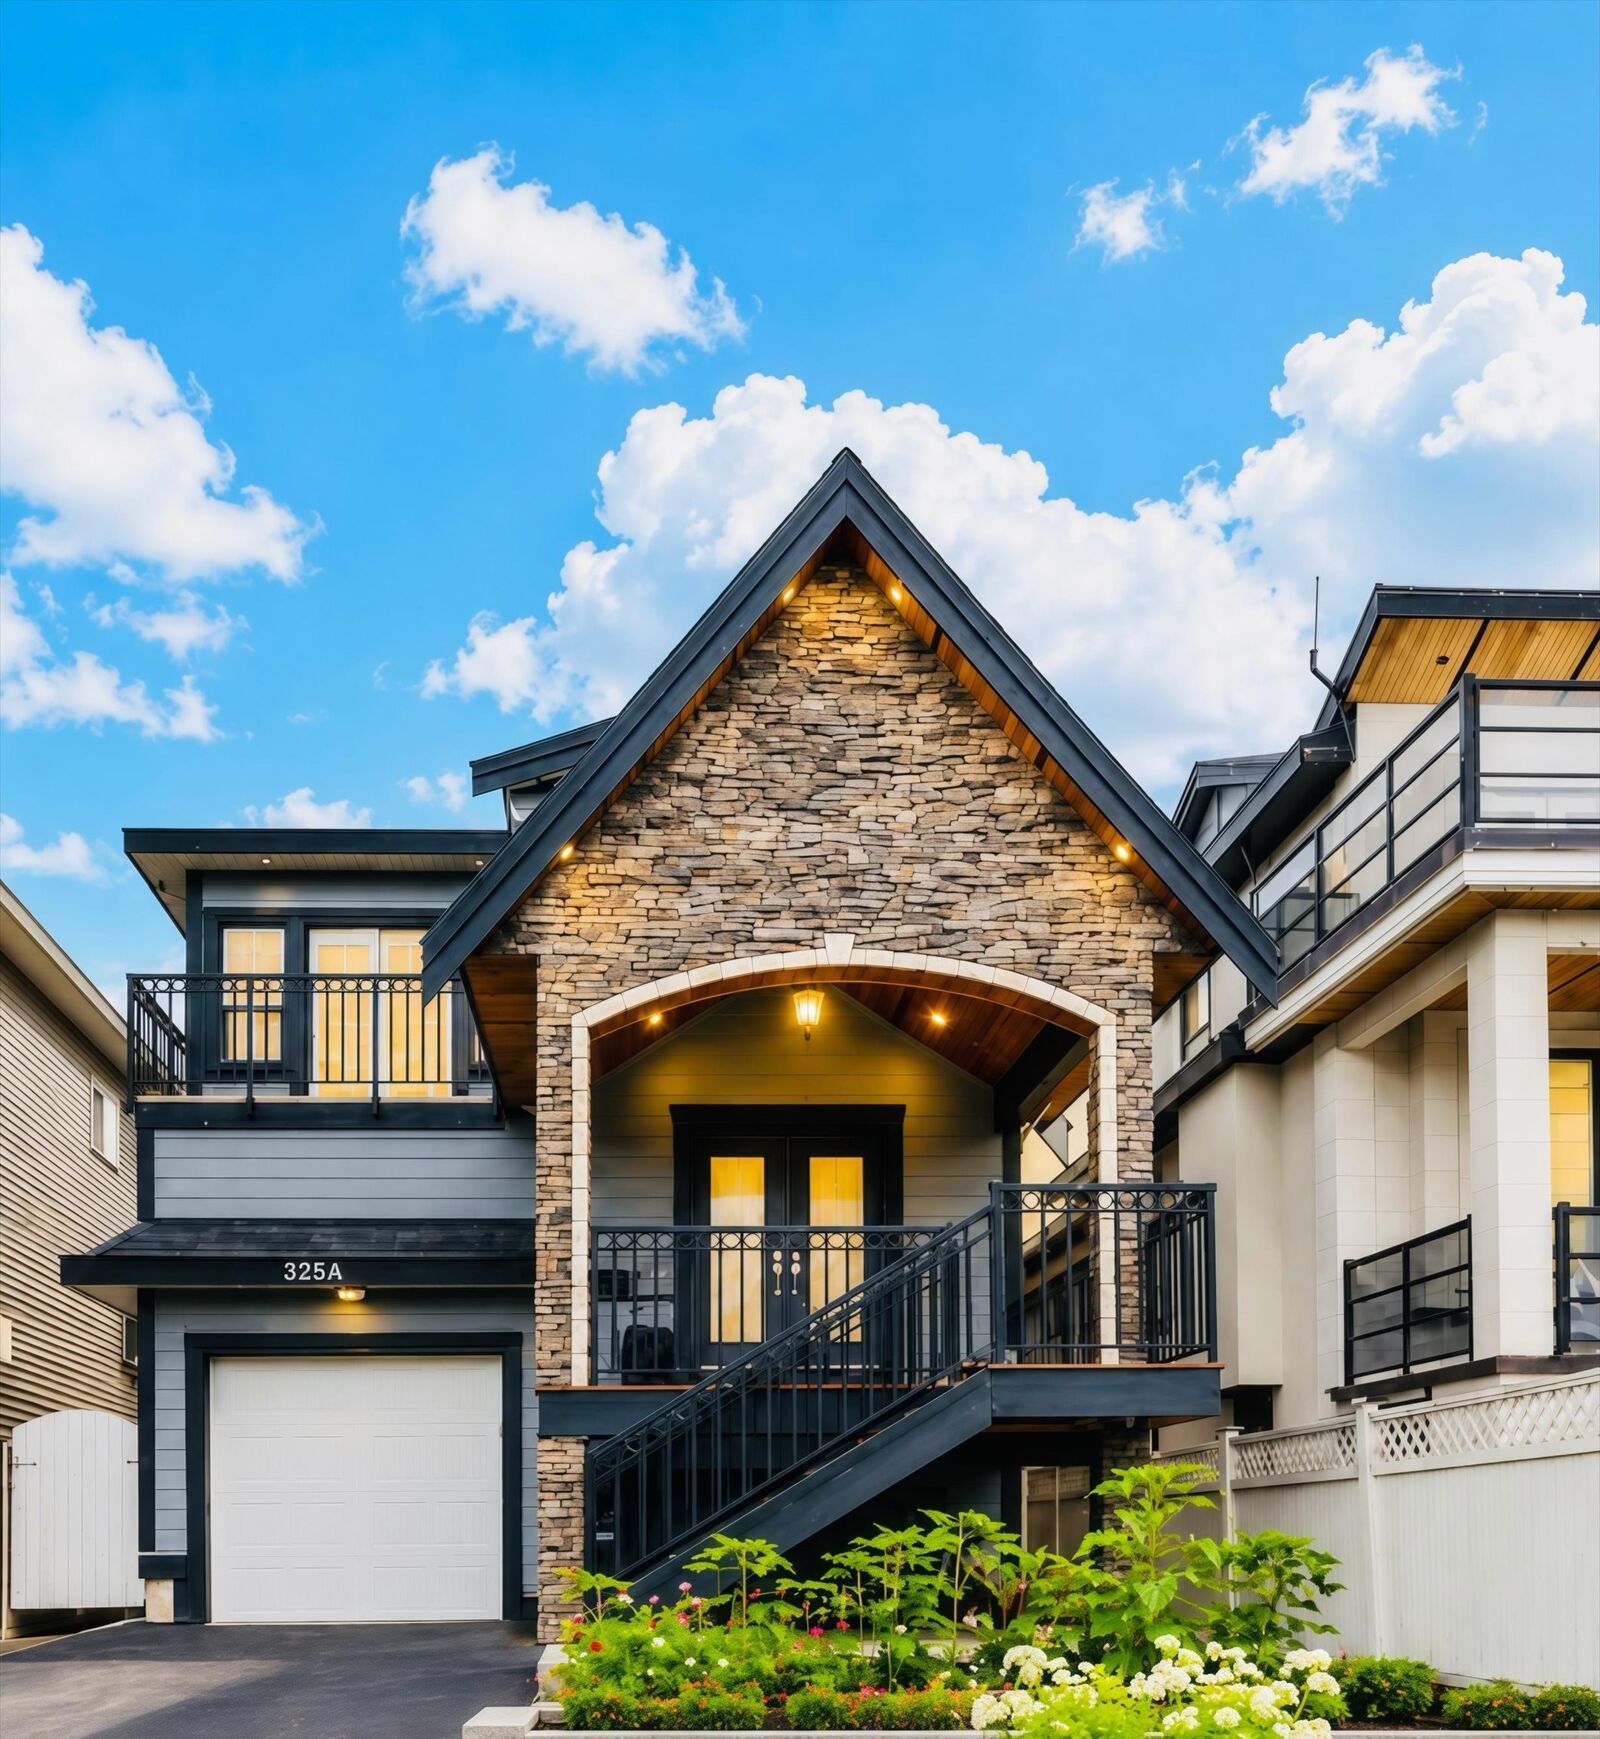
325A Fenton Street New Westminster, BC V3M 5J1
En vigueur (50 Jours)
1 135 113 $ (USD)
HORAIRES DES PORTES OUVERTES
-
OUVERTESSam, Août 292:30 pm - 4:30 pm
Description
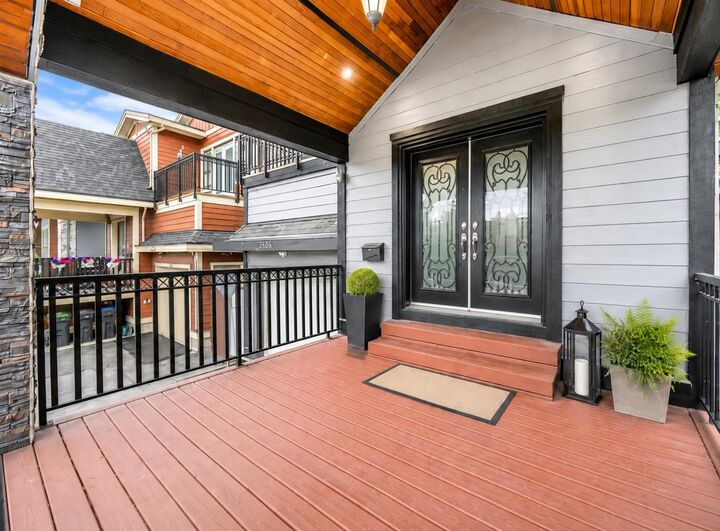
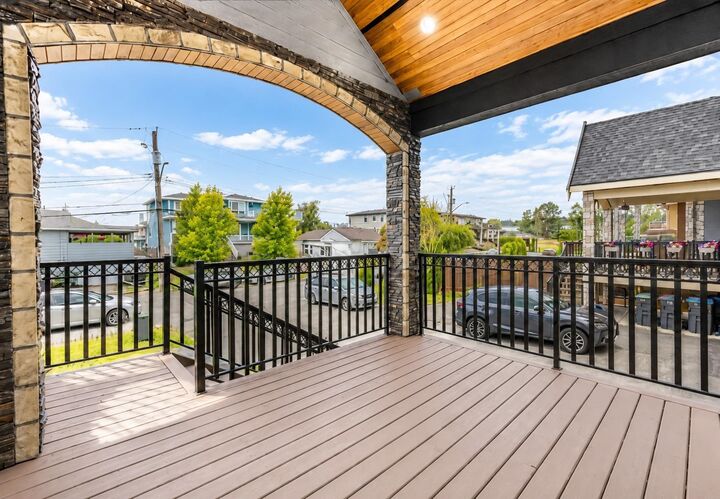
One of the best homes on the block! Move-in ready on a quiet family-friendly street! Offering more interior living space than many comparable homes, this well-maintained home features 3 bedrooms, 2 bathrooms, soaring ceilings, two spacious living areas, a cozy fireplace, and a large primary suite with walk-in closet, ensuite, and private balcony. The chef's kitchen opens to a covered deck with unobstructed views for year-round enjoyment. Below offers a 2-bedroom suite rented for $1,810/month plus a potential 1-bedroom suite that could potentially generate $1,000+/month. Recent upgrades include hot water tank, furnace, vinyl flooring, EV charger, and newly paved driveway & backyard walkway. Tandem garage, huge crawl space, up to 5 parking spaces, and close to everything! OH: 7/18-19 2-4pm.
MLS®:
R3145212
R3145212
Les impôts
$7,196(2025)
$7,196(2025)
Surface Terrain
4,940 PI. CA.
4,940 PI. CA.
Catégorie
Single-Family Home
Single-Family Home
Année de Construction
2013
2013
Ville
Metro Vancouver
Metro Vancouver
Listed By
Tracy Niu Prec*, Nu Stream Realty Inc.
Source
VANCOUVER - IDX
Dernière vérification Août 29 2026 à 6:50 PM EDT
VANCOUVER - IDX
Dernière vérification Août 29 2026 à 6:50 PM EDT
Détails sur les salles de bains
- Salles de bains: 4
Caractéristiques Intérieures
- Microwave
- Dishwasher
- Refrigerator
- Stove
- Washer/Dryer
Informations sur le lot
- Central Location
- Recreation Nearby
Caractéristiques de la propriété
- Cheminée: 1
- Foundation: Concrete Perimeter
Chauffage et refroidissement
- Electric
- Radiant
- Natural Gas
Informations sur les sous-sols
- Crawl Space
Planchers
- Carpet
- Laminate
- Tile
Caractéristiques extérieures
- Toit: Asphalt
Informations sur les services publics
- Utilities: Electricity Connected, Water Connected, Community, Natural Gas Connected
- Sewer: Public Sewer, Sanitary Sewer
Garage
- Garage
Stationnement
- Front Access
- Garage Door Opener
- Additional Parking
- Total: 5
- Asphalt
- Tandem
Étages
- 2
Surface Habitable
- 3,110 pi. ca.
Historique des prix des annonces
Date
Événement
Prix
% Variation en
$ (+/-)
Août 25, 2026
Prix modifié
1 579 000 $
-2%
-40 000 $
Juil 10, 2026
Prix modifié
1 619 000 $
39%
455 131 $
Juil 10, 2026
Listé
1 163 869 $
-
-
Disclaimer: Copyright 2026 Real Estate Board of Greater Vancouver IDX. All rights reserved. This information is deemed reliable, but not guaranteed. The information being provided is for consumers’ personal, non-commercial use and may not be used for any purpose other than to identify prospective properties consumers may be interested in purchasing. Data last updated 8/29/26 11:50

