
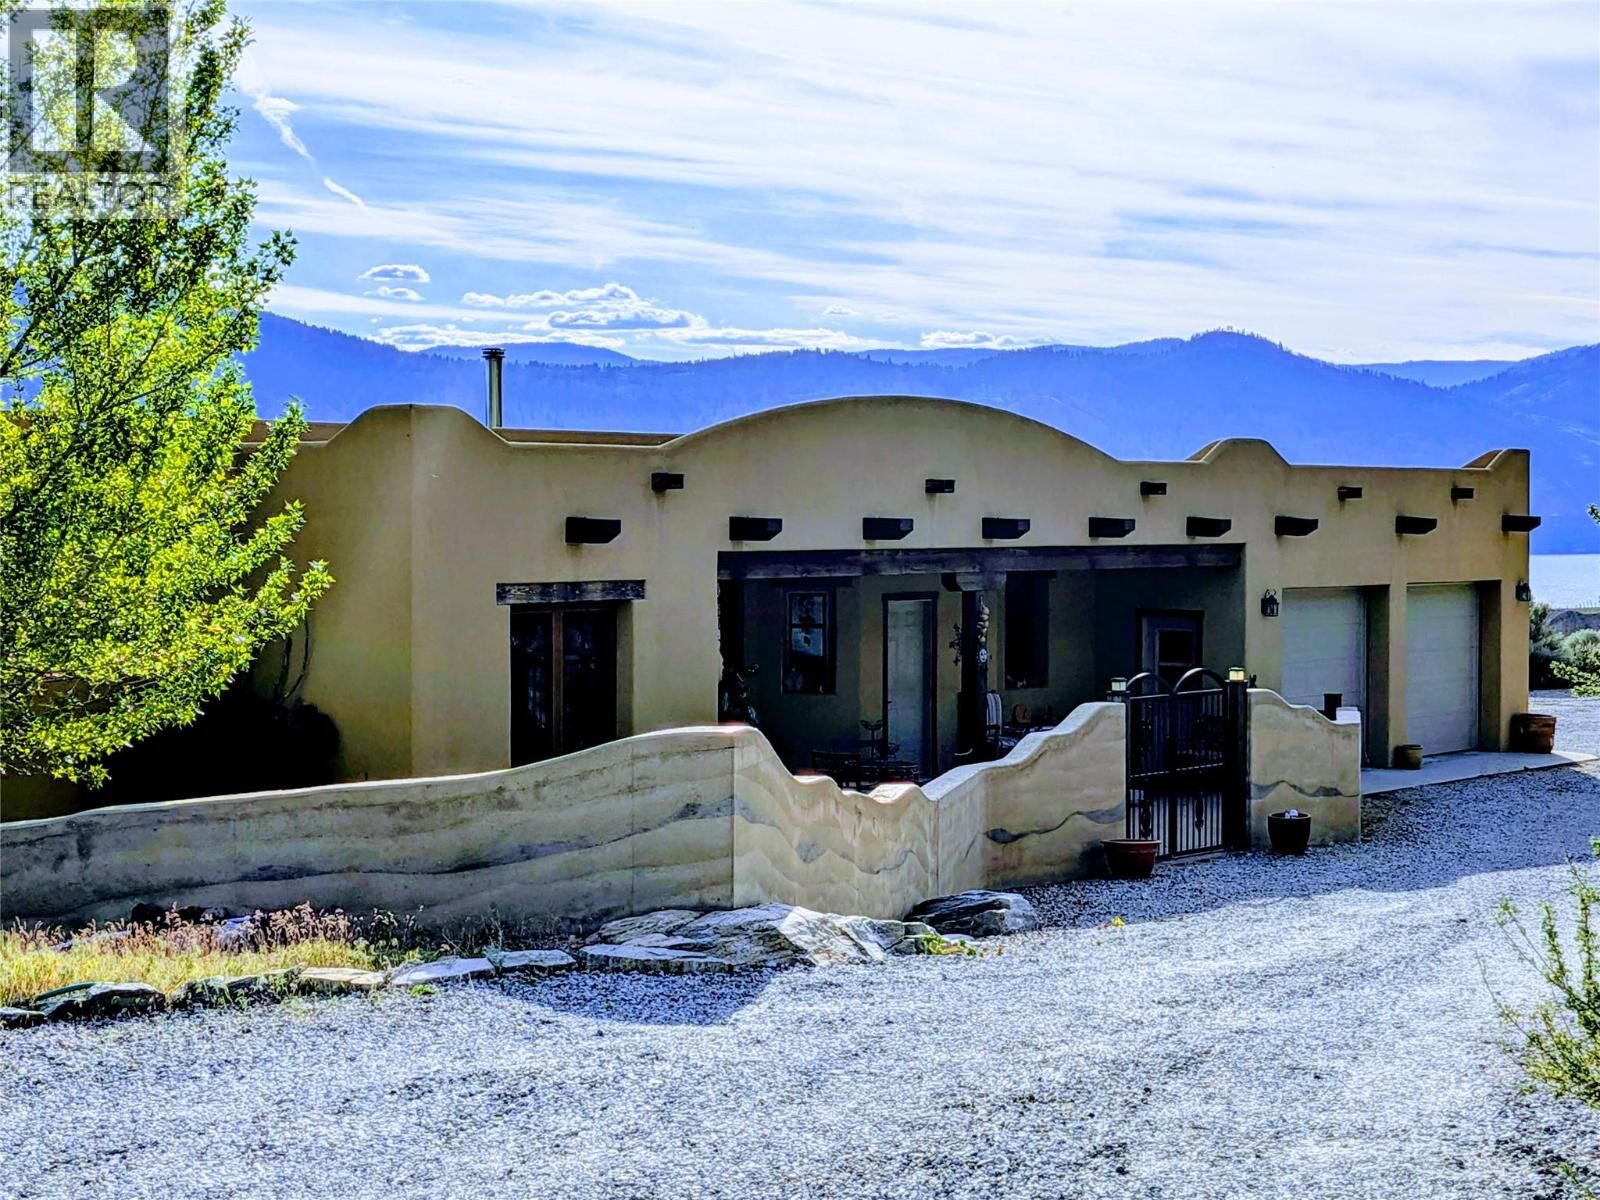
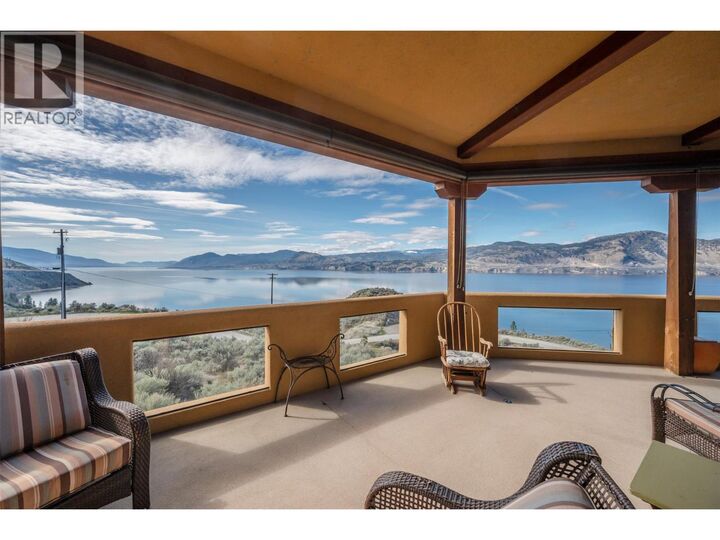
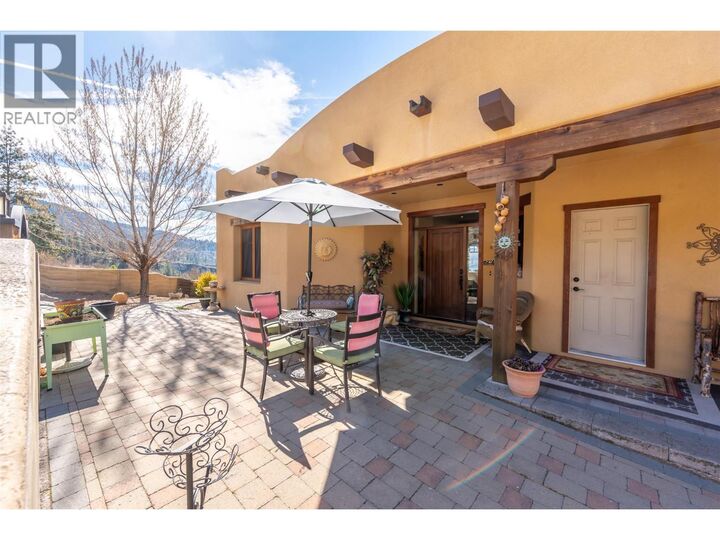
Inscription par:  CREA / Listed By: Front Street Realty
 CREA / Listed By: Front Street Realty
 7015 Indian Rock Road Naramata, BC V0H 1N0
En vigueur (107 Jours)
1 041 659 $ (USD)
MLS®:
10387626
10387626
Les impôts
$6,744
$6,744
Surface Terrain
4.96 acres
4.96 acres
Catégorie
Single-Family Home
Single-Family Home
Année de Construction
2008
2008
Style
Ranch
Ranch
Vue
Lake View, View of Water, Valley View, Mountain View, View (Panoramic)
Lake View, View of Water, Valley View, Mountain View, View (Panoramic)
Ville
Okanagan-Similkameen
Okanagan-Similkameen
Listed By
Jeff Queen, Front Street Realty
Source
CREA
Dernière vérification Août 29 2026 à 12:15 PM EDT
CREA
Dernière vérification Août 29 2026 à 12:15 PM EDT
Détails sur les salles de bains
- Salles de bains: 3
Caractéristiques Intérieures
- Refrigerator
- Microwave
- Washer & Dryer
- Range - Electric
- Water Softener
- Water Purifier
- Oven - Electric
Informations sur le lot
- Private Setting
- Balcony
- Central Island
Caractéristiques de la propriété
- Cheminée: Free Standing Metal
- Cheminée: Total: 1
- Foundation: Insulated Concrete Forms
Chauffage et refroidissement
- Forced Air
- Electric
- Central Air Conditioning
Planchers
- Ceramic Tile
- Hardwood
Caractéristiques extérieures
- Stucco
- Toit: Unknown
- Toit: Other
Informations sur les services publics
- Sewer: Septic Tank
Stationnement
- Total: 6
- Attached Garage
- Rv
Étages
- 1
Surface Habitable
- 2,459 pi. ca.
Historique des prix des annonces
Date
Événement
Prix
% Variation en
$ (+/-)
Août 17, 2026
Prix modifié
1 449 000 $
-3%
-50 000 $
Juil 09, 2026
Prix modifié
1 499 000 $
-3%
-50 000 $
Juin 23, 2026
Prix modifié
1 549 000 $
-3%
-50 900 $
Juin 05, 2026
Prix modifié
1 599 900 $
-5%
-80 100 $
Disclaimer: The trademarks REALTOR®, REALTORS®, and the REALTOR® logo are controlled
by The Canadian Real Estate Association (CREA) and identify real estate professionals who are members of CREA. Listing Data Last Updated: 8/29/26 05:15
The trademarks REALTOR®, REALTORS®, and the REALTOR® logo are controlledby The Canadian Real Estate Association (CREA) and identify real estate professionals who are members of CREA. Listing Data Last Updated: 8/29/26 05:15


Description