
Inscription par: VIVA / Listed By: Royal Lepage Island Living (qu)
2620 Ross Rd Nanoose Bay, BC V9P 9A6
En vigueur (71 Jours)
1 370 421 $ (USD)

Description
MLS®:
1040590
1040590
Les impôts
$5,528(2025)
$5,528(2025)
Surface Terrain
4.22 acres
4.22 acres
Catégorie
Single-Family Home
Single-Family Home
Année de Construction
1991
1991
Ville
Nanaimo
Nanaimo
Listed By
Melissa Tracey, Royal Lepage Island Living (qu)
Source
VIVA
Dernière vérification Août 28 2026 à 9:36 PM EDT
VIVA
Dernière vérification Août 28 2026 à 9:36 PM EDT
Détails sur les salles de bains
Caractéristiques Intérieures
- Laundry: In House
- Dishwasher
- Dryer
- Microwave
- Refrigerator
- Washer
- Laundry: In Unit
- Oven/Range Electric
- Range Hood
- Hot Tub
Informations sur le lot
- Acreage
- Sloped
- Central Location
- Landscaped
- Irrigation Sprinkler(s)
- No Through Road
- Park Setting
- Southern Exposure
- Cleared
Caractéristiques de la propriété
- Cheminée: 2
- Cheminée: Electric
- Cheminée: Wood Burning Stove
- Foundation: Slab
Chauffage et refroidissement
- Forced Air
- Heat Pump
- Hvac
Informations sur les sous-sols
- Walk-Out Access
- With Windows
- Finished
Caractéristiques extérieures
- Toit: Asphalt Shingle
Informations sur les services publics
- Sewer: Septic System
Garage
- Garage
Stationnement
- Garage
- Detached
- Total: 6
Surface Habitable
- 4,636 pi. ca.
Disclaimer: Copyright 2026 Victoria Real Estate Board. All rights reserved. This information is deemed reliable, but not guaranteed. The information being provided is for consumers’ personal, non-commercial use and may not be used for any purpose other than to identify prospective properties consumers may be interested in purchasing. Data last updated 8/28/26 14:36


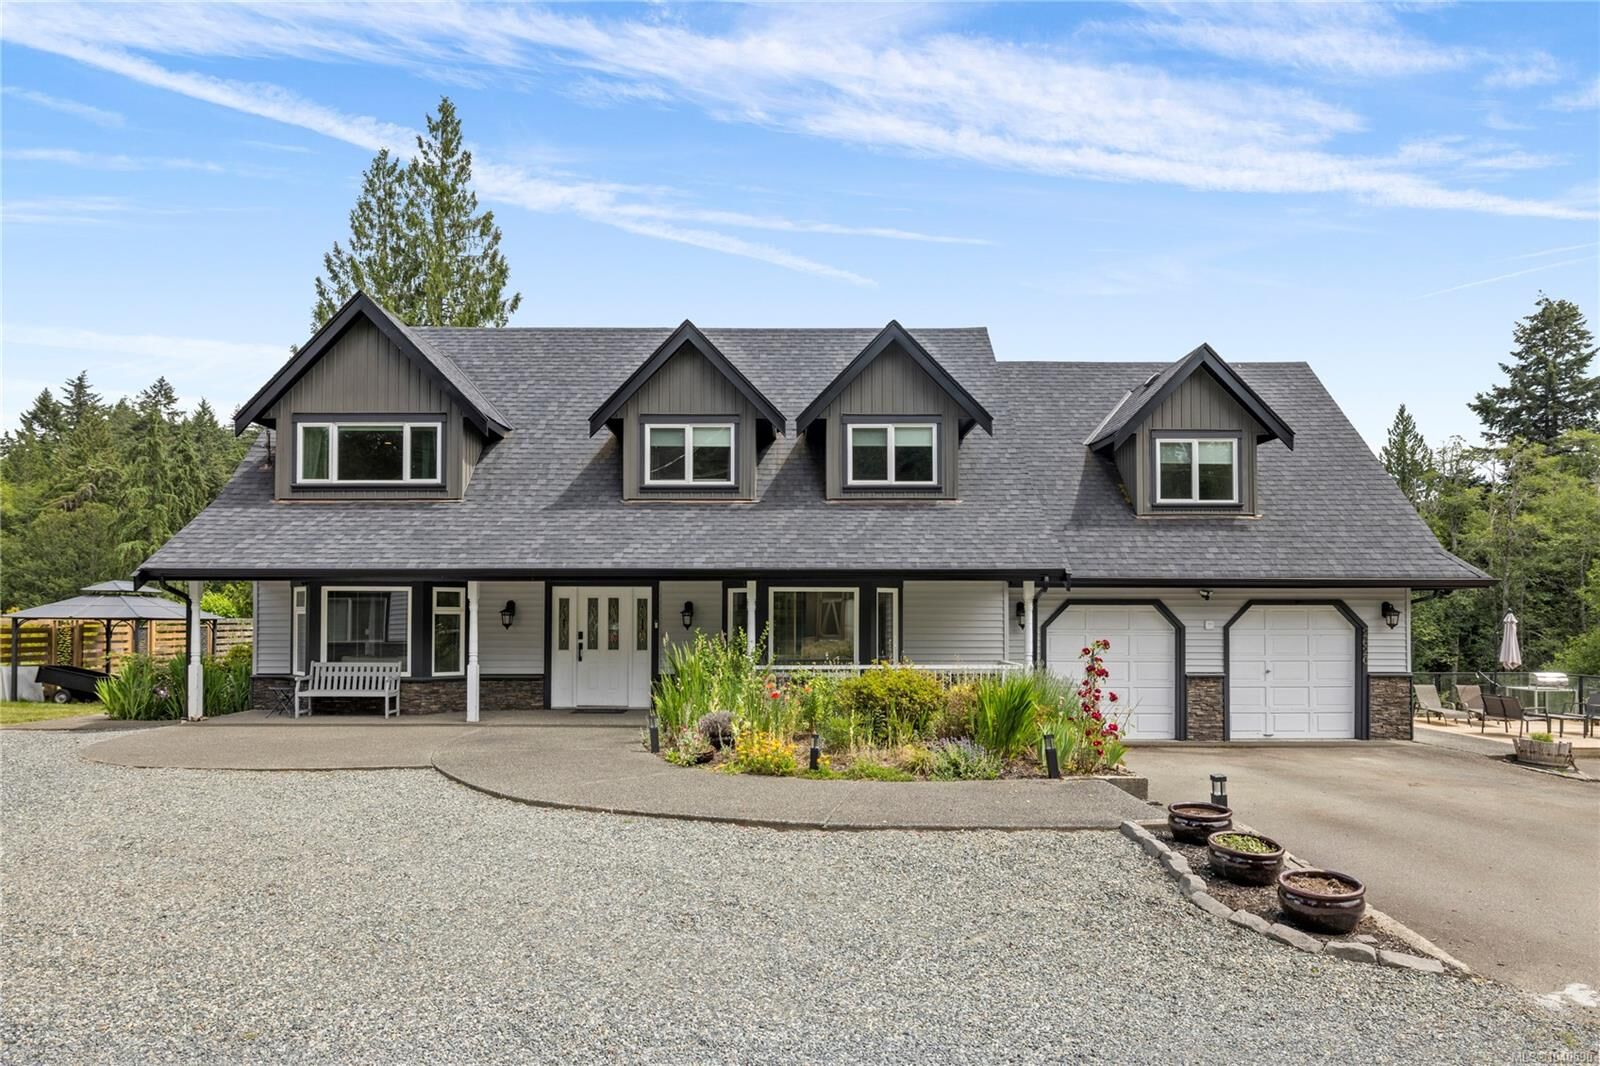
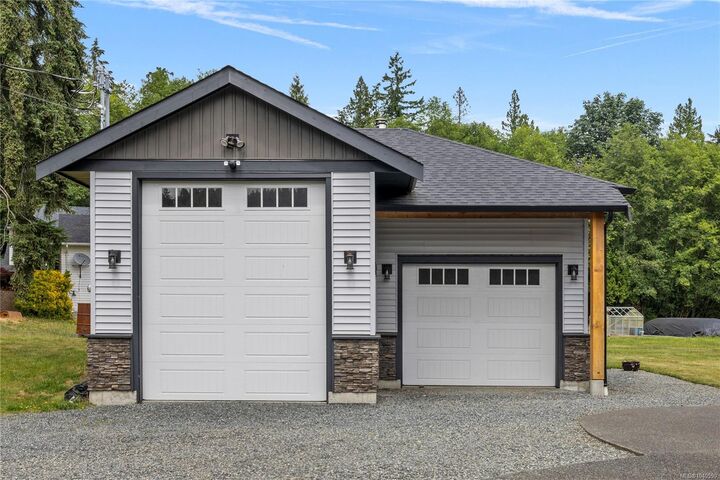
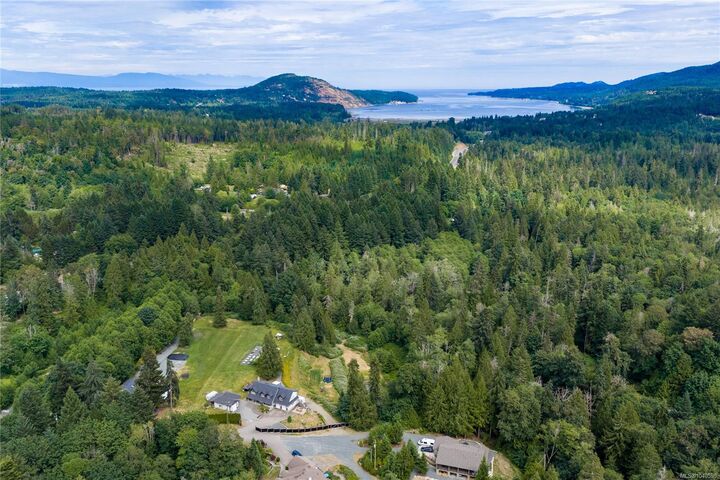
The main home opens to a sun-soaked patio with a hot tub and gazebo, while the renovated 3-bedroom suite offers open-concept living and its own private outdoor sitting area. A separate 1-bedroom basement suite provides flexible space for family, guests, or mortgage-helper income. The detached garage includes an overheight door, woodstove, and bathroom. A tennis court, pond and a stunning large fenced garden with raised beds and greenhouse complete this rare offering. Just 10 minutes to Parksville and Nanaimo, this home is private without being remote.