
Inscription par: VIVA / Listed By: Royal Lepage Island Living (qu)
1974 Saddle Dr Nanoose Bay, BC V9P 9C2
En vigueur (60 Jours)
1 226 811 $ (USD)
HORAIRES DES PORTES OUVERTES
-
OUVERTESSam, Août 2911:00 am - 1:00 pm

Description
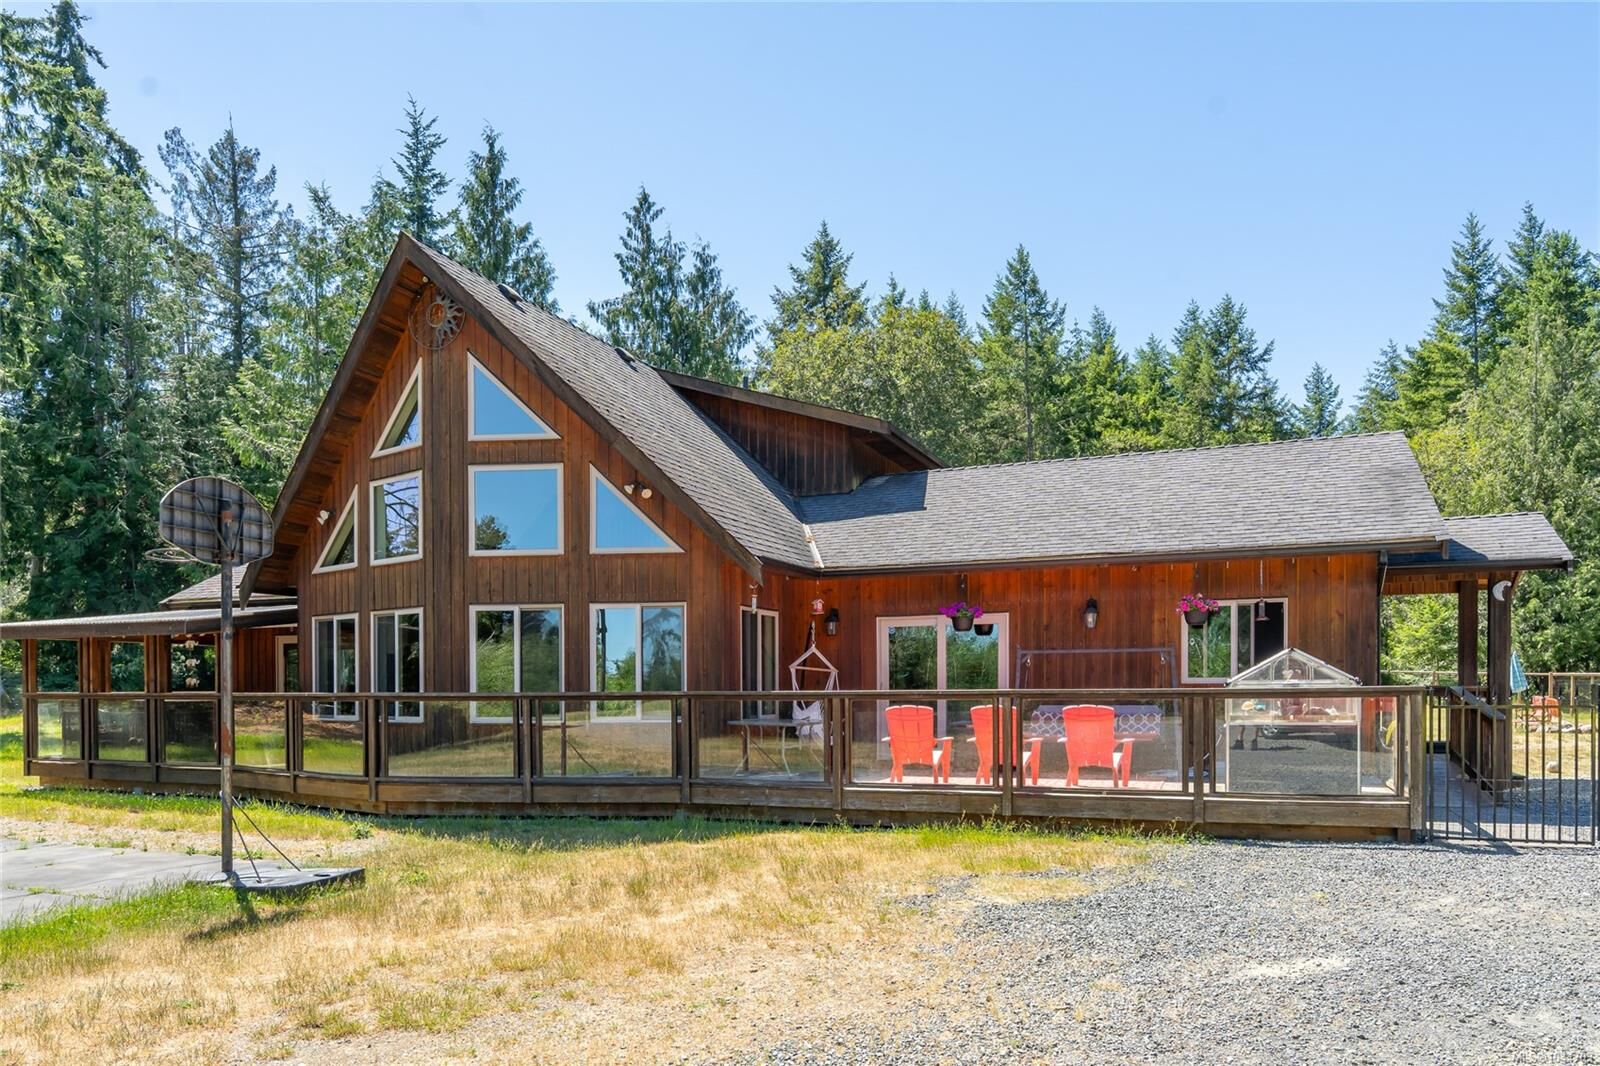
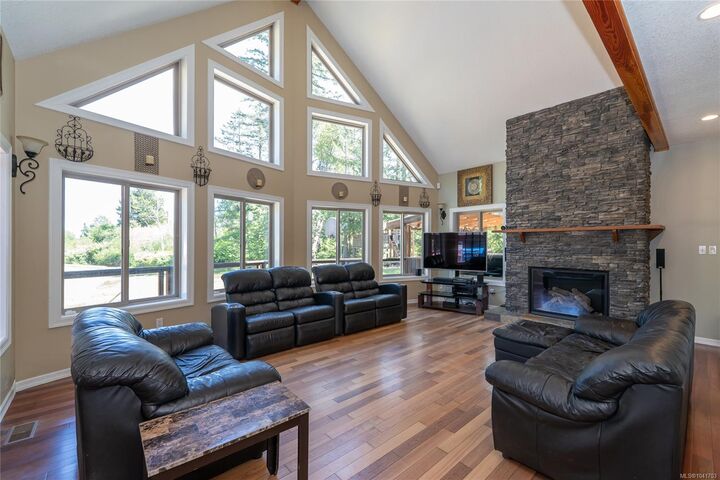
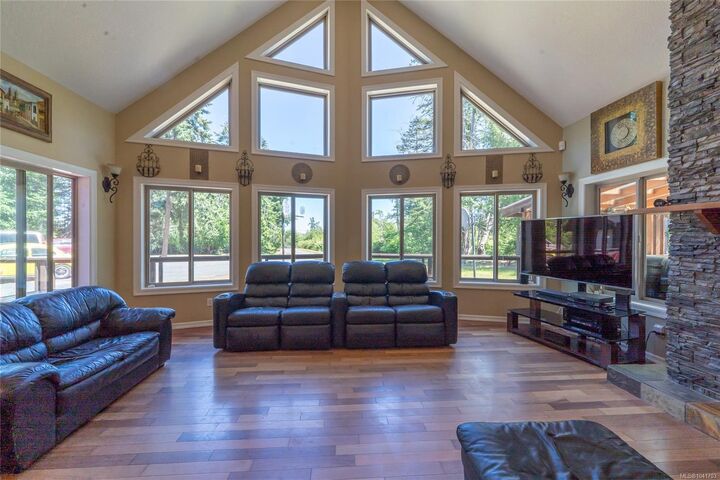
Experience the peaceful rural lifestyle you've been dreaming of in Nanoose Bay's highly desirable Rocking Horse community. Set on a picturesque 2.46-acre property & surrounded by quality acreages, this property offers space, privacy & quiet country living while zoning allows for a secondary suite, or a Bed & breakfast. Close to beaches, golf courses, marinas, trails, shopping & the Rocking Horse neighborhood pub. Over 3,800 sq. ft. of living space - this spacious 12-bedroom, 4-bath home is ideal for large or multi-generational families. The Primary bedroom has a 4 piece bath, w/ sliding glass doors leading to the covered deck area. The living room showcases a floor to ceiling rock fireplace & large rake windows. Gorgeous wood doors & floors are throughout most of the home, w/ tile in the bathrooms. There is also heat pump for efficient heating & cooling. Lots of recent improvements + a detached two-bay garage providing an excellent space for vehicles, hobbies, storage, or a workshop.
MLS®:
1041703
1041703
Les impôts
$5,935(2024)
$5,935(2024)
Surface Terrain
2.46 acres
2.46 acres
Catégorie
Single-Family Home
Single-Family Home
Année de Construction
2008
2008
Ville
Nanaimo
Nanaimo
Listed By
Donna Jager, Royal Lepage Island Living (qu)
Source
VIVA
Dernière vérification Août 28 2026 à 6:50 PM EDT
VIVA
Dernière vérification Août 28 2026 à 6:50 PM EDT
Détails sur les salles de bains
Caractéristiques Intérieures
- Laundry: In House
- Dining Room
Informations sur le lot
- Private
- Acreage
- Marina Nearby
- Rural Setting
- Wooded
- Quiet Area
Caractéristiques de la propriété
- Cheminée: Gas
- Cheminée: 1
- Foundation: Concrete Perimeter
Chauffage et refroidissement
- Electric
- Heat Pump
- Air Conditioning
Informations sur les sous-sols
- Crawl Space
Planchers
- Mixed
Caractéristiques extérieures
- Toit: Fibreglass Shingle
Informations sur les services publics
- Sewer: Septic System
Garage
- Garage
Stationnement
- Additional Parking
- Garage Double
- Driveway
- Rv Access/Parking
- Detached
- Total: 8
Étages
- 0
Surface Habitable
- 3,859 pi. ca.
Historique des prix des annonces
Date
Événement
Prix
% Variation en
$ (+/-)
Août 08, 2026
Prix modifié
1 699 999 $
-3%
-49 901 $
Juil 21, 2026
Prix modifié
1 749 900 $
-3%
-50 000 $
Juin 30, 2026
Prix modifié
1 799 900 $
39%
500 995 $
Juin 29, 2026
Listé
1 298 905 $
-
-
Disclaimer: Copyright 2026 Victoria Real Estate Board. All rights reserved. This information is deemed reliable, but not guaranteed. The information being provided is for consumers’ personal, non-commercial use and may not be used for any purpose other than to identify prospective properties consumers may be interested in purchasing. Data last updated 8/28/26 11:50

