
Inscription par: VIVA / Listed By: Royal Lepage Island Living (pk)
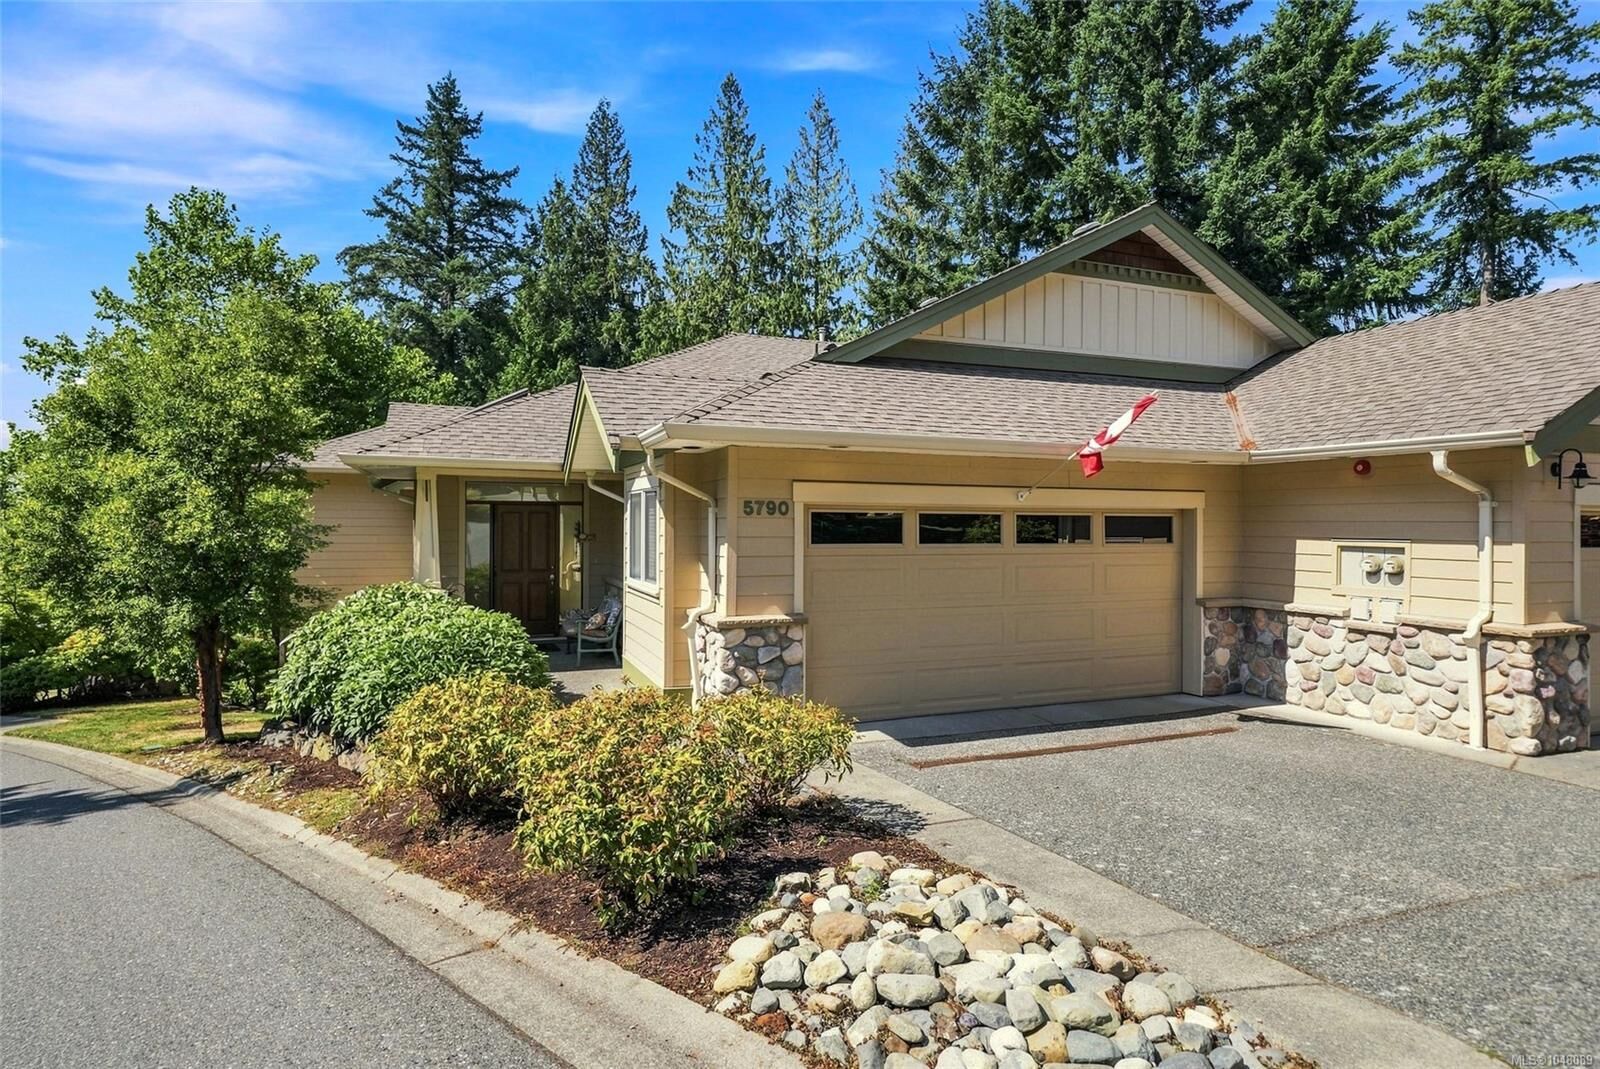
5790 Garnet Pl Nanaimo, BC V9T 6S1
En vigueur (6 Jours)
637 087 $ (USD)
HORAIRES DES PORTES OUVERTES
-
OUVERTESSam, Sep 512 noon - 2:00 pm

Description
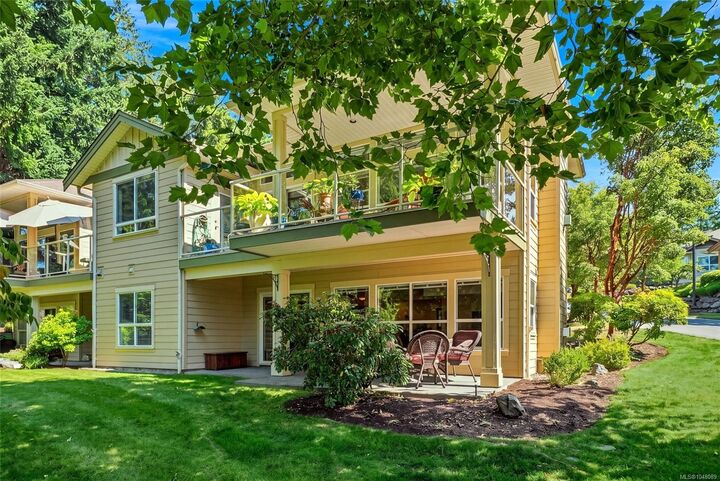
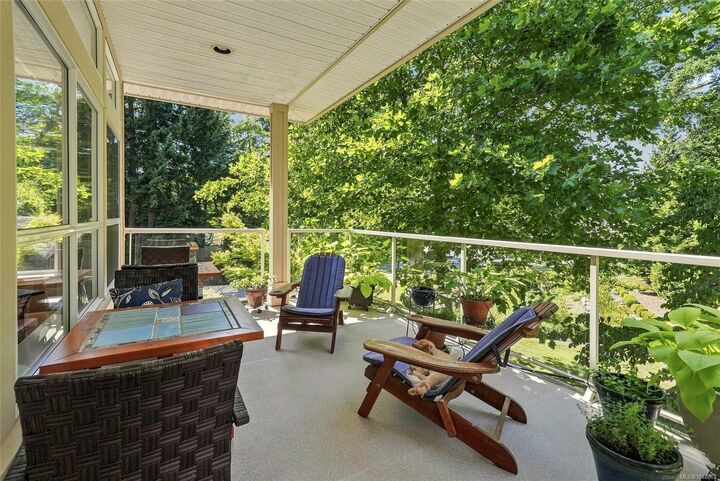
Updated End Unit at highly-regarded Rocklands at Rutherford! Bright and immaculate, this townhome is the largest floorplan, with multiple South-Facing windows bringing sunlight into the main level entry living space. No expense was spared updating the home’s centrepiece: a true Chef’s Kitchen with oversized 9ft x 5 ft centre island, stainless steel appliances, custom concrete countertops and quality cabinets. A wall was removed with Strata Permission to open up the space and gorgeous Hardwood Flooring installed throughout. A Heat Pump was added in 2021. The primary ensuite offers a little bit of luxury with Custom Built Vanity, quartz counters and standout mosaic tile flooring. Two bedrooms, large Family Room and plenty of storage complete the lower level. Rarely do these units become available and it’s easy to see why, with one of North Nanaimo's best locations, close to shopping, restaurants, trails, parks and beaches. Move to Central Vancouver Island and Live Your Dream Today.
MLS®:
1048089
1048089
Les impôts
$6,080(2025)
$6,080(2025)
Catégorie
Townhouse
Townhouse
Année de Construction
2007
2007
Ville
Nanaimo
Nanaimo
Communauté
Rocklands at Rutherford
Rocklands at Rutherford
Listed By
Simon Phillips, Royal Lepage Island Living (pk)
Source
VIVA
Dernière vérification Sep 4 2026 à 3:31 AM EDT
VIVA
Dernière vérification Sep 4 2026 à 3:31 AM EDT
Détails sur les salles de bains
Caractéristiques Intérieures
- Breakfast Nook
- Ceiling Fan(s)
- Closet Organizer
- Dining/Living Combo
- Laundry: In House
- Dishwasher
- Dryer
- Garburator
- Microwave
- Refrigerator
- Washer
- Eating Area
- Storage
- Range Hood
- Oven/Range Gas
- Bar
Quartier
- Rocklands At Rutherford
Communauté des personnes âgées
- Oui
Informations sur le lot
- Central Location
- Recreation Nearby
- Serviced
- Landscaped
- Quiet Area
- Shopping Nearby
- Southern Exposure
- Near Golf Course
- Easy Access
- Adult-Oriented Neighbourhood
Caractéristiques de la propriété
- Cheminée: 2
- Cheminée: Gas
- Foundation: Concrete Perimeter
Chauffage et refroidissement
- Natural Gas
- Forced Air
- Heat Pump
- Air Conditioning
Informations sur les sous-sols
- Walk-Out Access
- With Windows
- Finished
- Full
Informations sur le condo
- Frais: $592
Planchers
- Hardwood
- Tile
Caractéristiques extérieures
- Toit: Asphalt Shingle
Informations sur les services publics
- Utilities: Cable Connected, Electricity Connected, Garbage, Phone Connected, Recycling, Underground Utilities, Natural Gas Connected, Compost
- Sewer: Sewer Connected
Garage
- Garage
Stationnement
- Garage Double
- Driveway
- Total: 1
Étages
- 2
Surface Habitable
- 2,487 pi. ca.
Disclaimer: Copyright 2026 Victoria Real Estate Board. All rights reserved. This information is deemed reliable, but not guaranteed. The information being provided is for consumers’ personal, non-commercial use and may not be used for any purpose other than to identify prospective properties consumers may be interested in purchasing. Data last updated 9/3/26 20:31

