
Inscription par: VIVA / Listed By: Re/Max Of Nanaimo
4728 Horizon Dr Nanaimo, BC V9T 0C1
En vigueur (2105 Jours)
554 230 $ (USD)
MLS®:
862097
862097
Catégorie
Townhouse
Townhouse
Année de Construction
2020
2020
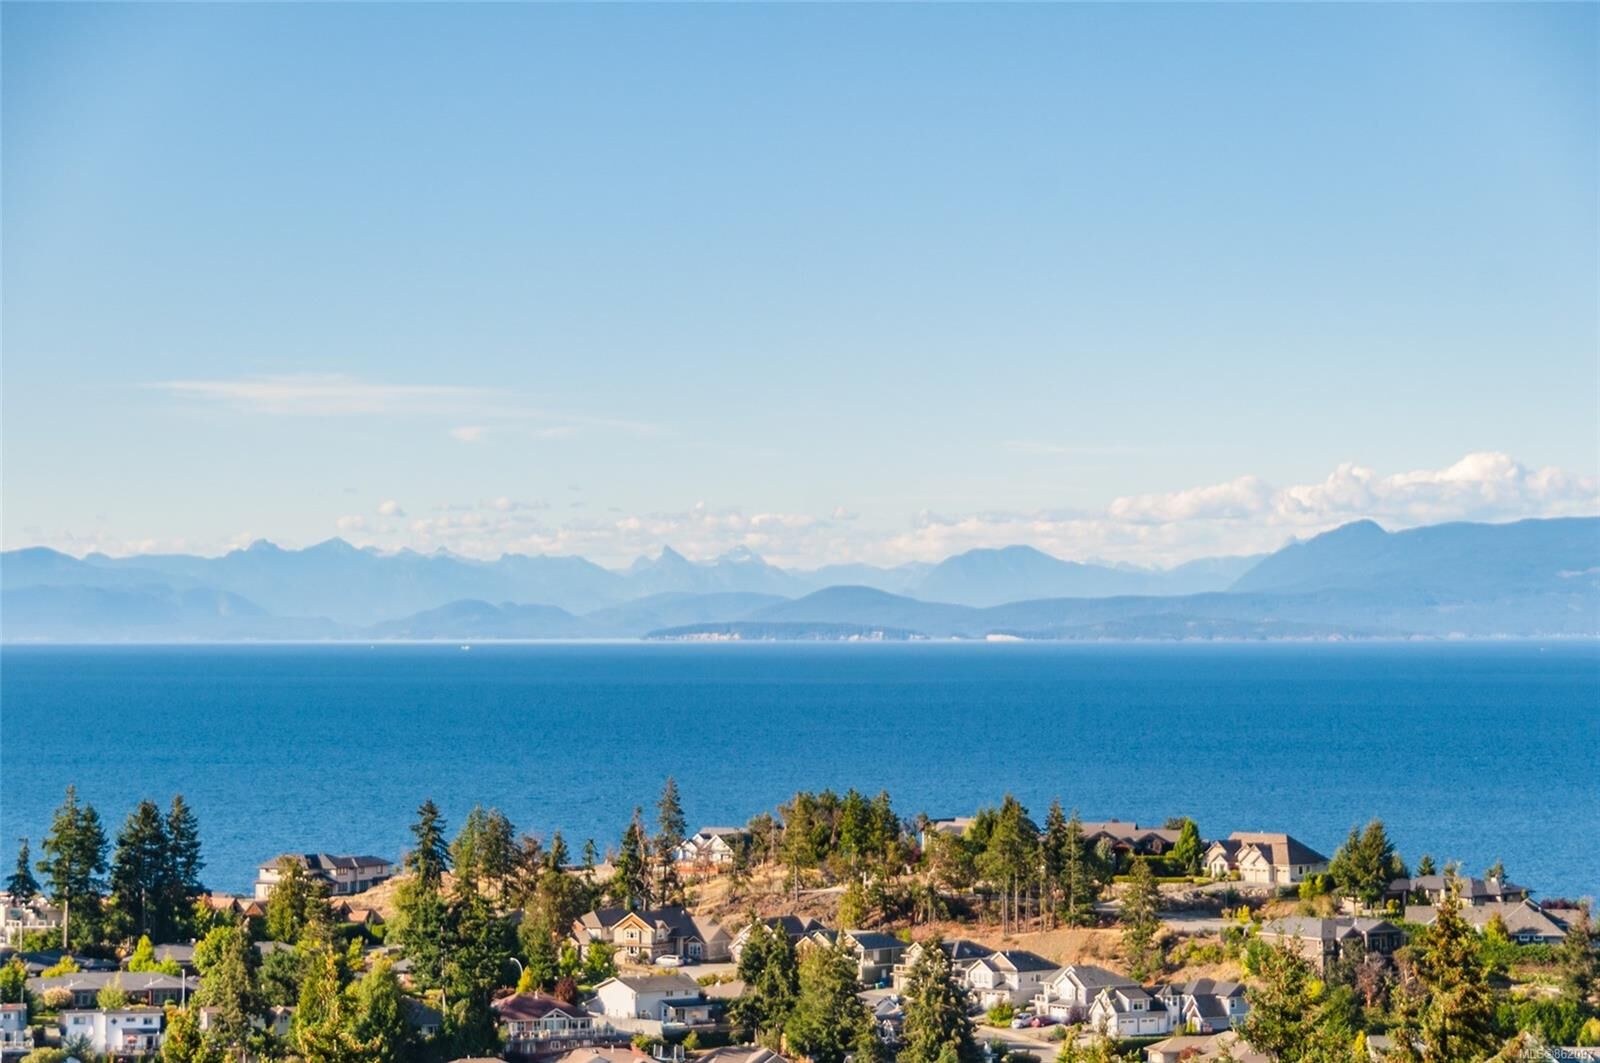
Vue
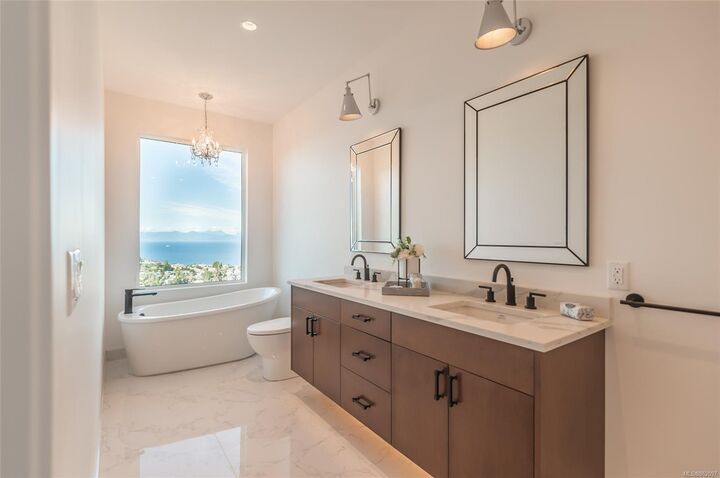
Ocean, Mountain(s)
Ocean, Mountain(s)
Ville
Nanaimo
Nanaimo
Communauté
Horizon
Horizon
Listed By
Dave Thompson, Re/Max Of Nanaimo
Source
VIVA
Dernière vérification Août 28 2026 à 11:21 PM EDT
VIVA
Dernière vérification Août 28 2026 à 11:21 PM EDT
Détails sur les salles de bains
Caractéristiques Intérieures
- Closet Organizer
- Dining/Living Combo
- Dishwasher
- Storage
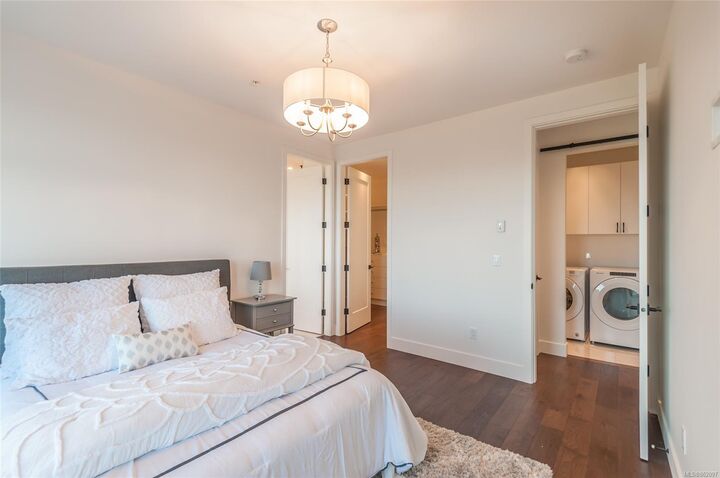
- Laundry: In Unit
- F/S/W/D
- Windows: Vinyl Frames
- Bar
Quartier
- Horizon
Informations sur le lot
- Landscaped
- Quiet Area
- Irrigation Sprinkler(s)
- No Through Road
- See Remarks
Caractéristiques de la propriété
- Cheminée: Gas
- Cheminée: Living Room
- Cheminée: 1
- Foundation: Concrete Perimeter
Chauffage et refroidissement
- Hot Water
- Radiant Floor
- Air Conditioning
Informations sur les sous-sols
- Walk-Out Access
Informations sur le condo
- Frais: $269
Planchers
- Hardwood
- Tile
Caractéristiques extérieures
- Toit: Fibreglass Shingle
Garage
- Garage
Stationnement
- Additional Parking
- Garage
- Total: 14
Étages
- 2
Disclaimer: Copyright 2026 Victoria Real Estate Board. All rights reserved. This information is deemed reliable, but not guaranteed. The information being provided is for consumers’ personal, non-commercial use and may not be used for any purpose other than to identify prospective properties consumers may be interested in purchasing. Data last updated 8/28/26 16:21


Description