
Inscription par: VIVA / Listed By: eXp Realty (na)
3575 Uplands Dr Nanaimo, BC V9T 2T4
En vigueur (56 Jours)
864 541 $ (USD)

Description
MLS®:
1042078
1042078
Les impôts
$1,022(2025)
$1,022(2025)
Surface Terrain
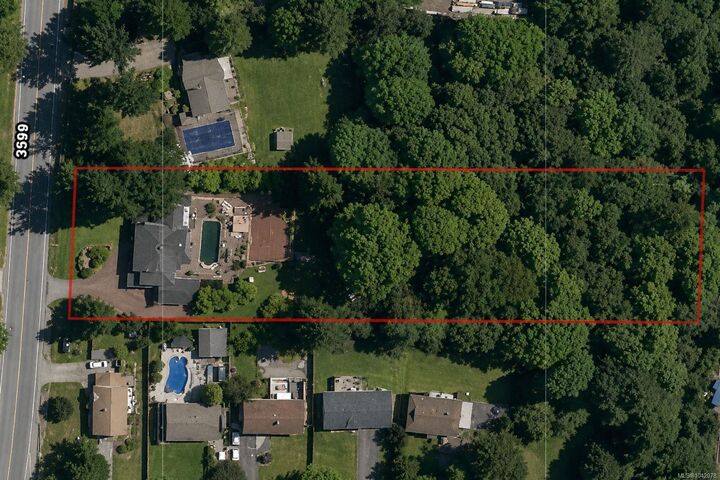
1.6 acres
1.6 acres
Catégorie
Single-Family Home
Single-Family Home
Année de Construction
1967
1967
Ville
Nanaimo
Nanaimo
Communauté
Uplands
Uplands
Listed By
Derek Gillette, eXp Realty (na)
Source
VIVA
Dernière vérification Août 28 2026 à 8:05 PM EDT
VIVA
Dernière vérification Août 28 2026 à 8:05 PM EDT
Détails sur les salles de bains
Caractéristiques Intérieures
- Laundry: In House
Quartier
- Uplands
Informations sur le lot
- Acreage
- Rural Setting
- Landscaped
Caractéristiques de la propriété
- Cheminée: 2
- Cheminée: Family Room
- Cheminée: Living Room
- Cheminée: Wood Burning
- Cheminée: Wood Burning Stove
- Foundation: Concrete Perimeter
Chauffage et refroidissement
- Forced Air
- Oil
- None
Informations sur les sous-sols
- Partially Finished
- Full
Planchers
- Mixed
Caractéristiques extérieures
- Toit: Asphalt Shingle
Informations sur les services publics
- Sewer: Sewer to Lot
Stationnement
- Carport
- Driveway
- Rv Access/Parking
- Total: 4
Surface Habitable
- 2,516 pi. ca.
Disclaimer: Copyright 2026 Victoria Real Estate Board. All rights reserved. This information is deemed reliable, but not guaranteed. The information being provided is for consumers’ personal, non-commercial use and may not be used for any purpose other than to identify prospective properties consumers may be interested in purchasing. Data last updated 8/28/26 13:05


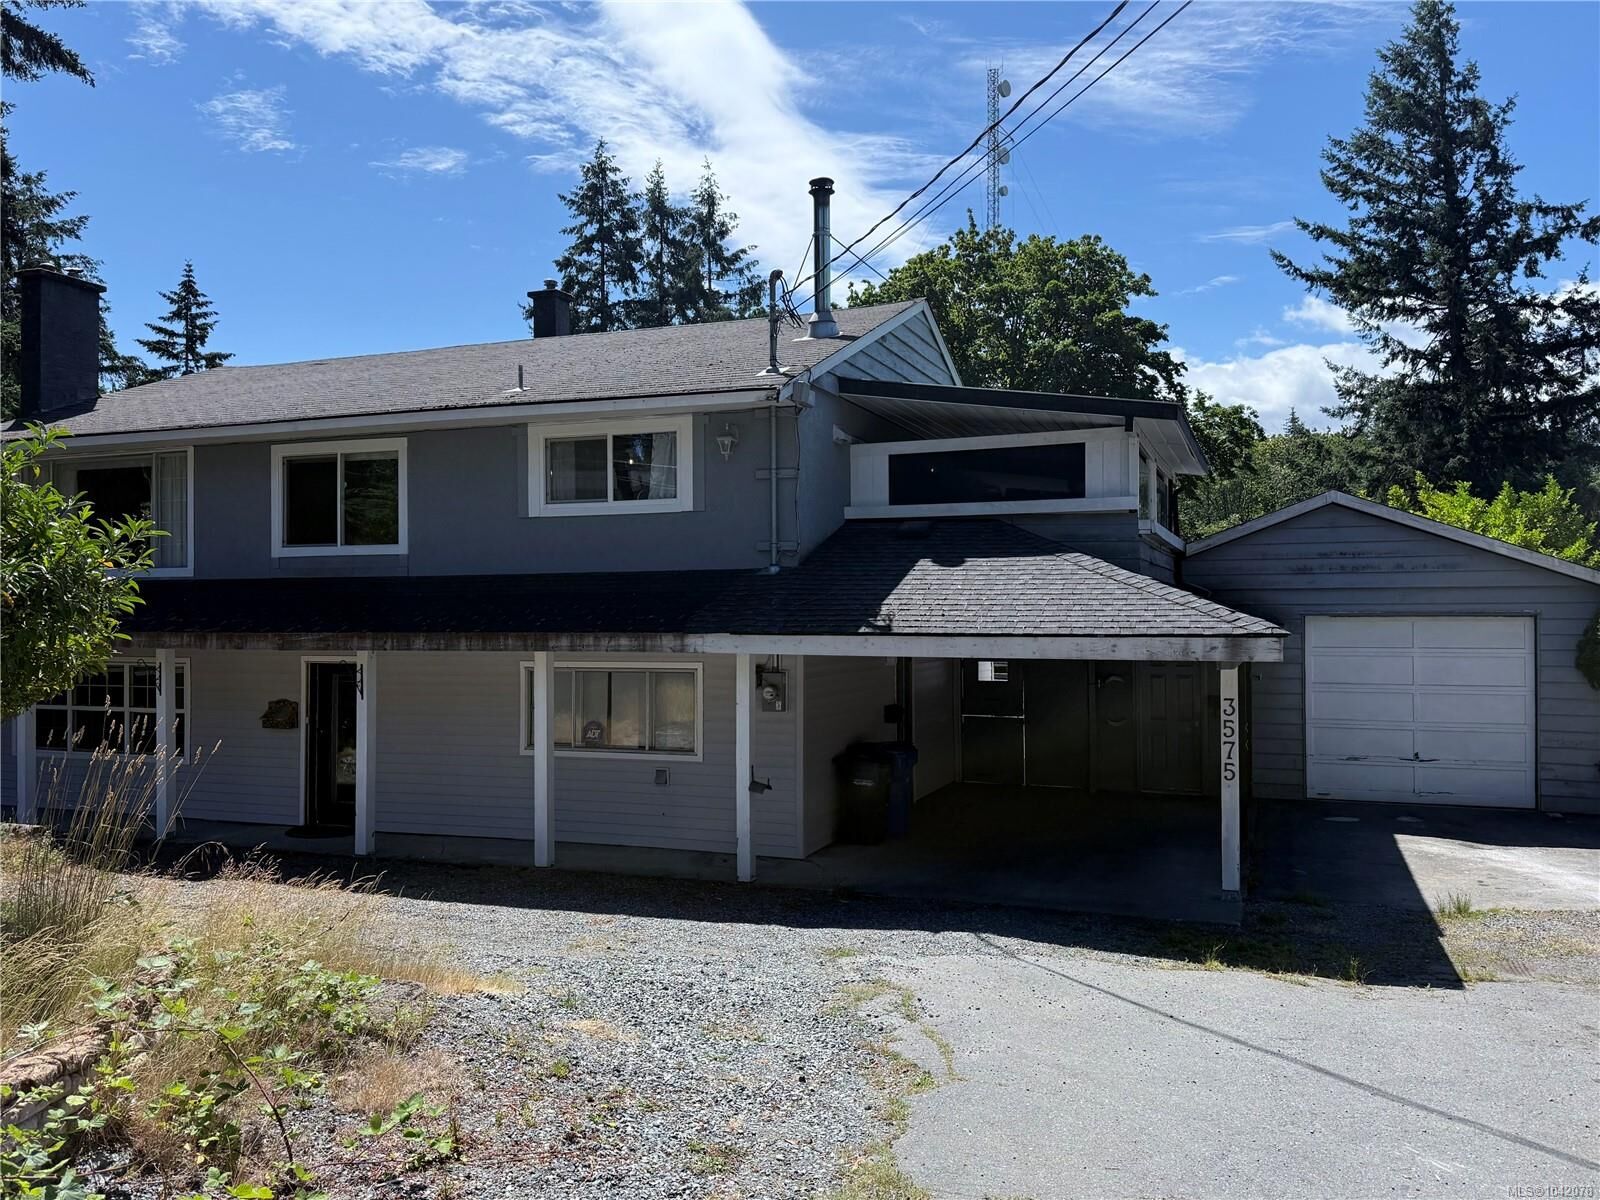
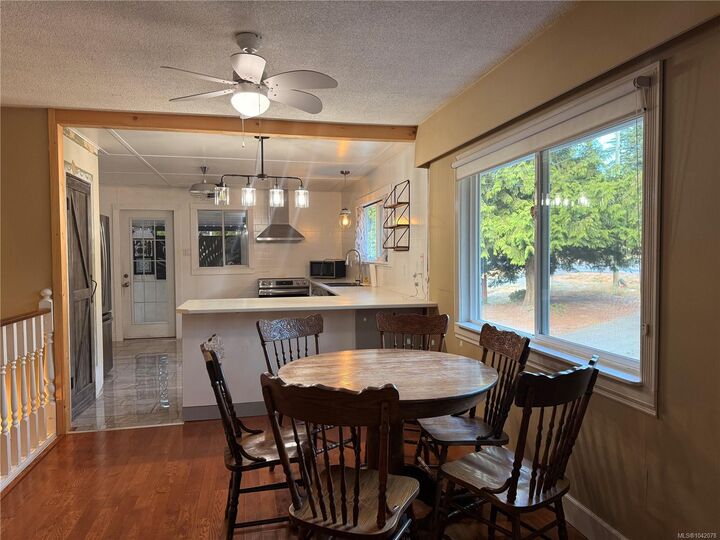
The property features open green space, mature trees, garden potential, a pool area, multiple decks, and room to explore. The four-bedroom home offers generous living areas, an additional kitchen with suite potential, and flexible spaces ready to adapt to your vision. A garage, workshop, and ample storage provide space for vehicles, projects, tools, and equipment. Opportunities like this are increasingly rare—a private acreage where imagination has room to grow, all within the heart of the city.
Measurements are approximate; verify if important.