
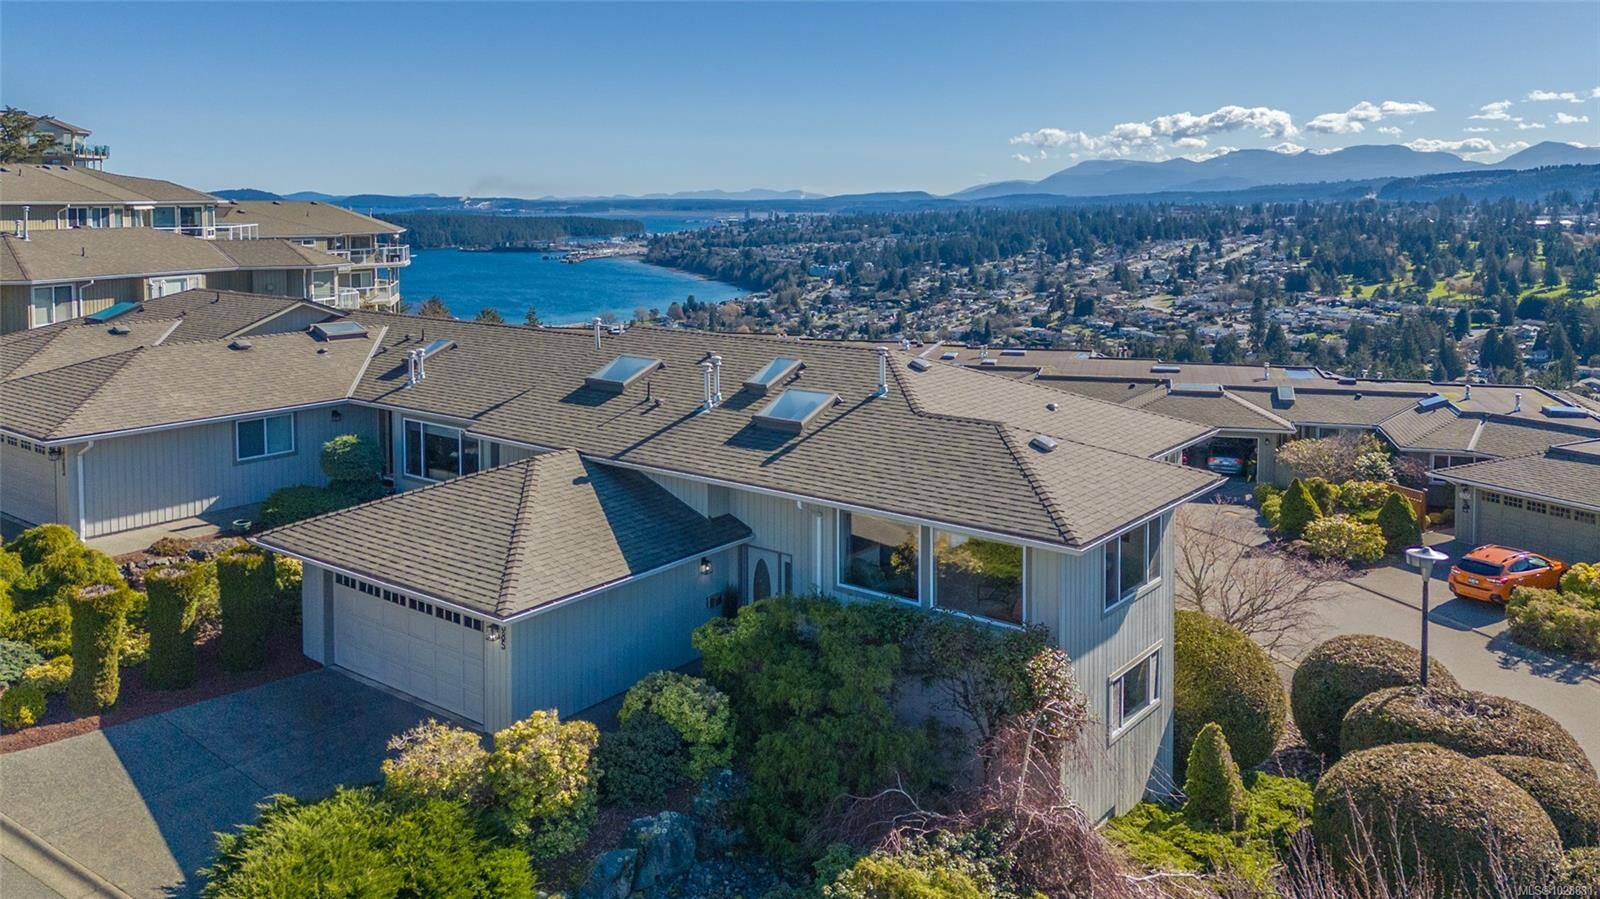


Inscription par: VIVA / Listed By: Remax Professionals (na)
3385 Edgewood Dr Nanaimo, BC V9T 5V2
En vigueur (168 Jours)
525 364 $ (USD)

Description
MLS®:
1028831
1028831
Les impôts
$4,767(2025)
$4,767(2025)
Surface Terrain
1,911 PI. CA.
1,911 PI. CA.
Catégorie
Townhouse
Townhouse
Année de Construction
1996
1996
Style
Contemporary
Contemporary
Vue
Ocean, City, Mountain(s)
Ocean, City, Mountain(s)
Ville
Nanaimo
Nanaimo
Communauté
Edgewood
Edgewood
Listed By
Susan McGougan, Remax Professionals (na)
Source
VIVA
Dernière vérification Août 28 2026 à 4:50 PM EDT
VIVA
Dernière vérification Août 28 2026 à 4:50 PM EDT
Détails sur les salles de bains
Caractéristiques Intérieures
- Breakfast Nook
- Ceiling Fan(s)
- Closet Organizer
- Laundry: In House
- Dishwasher
- Dryer
- Refrigerator
- Washer
- Windows: Blinds
- Storage
- Oven/Range Electric
- Windows: Vinyl Frames
- Windows: Screens
- Windows: Bay Window(s)
Quartier
- Edgewood
Communauté des personnes âgées
- Oui
Informations sur le lot
- Recreation Nearby
- Landscaped
- Quiet Area
- Shopping Nearby
- Southern Exposure
- Near Golf Course
- Adult-Oriented Neighbourhood
Caractéristiques de la propriété
- Cheminée: Gas
- Cheminée: Living Room
- Cheminée: 1
- Foundation: Concrete Perimeter
Chauffage et refroidissement
- Natural Gas
- Forced Air
- None
Informations sur les sous-sols
- Finished
- Full
Informations sur le condo
- Frais: $588
Planchers
- Hardwood
- Vinyl
Caractéristiques extérieures
- Toit: Asphalt Shingle
Informations sur les services publics
- Utilities: Cable Connected, Electricity Connected, Phone Connected, Underground Utilities, Natural Gas Connected
- Sewer: Sewer Connected
Garage
- Garage
Stationnement
- Garage Double
- Guest
- Total: 2
Étages
- 2
Surface Habitable
- 2,178 pi. ca.
Historique des prix des annonces
Date
Événement
Prix
% Variation en
$ (+/-)
Juil 06, 2026
Prix modifié
728 000 $
-5%
-40 000 $
Mar 13, 2026
Prix modifié
768 000 $
39%
213 770 $
Mar 13, 2026
Listé
554 230 $
-
-
Disclaimer: Copyright 2026 Victoria Real Estate Board. All rights reserved. This information is deemed reliable, but not guaranteed. The information being provided is for consumers’ personal, non-commercial use and may not be used for any purpose other than to identify prospective properties consumers may be interested in purchasing. Data last updated 8/28/26 09:50


Livingroom and dining combo allows for many options for furniture placement & full enjoyment of the natural gas fireplace, Master bedroom has full ensuite with jetted tub & separate shower & Large walk in closet. Private door to sundeck. Lower level has 2 spacious bedrooms, full bath, & a family room with access to another ocean view sundeck. Large storage room plus Extra 3rd level storage. Manicured low maintenance yard. Located in the heart of Departure Bay close to the beach, ferries, golf course & shopping Other features - new hot water tank May 2023, Phantom screens, quality designer window blinds, large double garage. 55+ strata, pets allowed.