
Inscription par: VIVA / Listed By: Real Broker
3374 Uplands Dr Nanaimo, BC V9T 2T5
En vigueur (14 Jours)
577 251 $ (USD)
HORAIRES DES PORTES OUVERTES
-
OUVERTESSam, Août 2911:00 am - 2:00 pm

Description
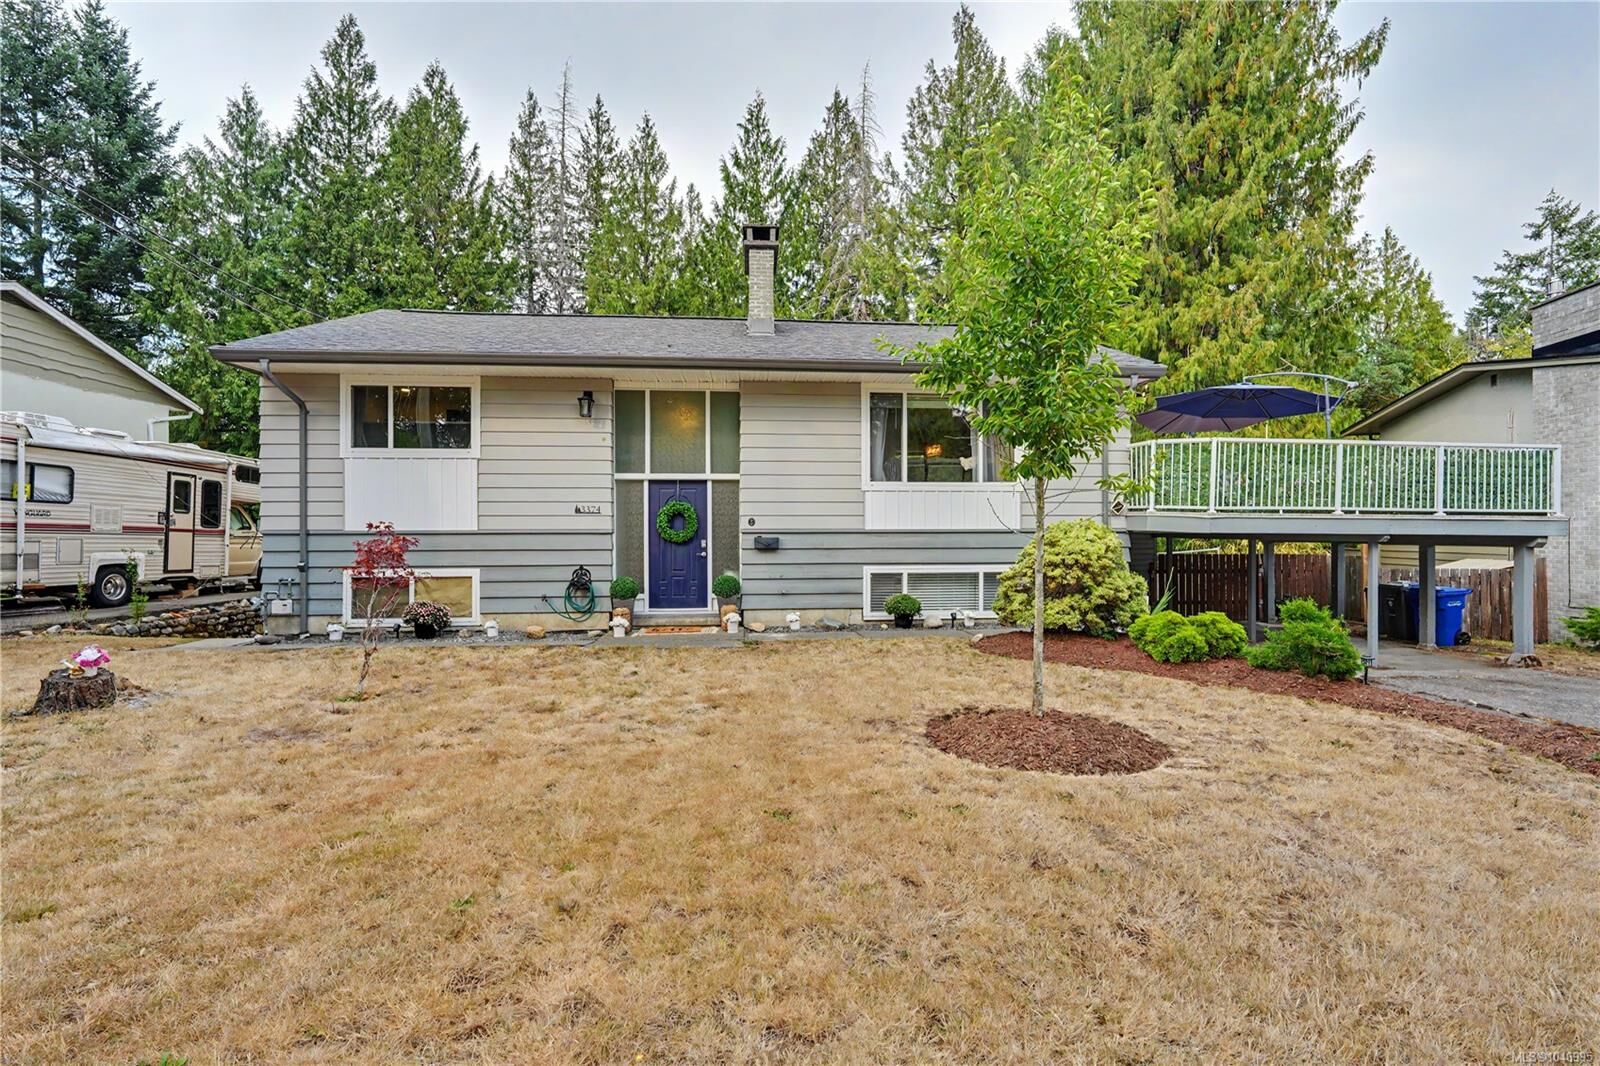
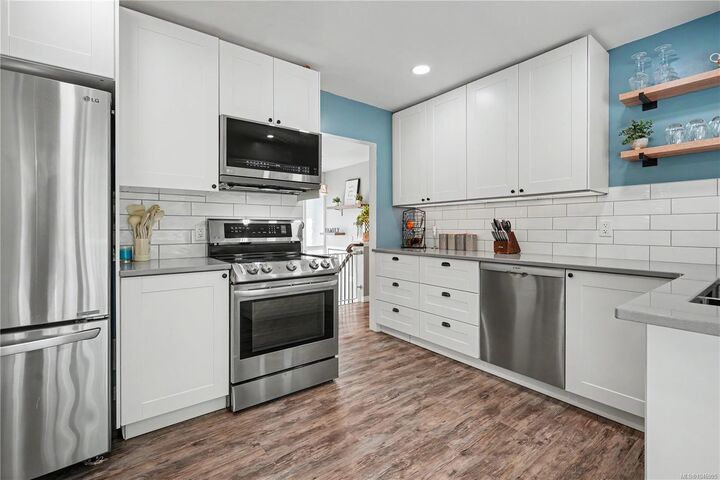
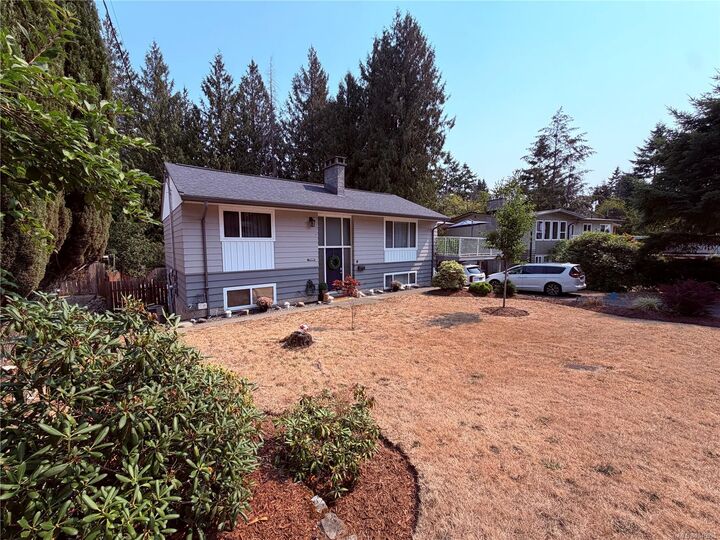
Convenient Uplands Nanaimo living! Close to amenities in all directions, schools, bus, etc. Welcome to this beautifully updated 4-bedroom, 2-bathroom family home ideally located close to all amenities. The main level boasts open living and dining spaces with fresh flooring and a stylish fireplace mantle. You’ll love the renovated kitchen featuring white cabinetry, quartz countertops, and a sleek subway tile backsplash, which walks out directly to a resurfaced 650 sq ft deck overlooking a flat, fully fenced yard. Completing the main floor are two bright bedrooms and a renovated 5-piece bath. The lower level offers incredible flexibility with two additional bedrooms, a closed-off rec room perfect for teenagers, a 4-piece bath, storage, and a separate laundry room. Enter through the covered patio into a convenient, oversized mudroom. Key updates throughout ensure total peace of mind: newer gas furnace, central A/C, vinyl windows, and stylish modern finishes. Perfect for a growing family!
MLS®:
1046995
1046995
Les impôts
$6,300(2026)
$6,300(2026)
Surface Terrain
8,250 PI. CA.
8,250 PI. CA.
Catégorie
Single-Family Home
Single-Family Home
Année de Construction
1961
1961
Ville
Nanaimo
Nanaimo
Listed By
Evan Schroeder, Real Broker
Source
VIVA
Dernière vérification Août 28 2026 à 9:06 PM EDT
VIVA
Dernière vérification Août 28 2026 à 9:06 PM EDT
Détails sur les salles de bains
Caractéristiques Intérieures
- Laundry: In House
- Windows: Vinyl Frames
Informations sur le lot
- Level
- Recreation Nearby
- Shopping Nearby
Caractéristiques de la propriété
- Cheminée: Living Room
- Cheminée: 1
- Cheminée: Roughed-In
- Foundation: Concrete Perimeter
Chauffage et refroidissement
- Natural Gas
- Forced Air
- Air Conditioning
Informations sur les sous-sols
- Finished
Caractéristiques extérieures
- Toit: Asphalt Shingle
Informations sur les services publics
- Utilities: Natural Gas Connected
- Sewer: Sewer Connected
Stationnement
- Carport Double
- Total: 2
Surface Habitable
- 1,910 pi. ca.
Historique des prix des annonces
Date
Événement
Prix
% Variation en
$ (+/-)
Août 26, 2026
Prix modifié
799 900 $
-2%
-19 100 $
Août 14, 2026
Prix modifié
819 000 $
99,900%
818 181 $
Août 14, 2026
Prix modifié
819 $
39%
228 $
Août 14, 2026
Listé
591 $
-
-
Disclaimer: Copyright 2026 Victoria Real Estate Board. All rights reserved. This information is deemed reliable, but not guaranteed. The information being provided is for consumers’ personal, non-commercial use and may not be used for any purpose other than to identify prospective properties consumers may be interested in purchasing. Data last updated 8/28/26 14:06

