
Inscription par: VIVA / Listed By: Homelab Real Estate Group
309 Elizabeth St Nanaimo, BC V9R 3C5
En vigueur (18 Jours)
541 168 $ (USD)
HORAIRES DES PORTES OUVERTES
-
OUVERTESSam, Août 2911:00 am - 12 noon
Description
MLS®:
1046510
1046510
Les impôts
$2,584(2025)
$2,584(2025)
Surface Terrain
2,400 PI. CA.
2,400 PI. CA.
Catégorie
Single-Family Home
Single-Family Home
Année de Construction
2026
2026
Style
Contemporary
Contemporary
Vue
Ocean, City, Mountain(s)
Ocean, City, Mountain(s)
Ville
Nanaimo
Nanaimo
Listed By
Bryn Johnson, Homelab Real Estate Group
Source
VIVA
Dernière vérification Août 28 2026 à 8:05 PM EDT
VIVA
Dernière vérification Août 28 2026 à 8:05 PM EDT
Détails sur les salles de bains
Caractéristiques Intérieures
- Dining/Living Combo
- Laundry: In House
- Dishwasher
- Dryer
- Refrigerator
- Washer
- Oven/Range Electric
- Windows: Vinyl Frames
Informations sur le lot
- Central Location
- Recreation Nearby
- Shopping Nearby
- Easy Access
Caractéristiques de la propriété
- Cheminée: Gas
- Cheminée: 1
- Foundation: Concrete Perimeter
Chauffage et refroidissement
- Heat Pump
- Air Conditioning
Informations sur les sous-sols
- Walk-Out Access
- Finished
Planchers
- Carpet
- Laminate
- Tile
- Mixed
Caractéristiques extérieures
- Toit: Fibreglass Shingle
Informations sur les services publics
- Sewer: Sewer Connected
Garage
- Garage
Stationnement
- Additional Parking
- Driveway
- Garage
- On Street
- Total: 4
Étages
- 3
Surface Habitable
- 1,755 pi. ca.
Disclaimer: Copyright 2026 Victoria Real Estate Board. All rights reserved. This information is deemed reliable, but not guaranteed. The information being provided is for consumers’ personal, non-commercial use and may not be used for any purpose other than to identify prospective properties consumers may be interested in purchasing. Data last updated 8/28/26 13:05


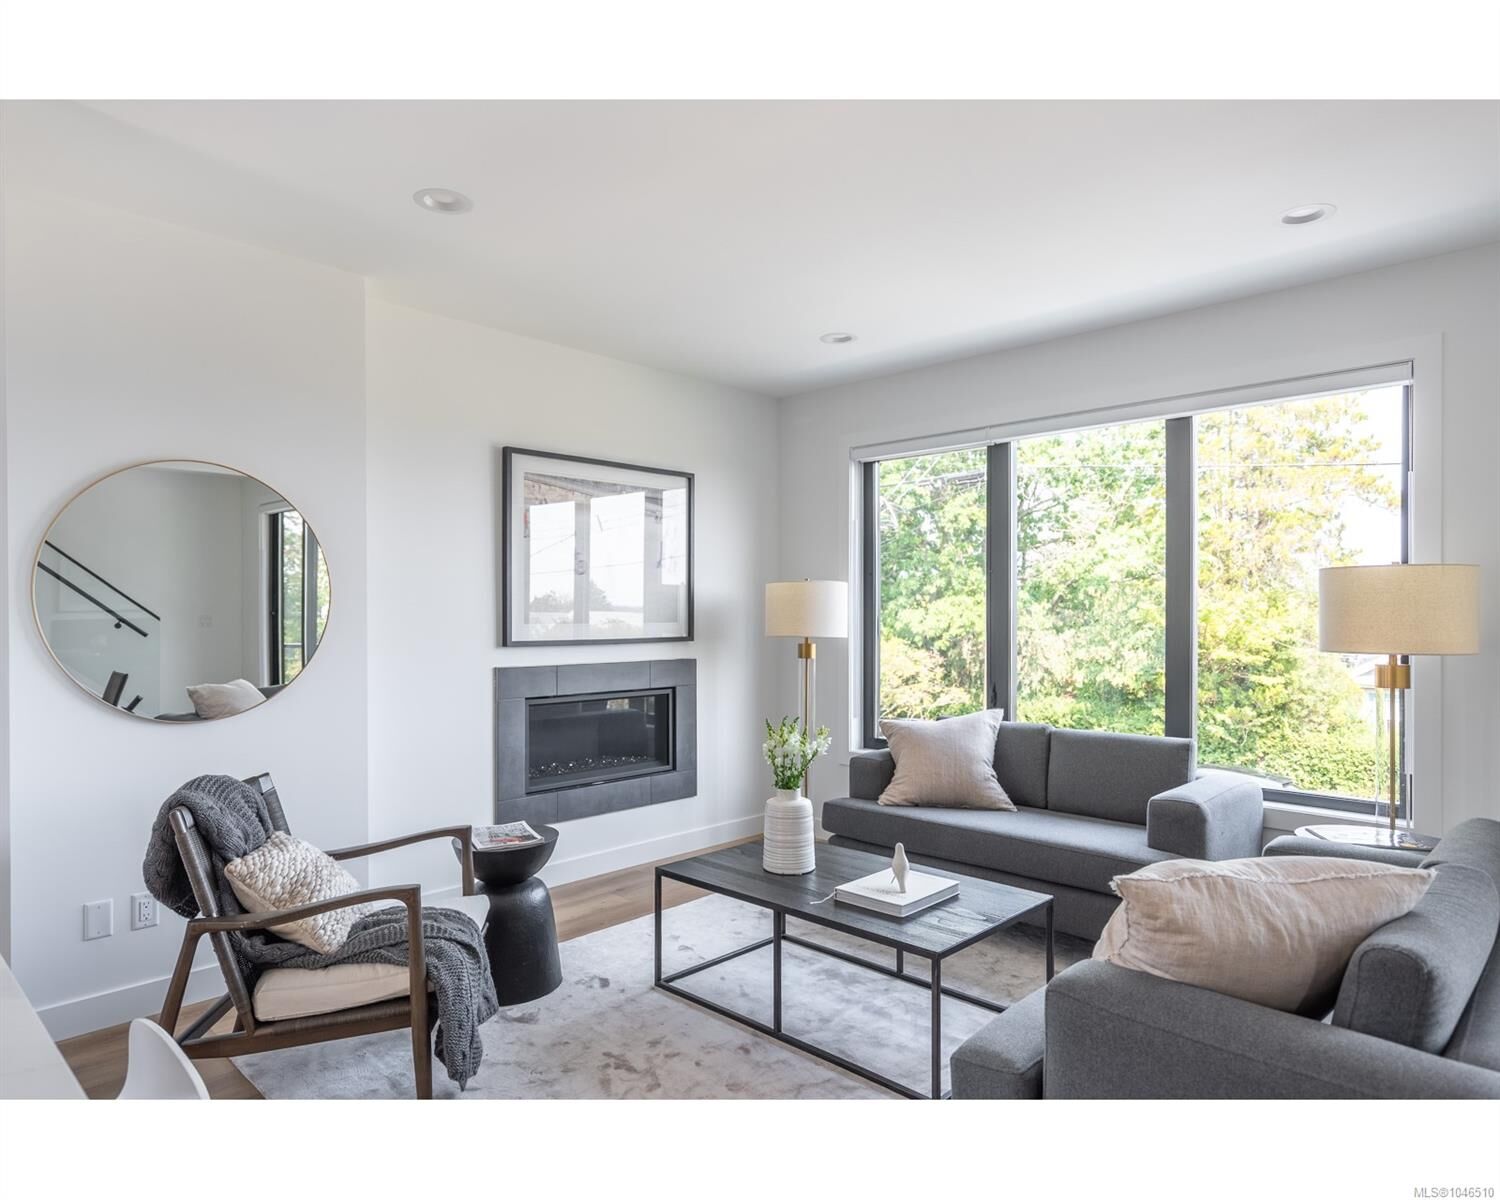
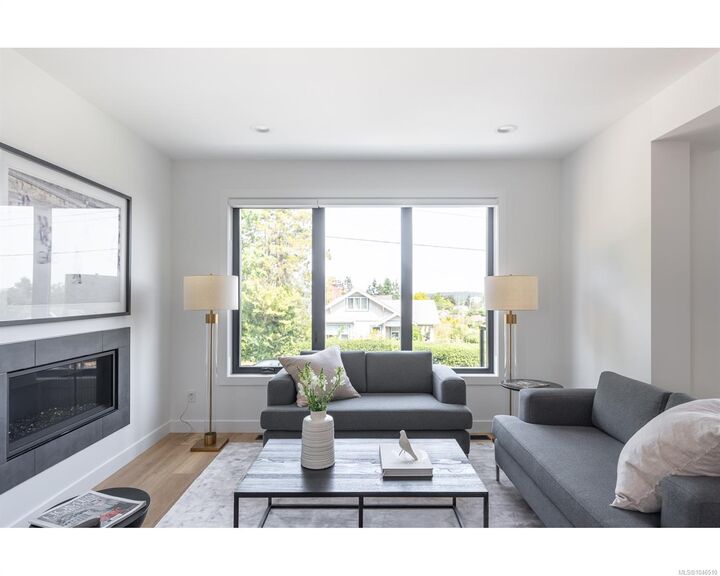
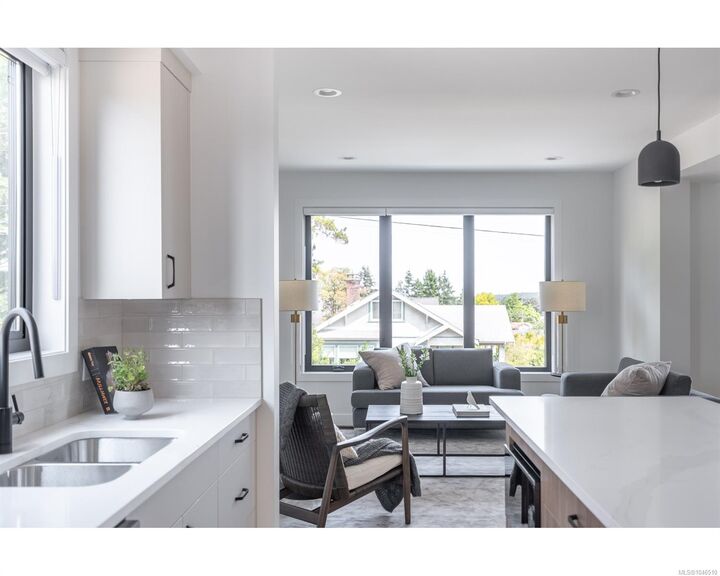
Designed for low-maintenance living, the property features a wide driveway with ample outdoor parking alongside the garage. The three-level layout enjoys high nine-foot ceilings, light-filled living spaces, and four outdoor spaces—including a top balcony with ocean and mountain views.
One unique aspect of the layout is the ground level flex room and full bathroom, which provide a versatile space for a home-based business, hobby room, or private student setup. With three bedrooms grouped on the top floor and an easy-flowing main level, it’s a practical, modern home base in a connected downtown neighbourhood.