
Inscription par: VIVA / Listed By: Royal Lepage Nanaimo Realty (nanishwyn)
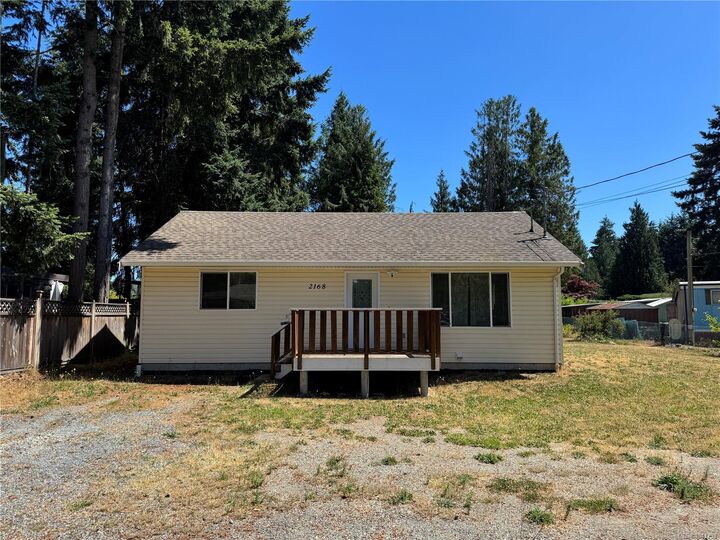
2168 Yellow Point Rd Nanaimo, BC V9X 1W6
En vigueur (60 Jours)
432 270 $ (USD)
Description
MLS®:
1041798
1041798
Les impôts
$2,013(2022)
$2,013(2022)
Surface Terrain
0.27 acres
0.27 acres
Catégorie
Single-Family Home
Single-Family Home
Année de Construction
2008
2008
Ville
Nanaimo
Nanaimo
Listed By
Cory McNabb, Royal Lepage Nanaimo Realty (nanishwyn)
Source
VIVA
Dernière vérification Août 28 2026 à 9:36 PM EDT
VIVA
Dernière vérification Août 28 2026 à 9:36 PM EDT
Détails sur les salles de bains
Caractéristiques Intérieures
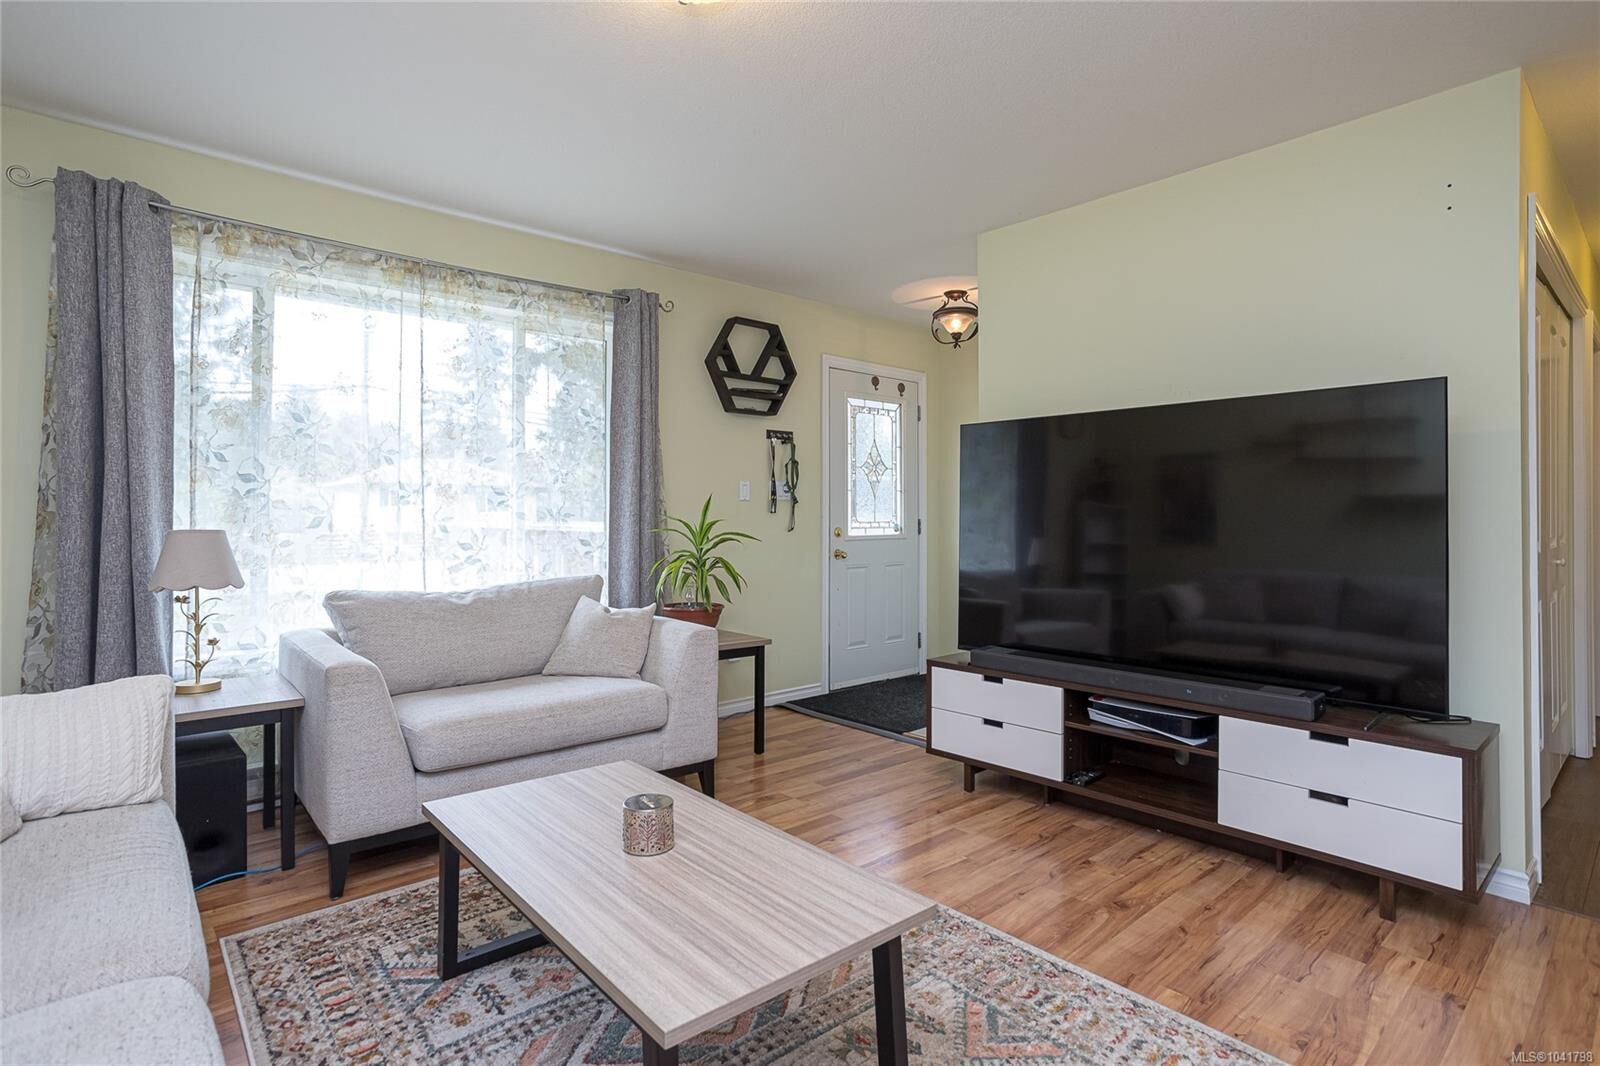
- Dining/Living Combo
- Laundry: In House
- Dishwasher
- Dryer
- Microwave
- Refrigerator
- Washer
- Windows: Insulated Windows
- Windows: Window Coverings
- Windows: Vinyl Frames
Communauté des personnes âgées
- Oui
Informations sur le lot
- Private
- Rural Setting
- Level
- Family-Oriented Neighbourhood
- Landscaped
- Quiet Area
- Park Setting
- Southern Exposure
- Easy Access
- Adult-Oriented Neighbourhood
Caractéristiques de la propriété
- Cheminée: 0
- Foundation: Concrete Perimeter
Chauffage et refroidissement
- Baseboard
- Electric
- Forced Air
- Heat Pump
- Air Conditioning
Informations sur les sous-sols
- Crawl Space
Planchers
- Mixed
Caractéristiques extérieures
- Toit: Fibreglass Shingle
Informations sur les services publics
- Utilities: Cable Connected, Electricity Connected, Garbage, Phone Connected, Recycling, Compost
- Sewer: Septic System
Stationnement
- Driveway
- Rv Access/Parking
- Open
- Total: 6
Surface Habitable
- 871 pi. ca.
Disclaimer: Copyright 2026 Victoria Real Estate Board. All rights reserved. This information is deemed reliable, but not guaranteed. The information being provided is for consumers’ personal, non-commercial use and may not be used for any purpose other than to identify prospective properties consumers may be interested in purchasing. Data last updated 8/28/26 14:36


Since 2022, the owners have enhanced the property with a new patio and pergola, a heat pump for year-round comfort, fresh interior paint, and a new laundry set. The septic system was also improved with a new waste cistern and pump!
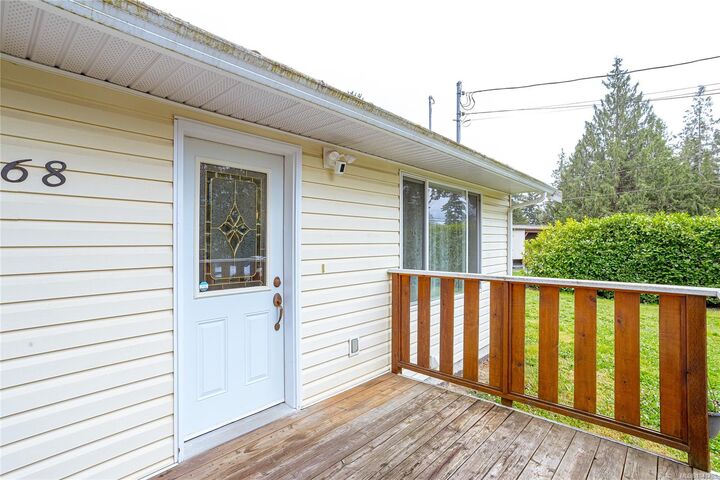
Additional highlights include a heated crawl space, newer hot water tank (approx. 4 years), and updated deck railings and fencing. The level, partially fenced yard provides great privacy—perfect for outdoor living or storing recreational equipment.
Data and measurements are approximate; verify if important.