
Inscription par: VIVA / Listed By: Royal Lepage Nanaimo Realty (nanishwyn)
1968 Estevan Rd Nanaimo, BC V9S 3Z2
En vigueur (78 Jours)
551 993 $ (USD)
Description
MLS®:
1040047
1040047
Les impôts
$5,265(2025)
$5,265(2025)
Surface Terrain
0.31 acres
0.31 acres
Catégorie
Single-Family Home
Single-Family Home
Année de Construction
1957
1957
Style
Contemporary
Contemporary
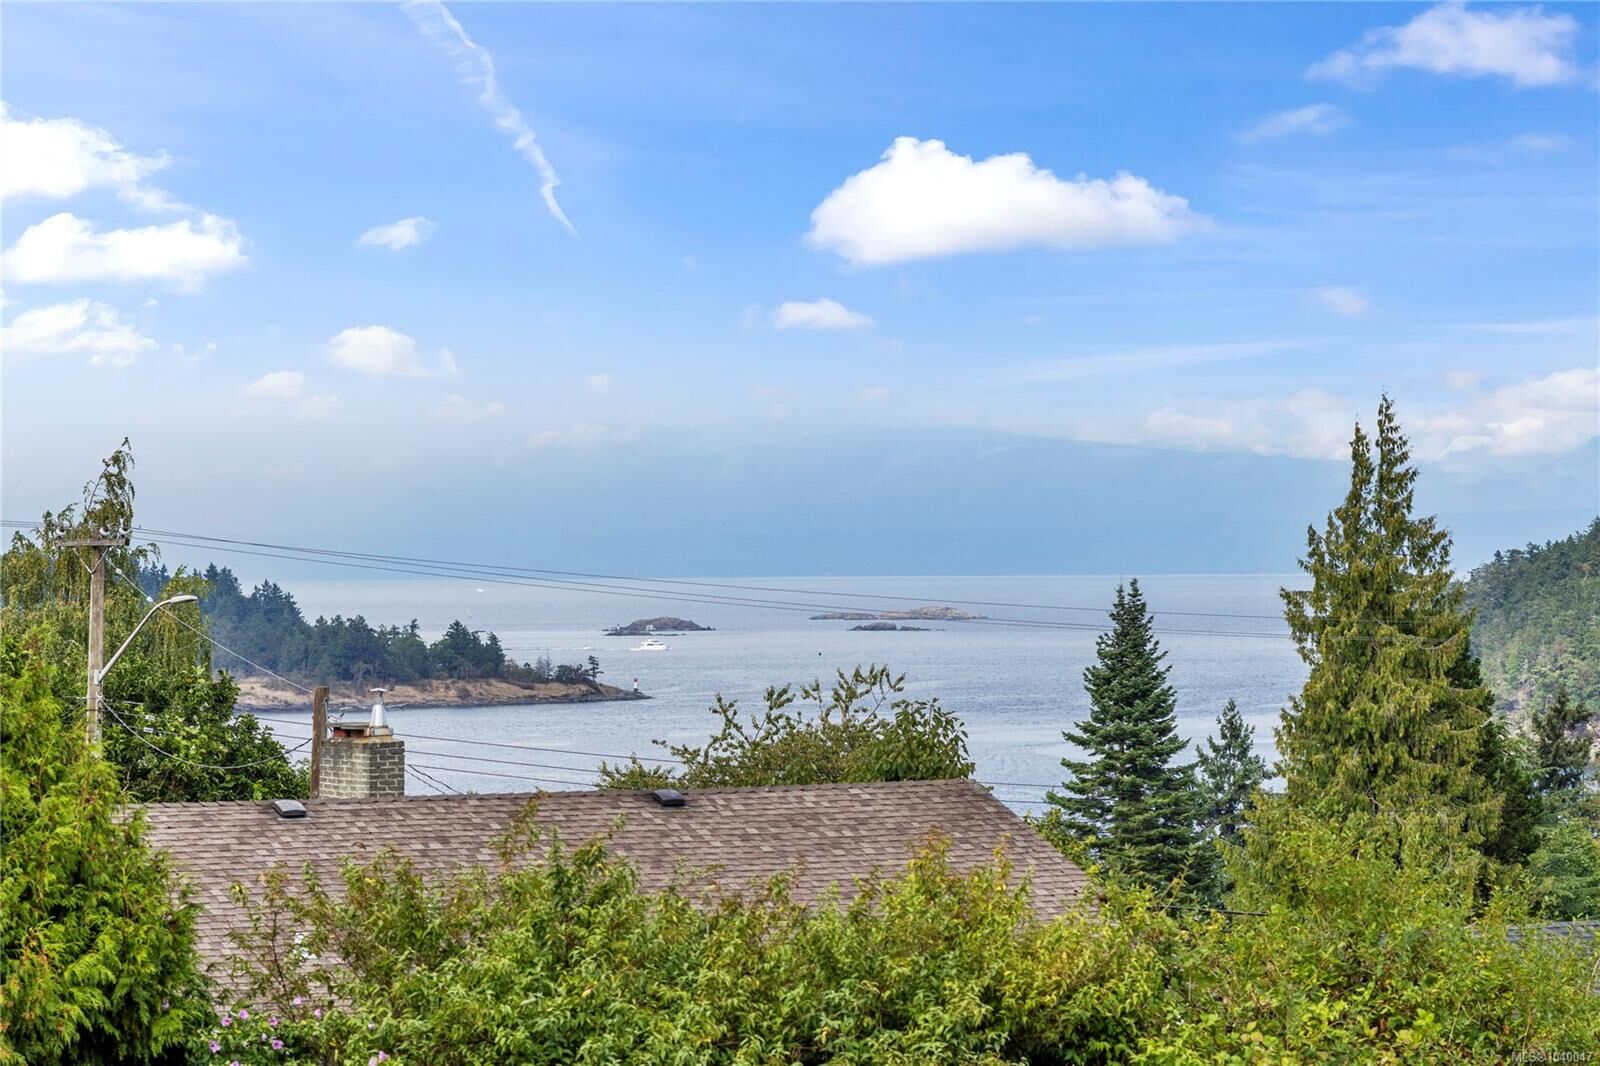
Vue
Ocean, Mountain(s)
Ocean, Mountain(s)
Ville
Nanaimo
Nanaimo
Listed By
Chris Carter, Royal Lepage Nanaimo Realty (nanishwyn)
Source
VIVA
Dernière vérification Août 28 2026 à 4:05 PM EDT
VIVA
Dernière vérification Août 28 2026 à 4:05 PM EDT
Détails sur les salles de bains
Caractéristiques Intérieures
- Vaulted Ceiling(s)
- Laundry: In House
- Dryer
- Microwave
- Refrigerator
- Washer
- Oven/Range Electric
- Windows: Aluminum Frames
Communauté des personnes âgées
- Oui
Informations sur le lot
- Marina Nearby
- Central Location
- Family-Oriented Neighbourhood
- Recreation Nearby
- Shopping Nearby
- Easy Access
- Adult-Oriented Neighbourhood
Caractéristiques de la propriété
- Cheminée: Gas
- Cheminée: 1
- Cheminée: Pellet Stove
- Foundation: Concrete Perimeter
Chauffage et refroidissement
- Forced Air
- None
Informations sur les sous-sols
- Finished
Planchers
- Mixed
Caractéristiques extérieures
- Toit: Tar/Gravel
Informations sur les services publics
- Utilities: Electricity Connected, Garbage, Recycling, Natural Gas Connected
- Sewer: Sewer Connected
Garage
- Garage
Stationnement
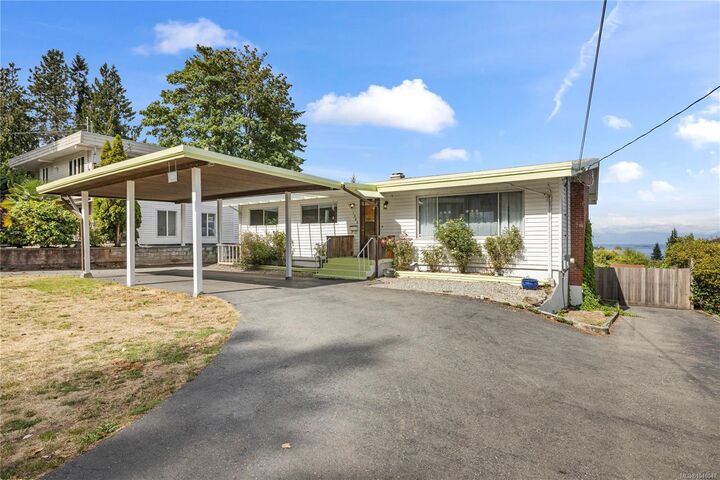
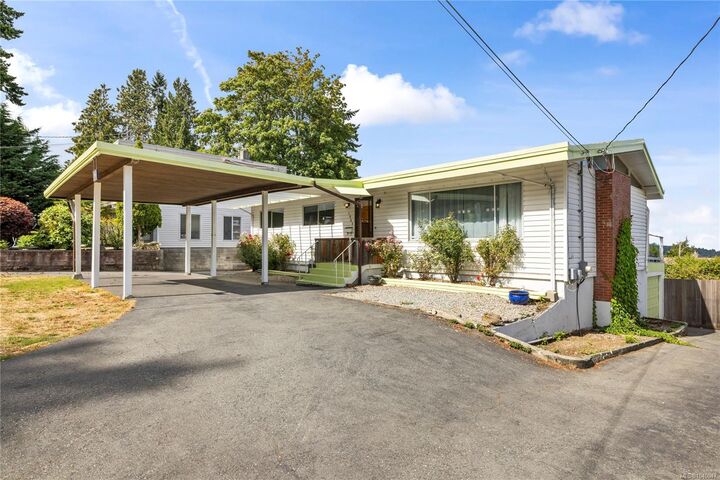
- Carport
- Driveway
- Rv Access/Parking
- Garage
- Total: 6
Surface Habitable
- 2,320 pi. ca.
Disclaimer: Copyright 2026 Victoria Real Estate Board. All rights reserved. This information is deemed reliable, but not guaranteed. The information being provided is for consumers’ personal, non-commercial use and may not be used for any purpose other than to identify prospective properties consumers may be interested in purchasing. Data last updated 8/28/26 09:05


You get a 2,320 sq ft house sitting on a massive 13,339 sq ft lot. The main level living area is bright and open. It features 3 bedrooms, a full bath, and lovely ocean views. Downstairs, the finished lower level adds a big rec room, den, laundry, and a second bathroom—perfect for a home office, guests, or the kids.
Love projects? There is a carport, a garage under the deck, plus a detached 600 sq ft workshop for all your hobbies and storage needs. The huge yard is a blank canvas for gardening or summer BBQs.
Best of all, you are just minutes from Departure Bay Beach, BC Ferries, great schools, and shopping. At this price point, a property with this much space and versatility in Brechin Hill is a total rare find. Grab this amazing opportunity before it is gone!