
Inscription par: VIVA / Listed By: Royal Lepage Nanaimo Realty (nanishwyn)
1950 Estevan Rd Nanaimo, BC V9S 3Z2
En vigueur (45 Jours)
757 737 $ (USD)

Description
MLS®:
1043060
1043060
Les impôts
$6,336(2025)
$6,336(2025)
Surface Terrain
6,266 PI. CA.
6,266 PI. CA.
Catégorie
Single-Family Home
Single-Family Home
Année de Construction
2015
2015
Vue
Ocean, Mountain(s)
Ocean, Mountain(s)
Ville
Nanaimo
Nanaimo
Listed By
Anton Nikl, Royal Lepage Nanaimo Realty (nanishwyn)
Source
VIVA
Dernière vérification Août 28 2026 à 3:19 PM EDT
VIVA
Dernière vérification Août 28 2026 à 3:19 PM EDT
Détails sur les salles de bains
Caractéristiques Intérieures
- Laundry: In House
- Dishwasher
- Microwave
- Oven Built-In
- Freezer
Informations sur le lot
- Central Location
- Family-Oriented Neighbourhood
- Easy Access
Caractéristiques de la propriété
- Cheminée: Gas
- Cheminée: 1
- Foundation: Slab
Chauffage et refroidissement
- Natural Gas
- Forced Air
- None
Informations sur les sous-sols
- Walk-Out Access
Planchers
- Mixed
Caractéristiques extérieures
- Toit: Asphalt Shingle
Informations sur les services publics
- Sewer: Sewer Connected
Garage
- Garage
Stationnement
- Additional Parking
- Garage Double
- Total: 4
Surface Habitable
- 2,803 pi. ca.
Historique des prix des annonces
Date
Événement
Prix
% Variation en
$ (+/-)
Août 05, 2026
Prix modifié
1 050 000 $
-5%
-50 000 $
Juil 14, 2026
Prix modifié
1 100 000 $
39%
306 181 $
Juil 14, 2026
Listé
793 819 $
-
-
Disclaimer: Copyright 2026 Victoria Real Estate Board. All rights reserved. This information is deemed reliable, but not guaranteed. The information being provided is for consumers’ personal, non-commercial use and may not be used for any purpose other than to identify prospective properties consumers may be interested in purchasing. Data last updated 8/28/26 08:19


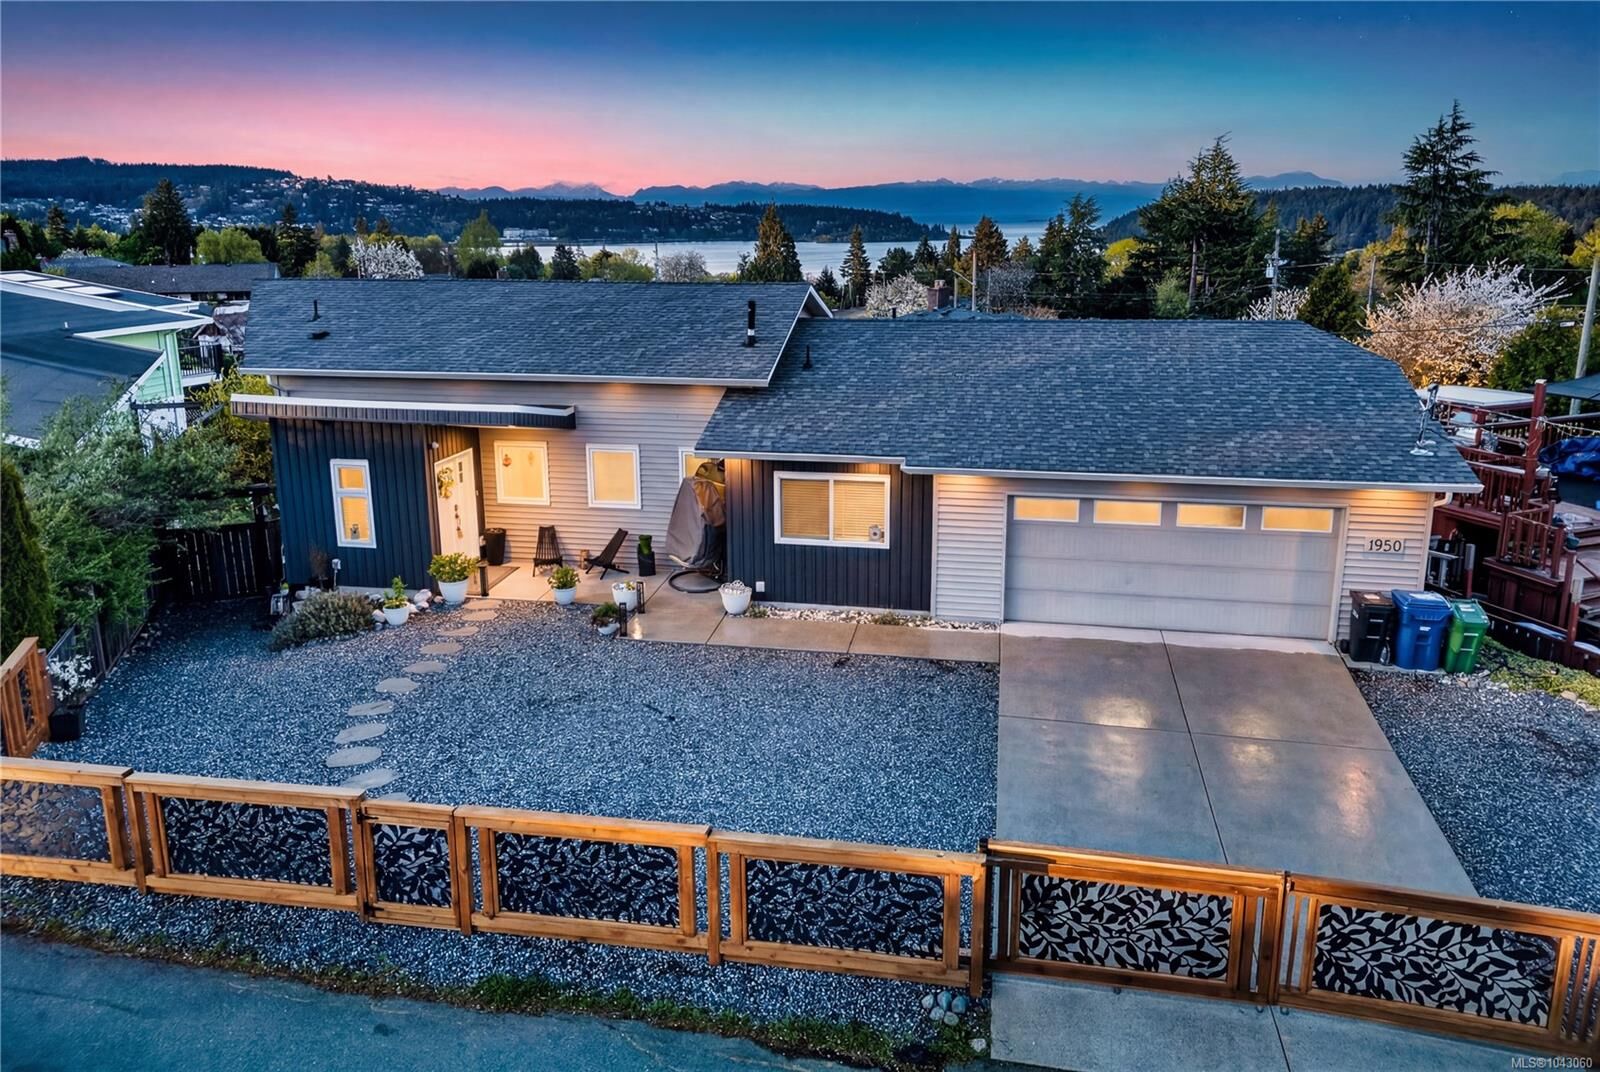
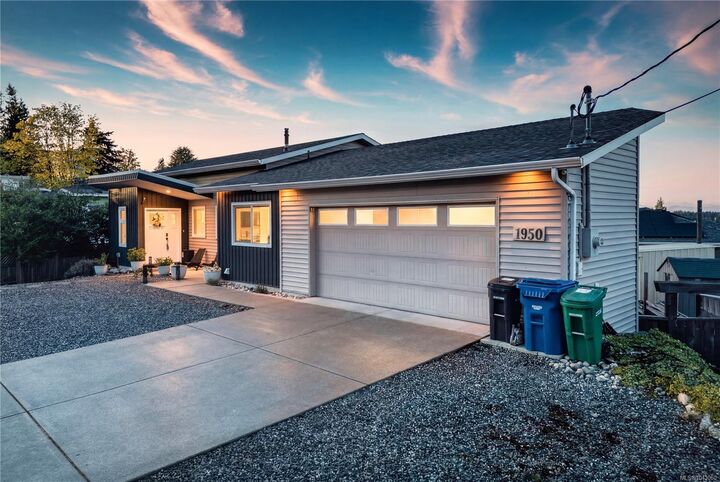
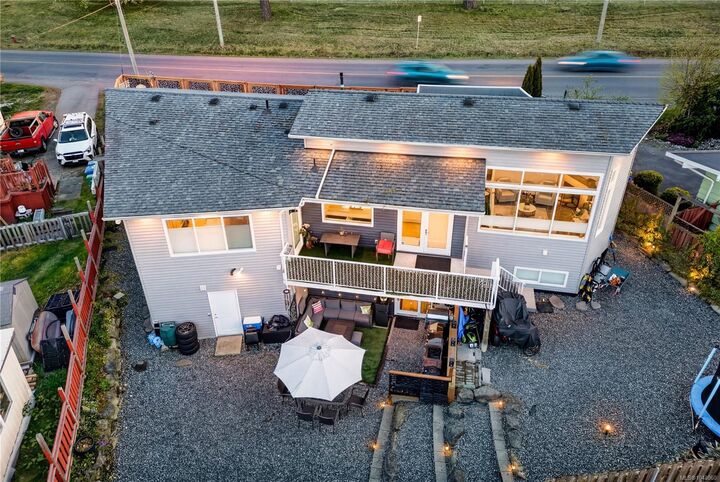
Enjoy stunning views of Departure Bay and the Coast Mountains. Clean lines, an open-concept layout, quality finishes like the new quartz kitchen countertops make this a move-in-ready luxury gem. Parking is covered with a double garage plus two extra driveway spaces, all secured behind a fenced driveway with an electric gate. Located on a 30 km/h street steps from a local school, this modern home is ideal for families prioritizing safety and walkability. Book your private showing today! All information provided must be independently verified by the Buyer if deemed material.