
Inscription par: VIVA / Listed By: Royal Lepage Nanaimo Realty (nanishwyn)
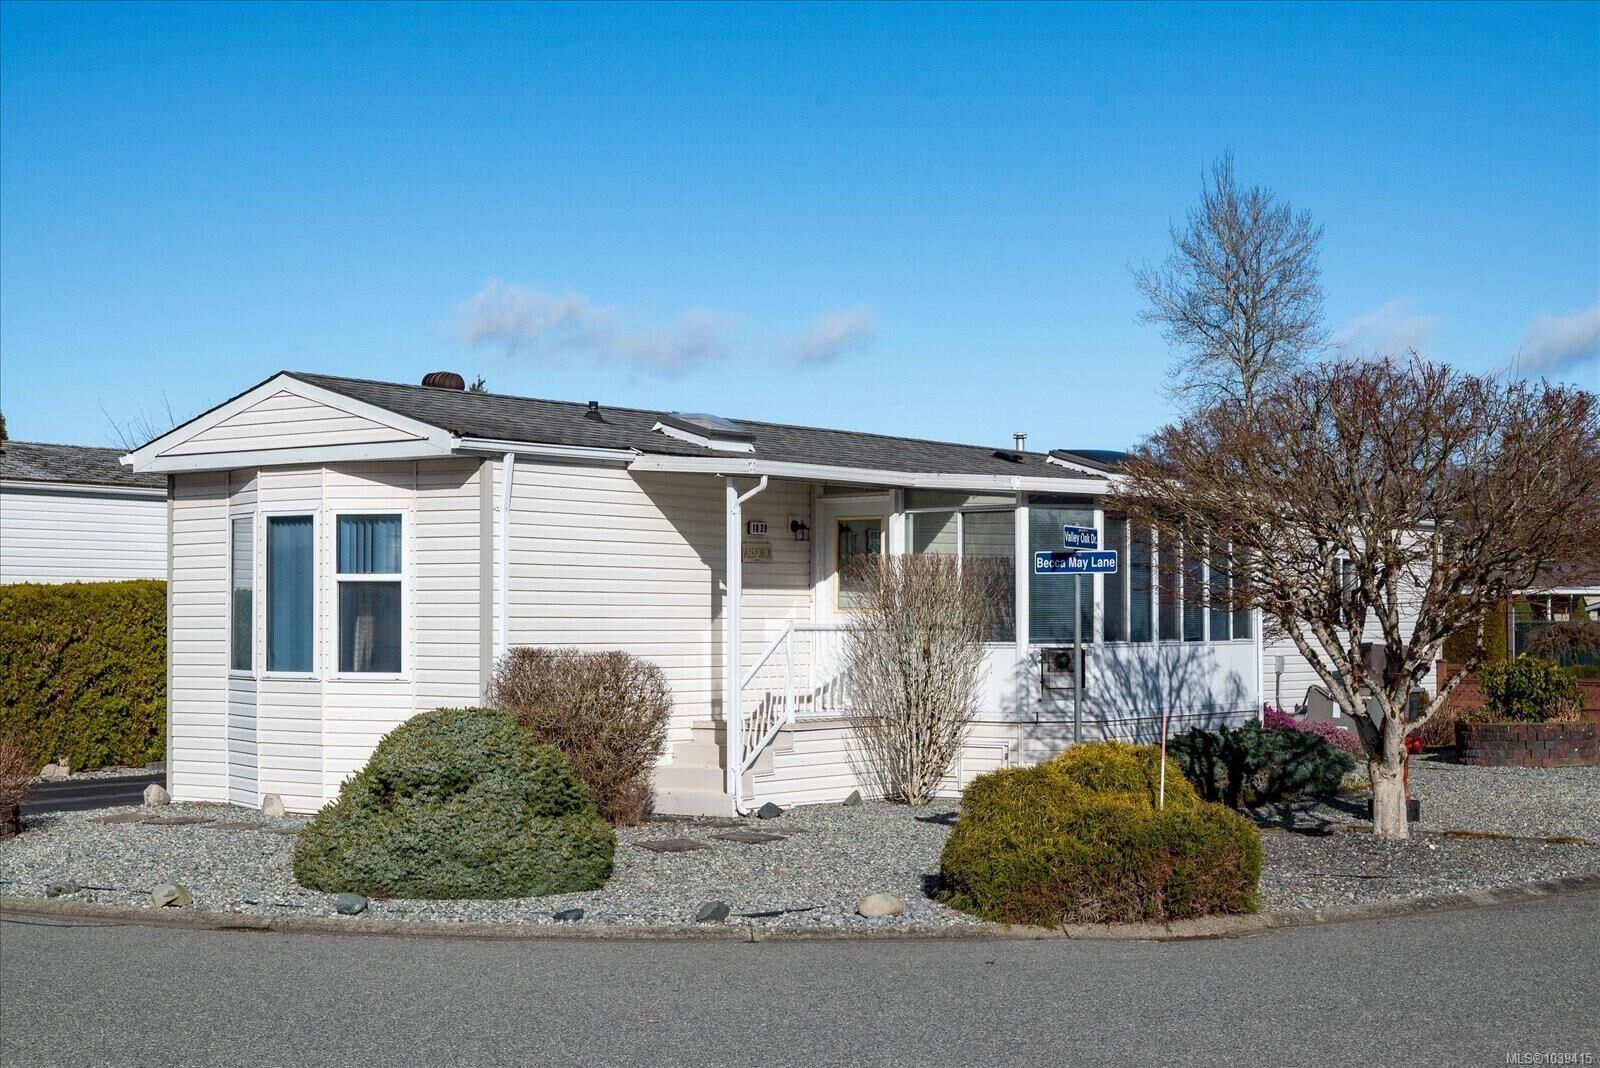
1839 Valley Oak Dr Nanaimo, BC V9R 6N1
En vigueur (84 Jours)
258 352 $ (USD)

Description
MLS®:
1039415
1039415
Les impôts
$1,942(2025)
$1,942(2025)
Catégorie
Mfghome
Mfghome
Année de Construction
1994
1994
Ville
Nanaimo
Nanaimo
Listed By
Ken Lucente, Royal Lepage Nanaimo Realty (nanishwyn)
Source
VIVA
Dernière vérification Août 29 2026 à 3:36 AM EDT
VIVA
Dernière vérification Août 29 2026 à 3:36 AM EDT
Détails sur les salles de bains
Caractéristiques Intérieures
- Ceiling Fan(s)
- Closet Organizer
- Vaulted Ceiling(s)
- Laundry: In House
- Dryer
- Refrigerator
- Washer
- Eating Area
- Storage
- F/S/W/D
- Range Hood
- Dining Room
Communauté des personnes âgées
- Oui
Informations sur le lot
- Landscaped
- Quiet Area
- Irrigation Sprinkler(s)
- Easy Access
- Corner Lot
- Adult-Oriented Neighbourhood
Caractéristiques de la propriété
- Cheminée: Gas
- Cheminée: 1
- Foundation: Other
Chauffage et refroidissement
- Natural Gas
- Heat Pump
- Central Air
Informations sur le condo
- Frais: $451
Planchers
- Carpet
- Vinyl
Caractéristiques extérieures
- Toit: Asphalt Shingle
Informations sur les services publics
- Sewer: Sewer Connected
Stationnement
- Carport
- Driveway
- Total: 3
Surface Habitable
- 1,092 pi. ca.
Historique des prix des annonces
Date
Événement
Prix
% Variation en
$ (+/-)
Juin 25, 2026
Prix modifié
358 000 $
-2%
-9 000 $
Juin 05, 2026
Prix modifié
367 000 $
39%
102 153 $
Juin 05, 2026
Listé
264 847 $
-
-
Disclaimer: Copyright 2026 Victoria Real Estate Board. All rights reserved. This information is deemed reliable, but not guaranteed. The information being provided is for consumers’ personal, non-commercial use and may not be used for any purpose other than to identify prospective properties consumers may be interested in purchasing. Data last updated 8/28/26 20:36


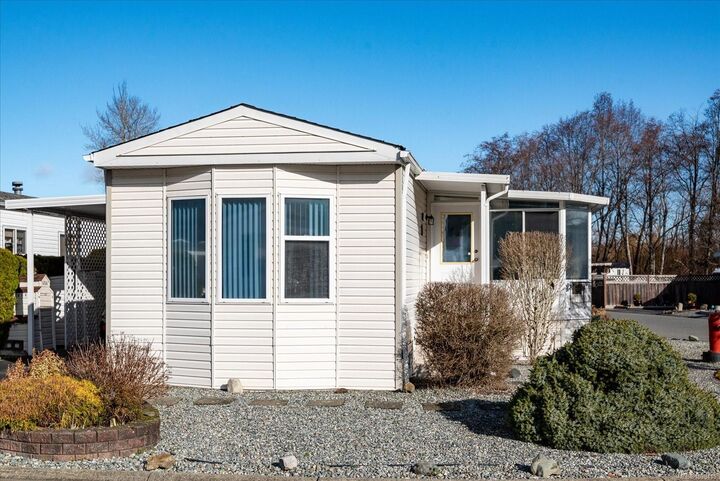
Inside, you'll find a warm and inviting layout with the updated kitchen featuring a skylight that fills the space with natural light, while the cozy sunroom/family room with a gas fireplace provides the perfect place to relax year-round. Recent improvements include a new hot water tank and newer flooring throughout the kitchen, living room, dining area, and ensuite, giving the home a fresh, modern feel. Ideally situated just minutes from the Aquatic Centre, Bird Sanctuary, ice rink, shopping, and transit, this home offers both convenience and lifestyle. One small pet permitted; see park rules for details.