
Inscription par: VIVA / Listed By: eXp Realty (na)
170 Giggleswick Pl Nanaimo, BC V9S 2V8
En vigueur (56 Jours)
547 013 $ (USD)

Description
MLS®:
1042202
1042202
Les impôts
$5,528(2025)
$5,528(2025)
Surface Terrain
0.41 acres
0.41 acres
Catégorie
Single-Family Home
Single-Family Home
Année de Construction
1960
1960
Ville
Nanaimo
Nanaimo
Listed By
Helen Lin, eXp Realty (na)
Source
VIVA
Dernière vérification Août 28 2026 à 6:06 PM EDT
VIVA
Dernière vérification Août 28 2026 à 6:06 PM EDT
Détails sur les salles de bains
Caractéristiques Intérieures
- Laundry: In House
- Windows: Insulated Windows
- Windows: Vinyl Frames
Informations sur le lot
- Cul-De-Sac
- No Through Road
Caractéristiques de la propriété
- Cheminée: 1
- Cheminée: Wood Burning
- Foundation: Concrete Perimeter
Chauffage et refroidissement
- Natural Gas
- Forced Air
- None
Informations sur les sous-sols
- Full
Planchers
- Vinyl
Caractéristiques extérieures
- Toit: Fibreglass Shingle
Informations sur les services publics
- Utilities: Cable Connected, Electricity Connected, Garbage, Phone Connected, Recycling, Natural Gas Connected
- Sewer: Sewer Connected
Stationnement
- Driveway
- Rv Access/Parking
- Total: 1
Surface Habitable
- 1,850 pi. ca.
Disclaimer: Copyright 2026 Victoria Real Estate Board. All rights reserved. This information is deemed reliable, but not guaranteed. The information being provided is for consumers’ personal, non-commercial use and may not be used for any purpose other than to identify prospective properties consumers may be interested in purchasing. Data last updated 8/28/26 11:06


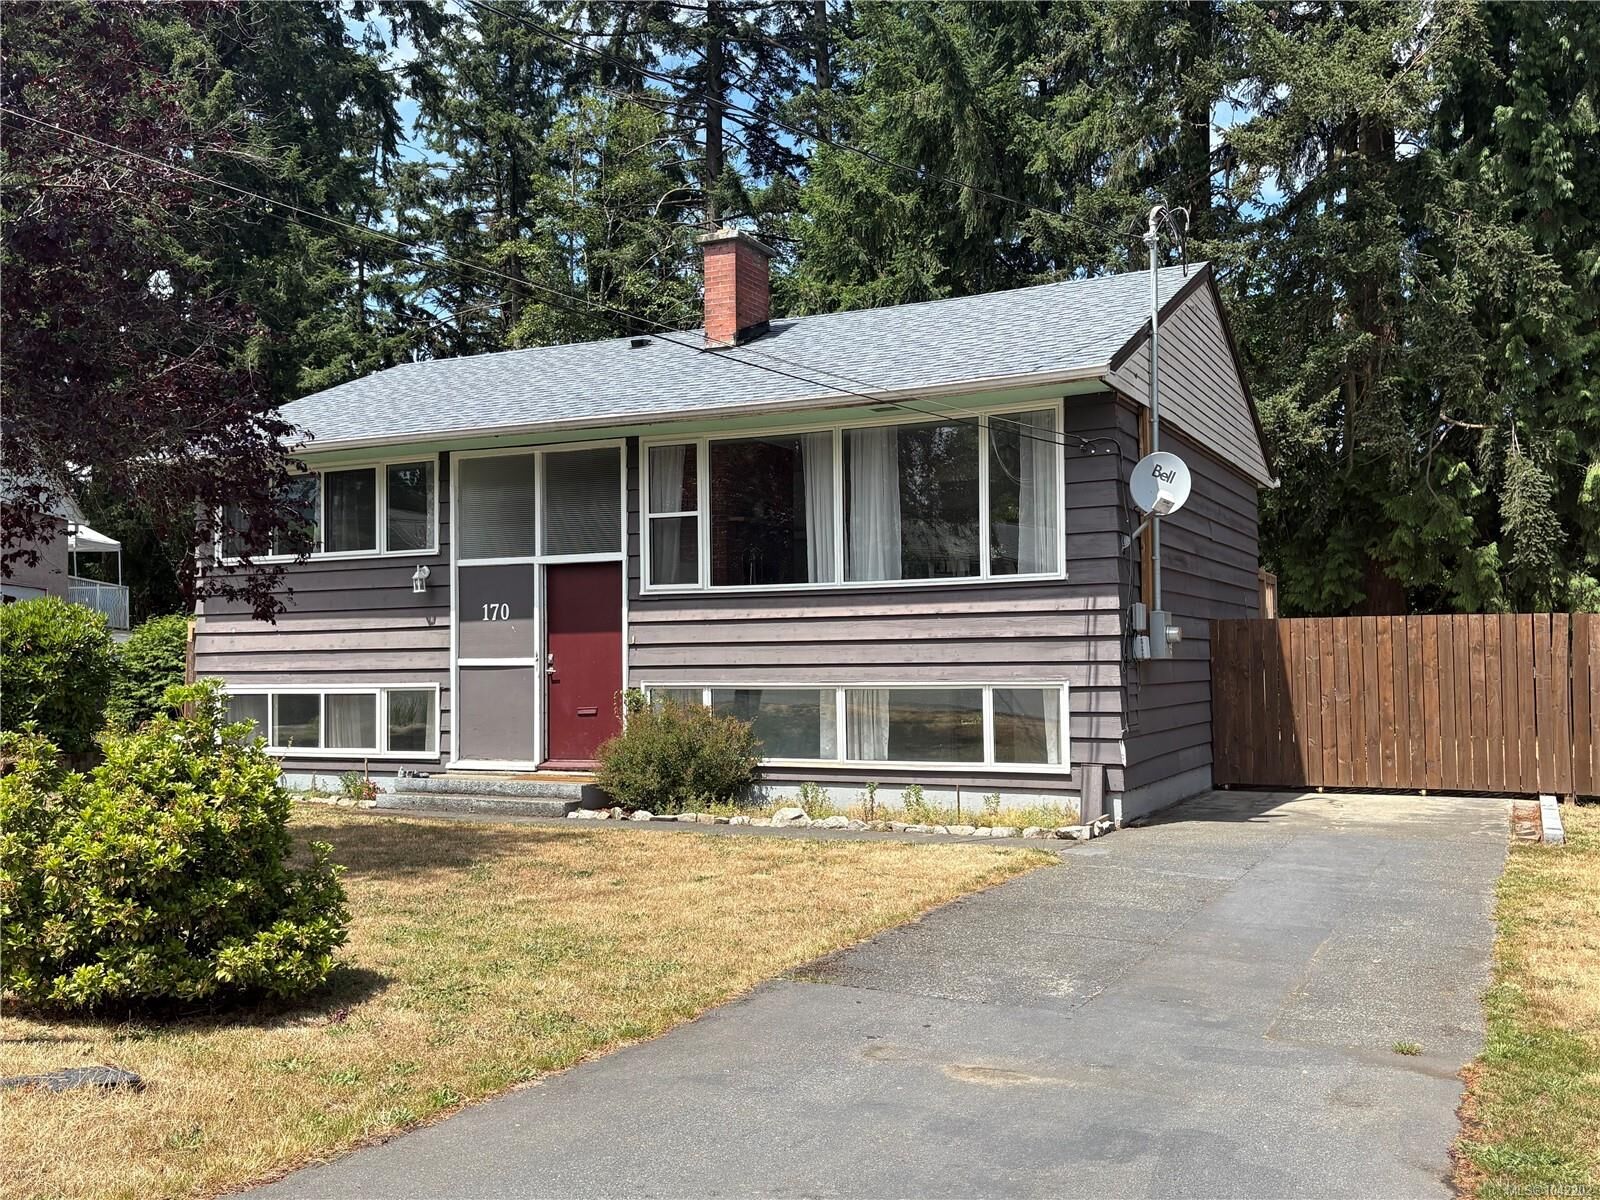
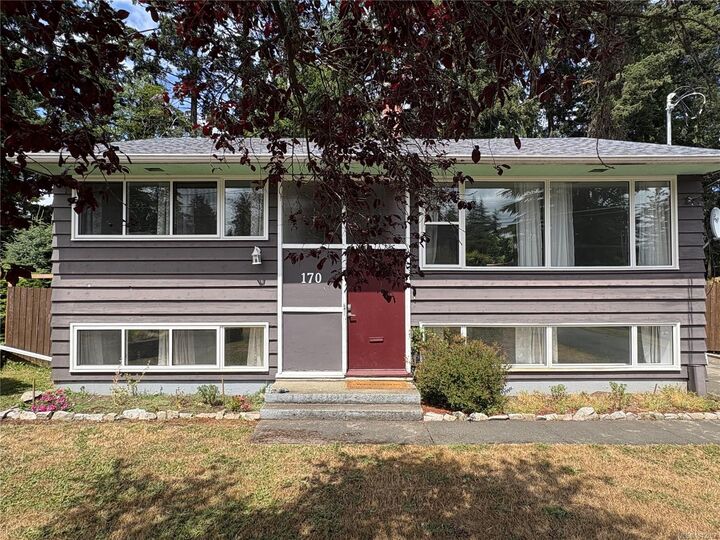
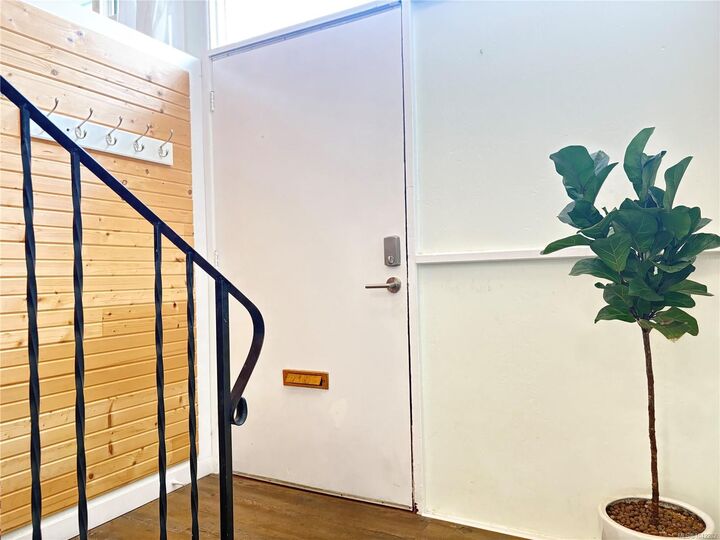
Located in a quiet cul-de-sac in the heart of Nanaimo, this beautifully renovated 1,850 SqFt home sits on a flat, sprawling 0.4-acre R5-zoned lot with great future potential. Features 4 bedrooms, a den, and 3 baths, completely transformed from top to bottom. Massive structural upgrades include a brand-new fiberglass shingle roof, premium Low-E energy-efficient windows, brand-new wall/ceiling insulation, and basement ceiling soundproofing, updated gas furnace and hotwater tank, brand new deck looking to the back yard. Although backing onto a roadway, the top-tier windows and insulation ensure a whisper-quiet, serene indoor environment. Inside boasts a redesigned modern kitchen and baths with quartz countertops and custom cabinetry. The huge flat yard offers dedicated RV/boat parking. Minutes to NRGH hospital, Departure Bay Ferry, and all amenities!