
Inscription par: VANCOUVER - IDX / Listed By: Sutton Group-West Coast Realty (abbotsford)
7958 Taulbut Street Mission, BC V2V 3W7
En vigueur (66 Jours)
819 452 $ (USD)
HORAIRES DES PORTES OUVERTES
-
OUVERTESSam, Août 292:00 pm - 4:00 pm
Description
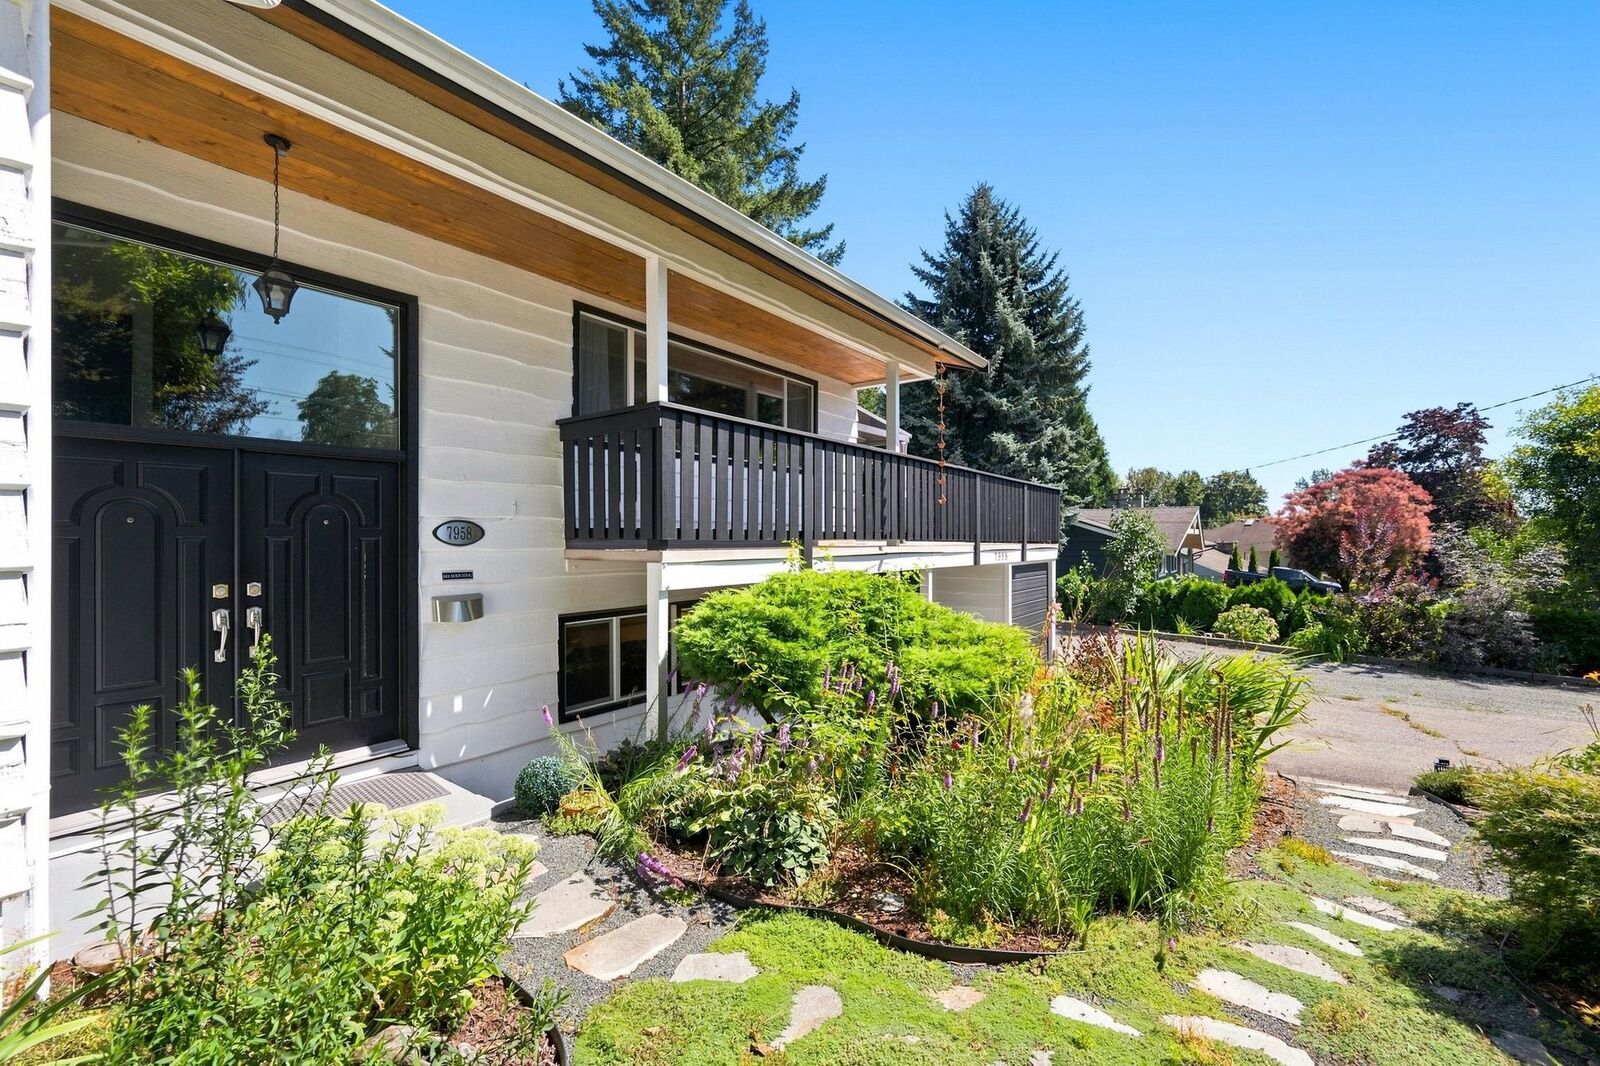
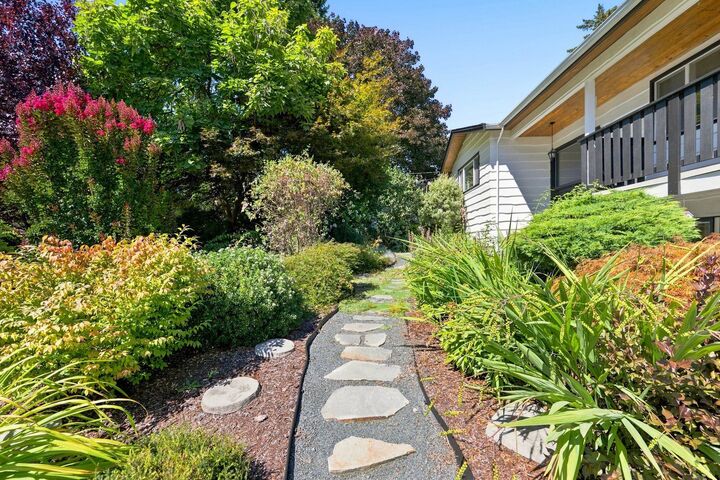
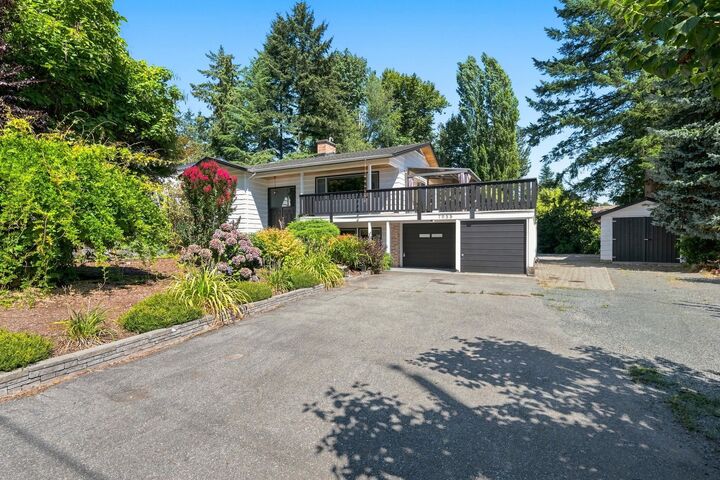
Rare 1/2 acre in prime location backing onto greenbelt & directly across from Centennial Park - walk to top schools and amenities. This meticulously maintained home offers new hardwood floors, updated cabinetry, countertops, finishings, fresh paint, newer stainless steel appliances, windows, tile, and high-efficiency on-demand hot water and heat. Bright layout with a massive patio built for entertaining. Lower level with separate entry and kitchenette offers in-law or mortgage-helper potential. Oversized driveway for multiple vehicles and RV/boat. Newly landscaped yard with mature garden - exceptional space and privacy. Bonus detached insulated garage (man cave/workshop) with power - bring the tools & toys. OCP Mid- Rise Residential Plus Allowing for Townhomes/apartments up to 6 Stories.
MLS®:
R3139920
R3139920
Les impôts
$3,861(2024)
$3,861(2024)
Surface Terrain
0.49 acres
0.49 acres
Catégorie
Single-Family Home
Single-Family Home
Année de Construction
1966
1966
Style
Split Entry
Split Entry
Ville
Fraser Valley
Fraser Valley
Listed By
Alison Stebbings - Prec, Sutton Group-West Coast Realty (abbotsford)
Source
VANCOUVER - IDX
Dernière vérification Août 29 2026 à 2:35 PM EDT
VANCOUVER - IDX
Dernière vérification Août 29 2026 à 2:35 PM EDT
Détails sur les salles de bains
- Salles de bains: 2
Caractéristiques Intérieures
- Dishwasher
- Refrigerator
- Stove
- Washer/Dryer
Informations sur le lot
- Central Location
- Recreation Nearby
- Private
- Wooded
Caractéristiques de la propriété
- Cheminée: Gas
- Cheminée: 2
- Foundation: Concrete Perimeter
Chauffage et refroidissement
- Hot Water
- Natural Gas
Informations sur les sous-sols
- Full
Planchers
- Hardwood
- Tile
Caractéristiques extérieures
- Toit: Asphalt
Informations sur les services publics
- Utilities: Electricity Connected, Water Connected, Natural Gas Connected
- Sewer: Public Sewer, Storm Sewer
Garage
- Garage
Stationnement
- Front Access
- Additional Parking
- Garage Double
- Rv Access/Parking
- Asphalt
- Total: 10
Étages
- 2
Surface Habitable
- 2,194 pi. ca.
Disclaimer: Copyright 2026 Real Estate Board of Greater Vancouver IDX. All rights reserved. This information is deemed reliable, but not guaranteed. The information being provided is for consumers’ personal, non-commercial use and may not be used for any purpose other than to identify prospective properties consumers may be interested in purchasing. Data last updated 8/29/26 07:35

