
Inscription par: VANCOUVER - IDX / Listed By: Royal Lepage Wolstencroft
7436 Stave Lake Street 111 Mission, BC V2V 5B9
En vigueur (30 Jours)
244 419 $ (USD)
HORAIRES DES PORTES OUVERTES
-
OUVERTESDim, Août 3012 noon - 1:00 pm
Description
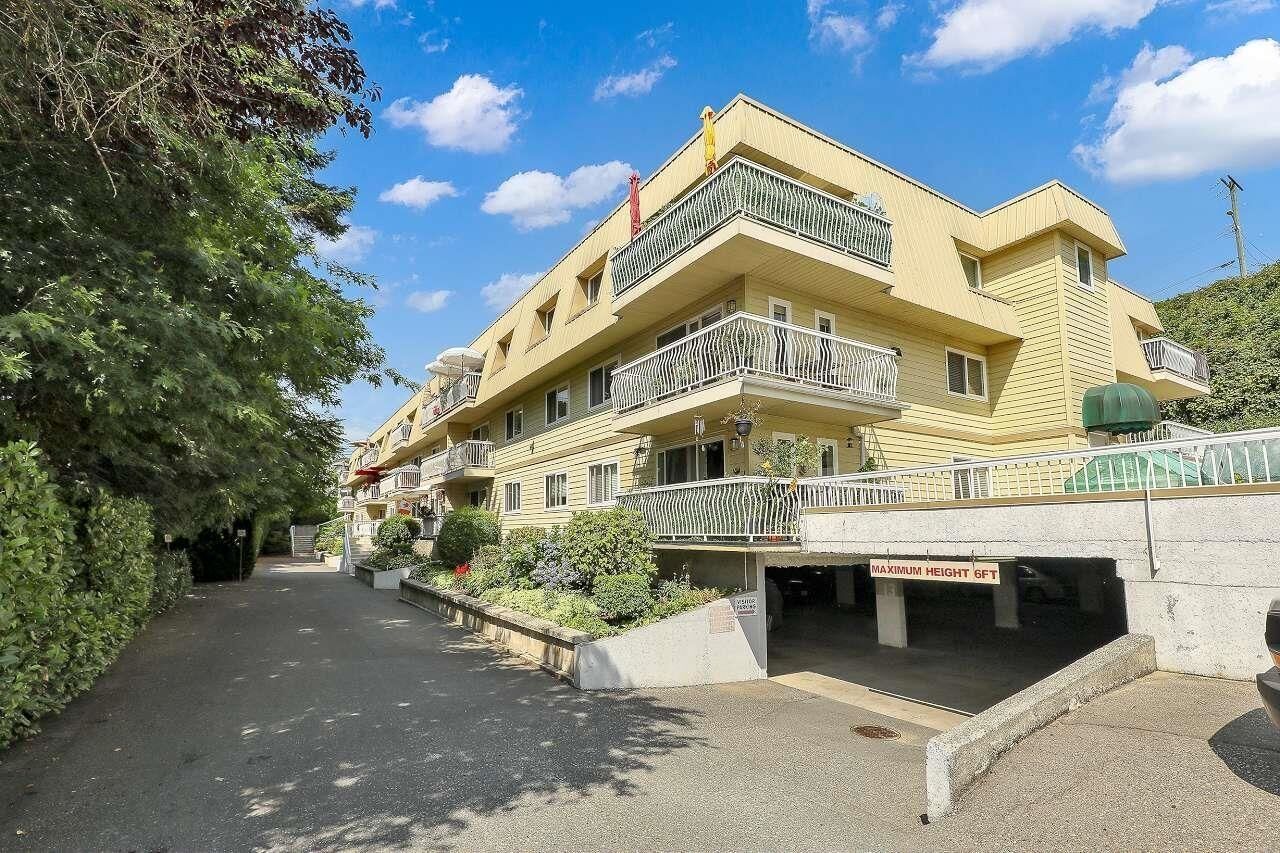
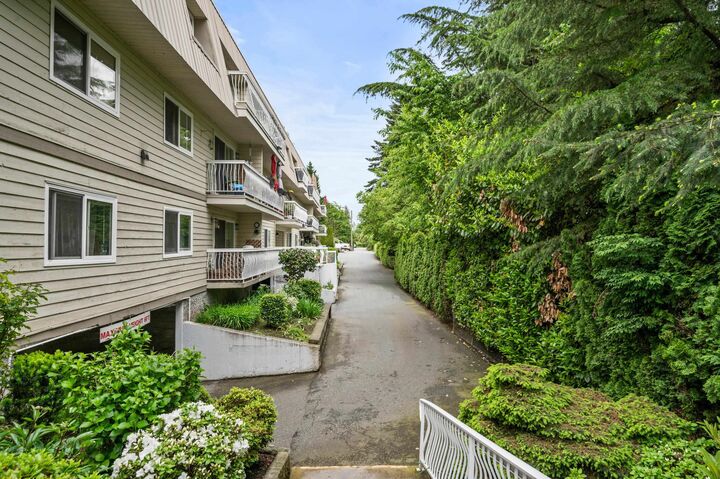
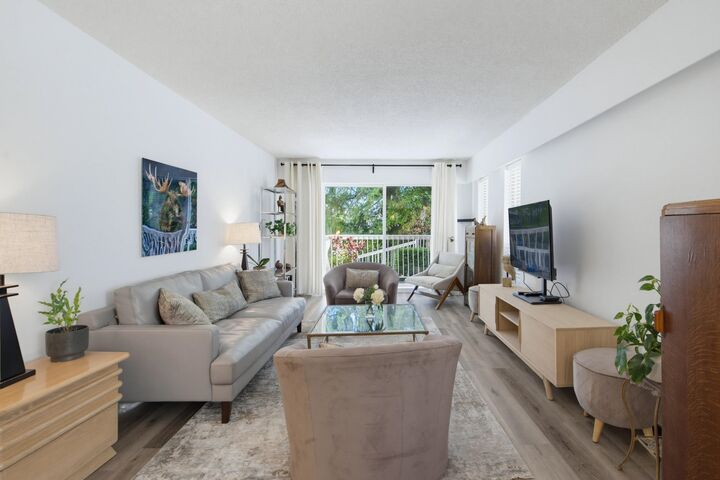
OPEN HOUSE SUNDAY 9 AUG 2-4 Beautifully modernized 2-bedroom, 1-bathroom corner unit in well-managed Glenkirk Court complex. This bright, south & west facing, ground-floor home features gorgeous dark wood accenting, new sliding room divider to enclose the updated kitchen, newer appliances & countertops, generous bedrooms, plenty of storage & a wrap-around patio. The only unit in the building with direct walk-up access to Stave Lake Street, it offers convenience & privacy. Maintenance fees include heat, hot water, caretaker, building maintenance, garbage and gardening. One parking stall and secure storage included. Rentals allowed, pets allowed with restrictions and no age restrictions. Centrally located within walking distance of Heritage Park, downtown Mission and the West Coast Express.
MLS®:
R3151600
R3151600
Les impôts
$1,534(2026)
$1,534(2026)
Catégorie
Single-Family Home
Single-Family Home
Année de Construction
1975
1975
Style
Ground Level Unit
Ground Level Unit
Ville
Fraser Valley
Fraser Valley
Communauté
Glenkirk Court
Glenkirk Court
Listed By
Simone Redburn Lockhart, Royal Lepage Wolstencroft
Source
VANCOUVER - IDX
Dernière vérification Août 29 2026 à 3:19 PM EDT
VANCOUVER - IDX
Dernière vérification Août 29 2026 à 3:19 PM EDT
Détails sur les salles de bains
- Salle de bains: 1
Caractéristiques Intérieures
- Dishwasher
- Refrigerator
- Stove
- Elevator
- Storage
- Laundry: Common Area
Quartier
- Glenkirk Court
Informations sur le lot
- Central Location
- Marina Nearby
- Recreation Nearby
- Private
- Near Golf Course
Caractéristiques de la propriété
- Foundation: Concrete Perimeter
Chauffage et refroidissement
- Baseboard
- Hot Water
Informations sur le condo
- Frais: $327
Informations sur les services publics
- Utilities: Electricity Connected, Water Connected
- Sewer: Public Sewer, Sanitary Sewer, Storm Sewer
Garage
- Garage
Stationnement
- Garage Under Building
- Total: 1
- Guest
Étages
- 0
Surface Habitable
- 1,014 pi. ca.
Historique des prix des annonces
Date
Événement
Prix
% Variation en
$ (+/-)
Août 07, 2026
Prix modifié
340 000 $
-3%
-9 900 $
Juil 31, 2026
Prix modifié
349 900 $
39%
98 364 $
Juil 31, 2026
Listé
251 536 $
-
-
Disclaimer: Copyright 2026 Real Estate Board of Greater Vancouver IDX. All rights reserved. This information is deemed reliable, but not guaranteed. The information being provided is for consumers’ personal, non-commercial use and may not be used for any purpose other than to identify prospective properties consumers may be interested in purchasing. Data last updated 8/29/26 08:19

