
Inscription par: VIVA / Listed By: Re/Max Camosun
3944 Circle Dr Metchosin, BC V9C 4A9
En vigueur (8 Jours)
934 542 $ (USD)
HORAIRES DES PORTES OUVERTES
-
OUVERTESSam, Août 2912 noon - 2:00 pm

Description
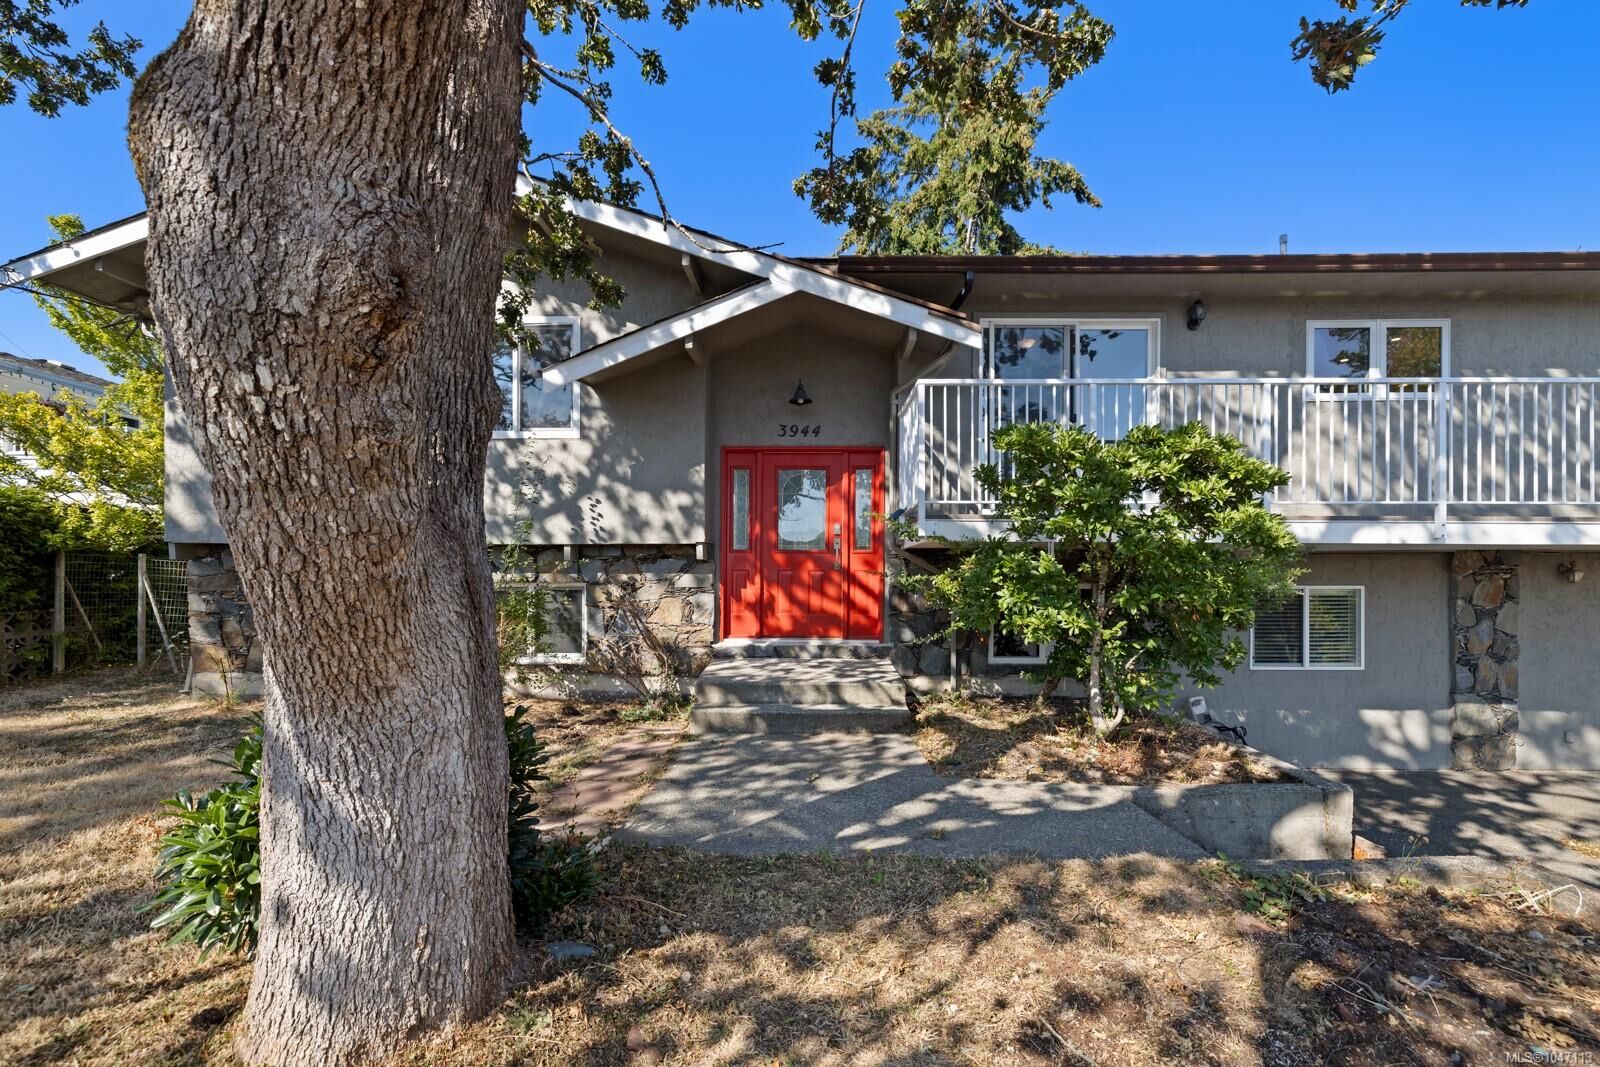
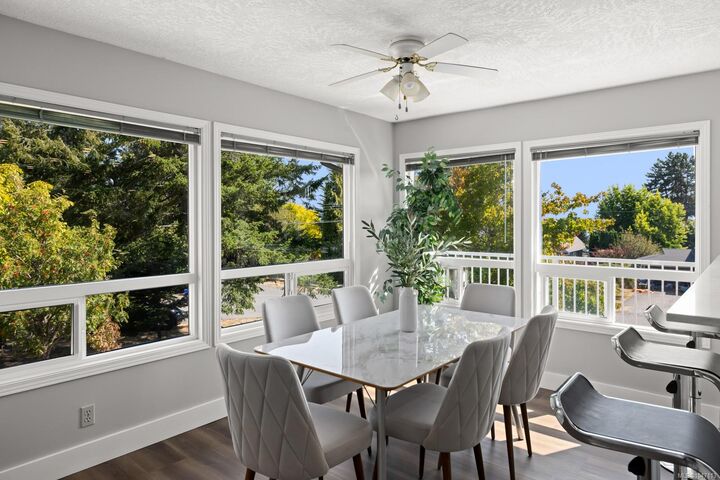
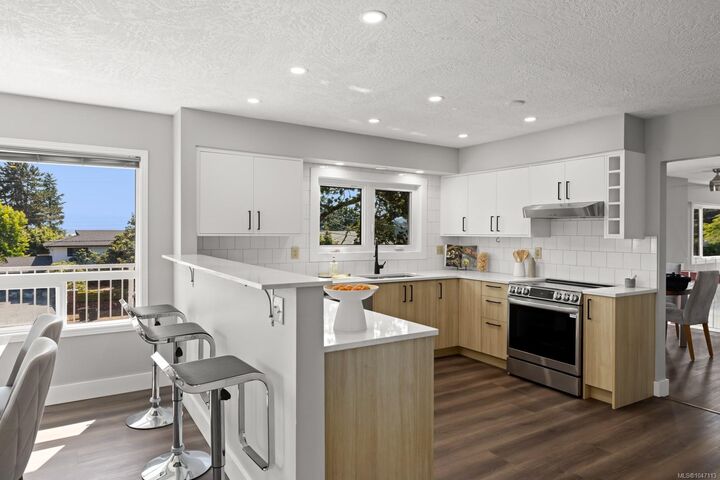
Set on 1/3 acre in a quiet cul-de-sac in sought-after Albert Head, this 6-bed, 4-bath Metchosin home is just a block from ocean parks and trails with peekaboo ocean views. The main level offers a large living room with high-efficiency woodstove, formal dining room, renovated kitchen with abundant cabinetry, and adjoining family/dining area. At the rear are the primary bedroom with 2-pc ensuite, two additional bedrooms, a 4-pc bath, and large laundry/mudroom. Downstairs, the main home includes a large rec room, fourth bedroom and 3-pc bath with walk-in shower. A separate 750 sq ft, no-step-entry 2-bed suite features its own laundry, open-concept living/dining area and separate electrical panel—well suited for extended family or rental income. Large front and back yards provide plenty of outdoor space. Updates include kitchen, bathroom and laundry renovations, new flooring, and fresh interior and exterior paint, creating a flexible home in a peaceful coastal setting surrounded by nature.
MLS®:
1047113
1047113
Les impôts
$4,425(2026)
$4,425(2026)
Surface Terrain
0.33 acres
0.33 acres
Catégorie
Single-Family Home
Single-Family Home
Année de Construction
1975
1975
Vue
Mountain(s)
Mountain(s)
Ville
Capital Regional District
Capital Regional District
Listed By
Sarah Lamb, Re/Max Camosun
Source
VIVA
Dernière vérification Août 28 2026 à 2:04 PM EDT
VIVA
Dernière vérification Août 28 2026 à 2:04 PM EDT
Détails sur les salles de bains
Caractéristiques Intérieures
- Breakfast Nook
- Ceiling Fan(s)
- Closet Organizer
- Soaker Tub
- Laundry: In House
- Dishwasher
- Dryer
- Refrigerator
- Washer
- Windows: Blinds
- Eating Area
- Storage
- Laundry: In Unit
- Windows: Insulated Windows
- Oven/Range Electric
- Range Hood
- Dining Room
- Windows: Screens
- Windows: Garden Window(s)
Informations sur le lot
- Rural Setting
- Level
- Irregular Lot
- Family-Oriented Neighbourhood
- Recreation Nearby
- Cul-De-Sac
- Serviced
- Southern Exposure
- Near Golf Course
- Corner Lot
Caractéristiques de la propriété
- Cheminée: 2
- Cheminée: Family Room
- Cheminée: Living Room
- Foundation: Concrete Perimeter
Chauffage et refroidissement
- Baseboard
- Electric
- Forced Air
- Heat Pump
- Air Conditioning
Informations sur les sous-sols
- Walk-Out Access
- With Windows
- Finished
- Full
Planchers
- Carpet
- Wood
- Linoleum
Caractéristiques extérieures
- Toit: Asphalt Shingle
Informations sur les services publics
- Utilities: Cable Connected, Electricity Connected
- Sewer: Septic System
Stationnement
- Driveway
- Total: 4
Surface Habitable
- 3,189 pi. ca.
Disclaimer: Copyright 2026 Victoria Real Estate Board. All rights reserved. This information is deemed reliable, but not guaranteed. The information being provided is for consumers’ personal, non-commercial use and may not be used for any purpose other than to identify prospective properties consumers may be interested in purchasing. Data last updated 8/28/26 07:04

