
Inscription par: VIVA / Listed By: eXp Realty
1170 Woodley Ghyll Dr Metchosin, BC V9C 4H9
En vigueur (4 Jours)
1 041 659 $ (USD)
HORAIRES DES PORTES OUVERTES
-
OUVERTESDim, Août 301:00 pm - 2:00 pm

Description
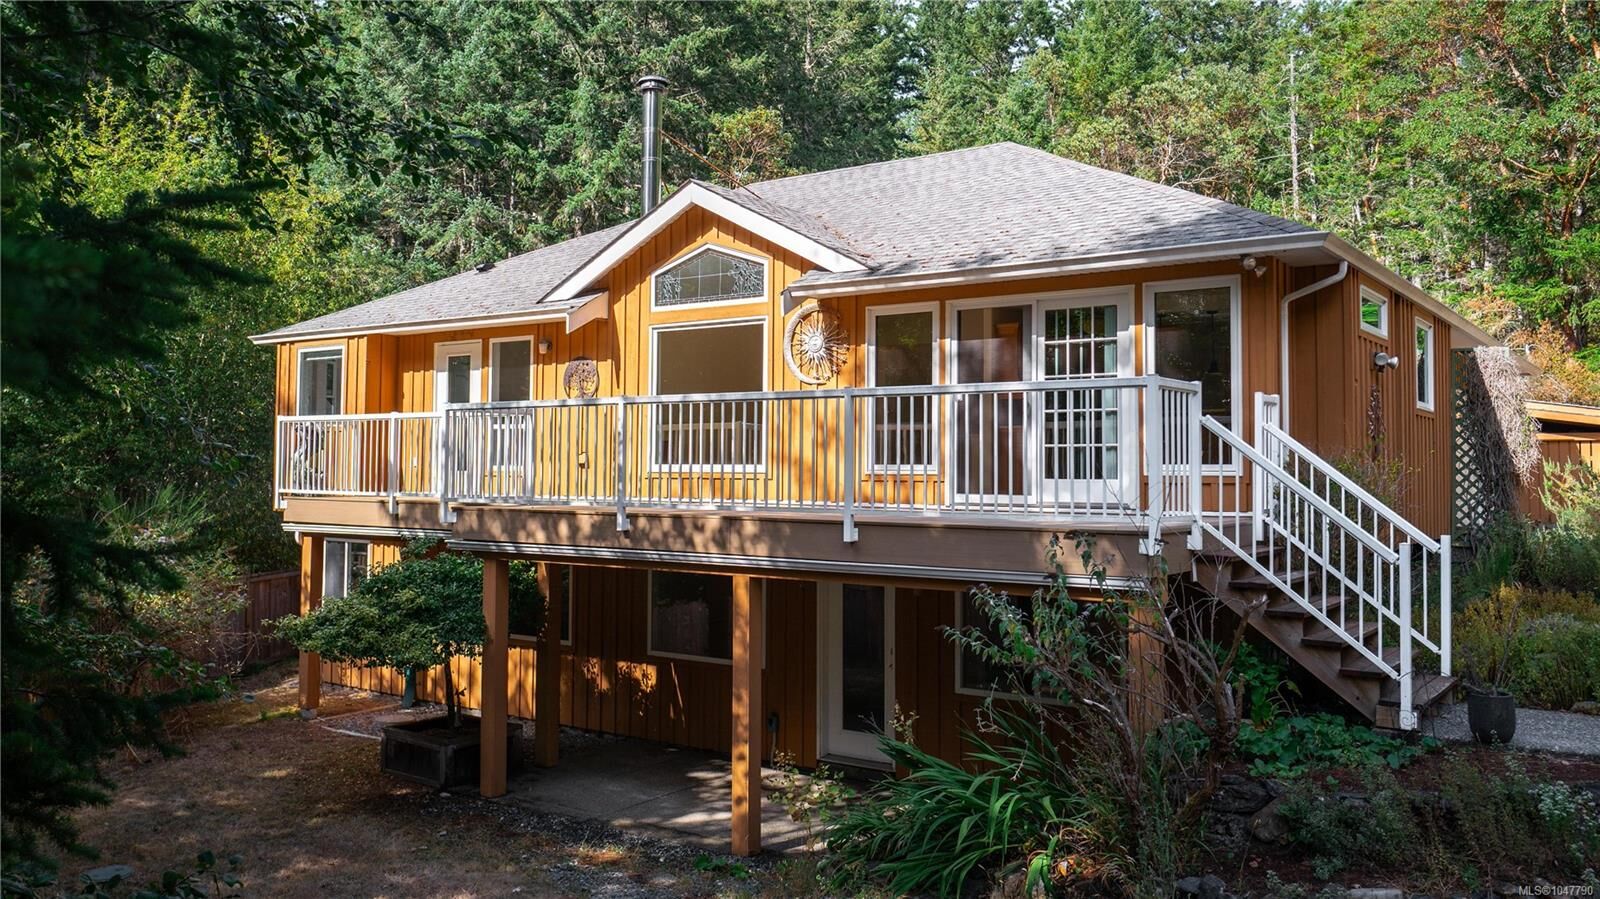
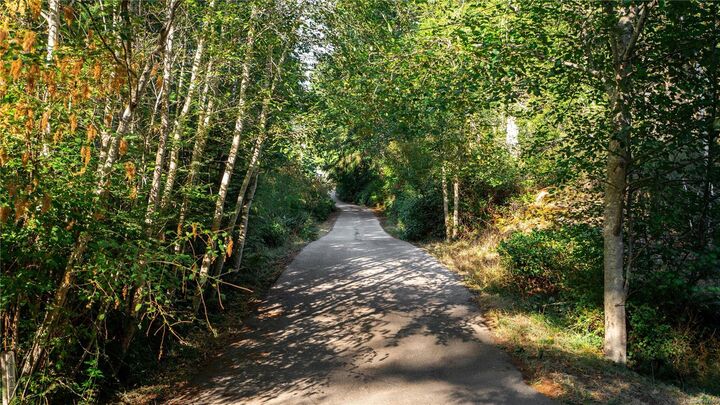
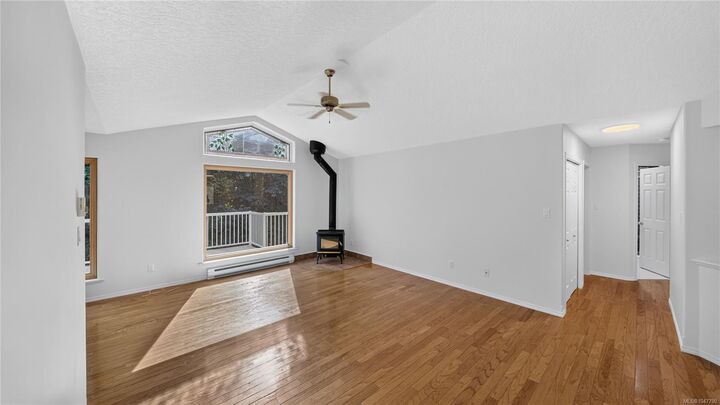
Welcome to 1170 Woodley Ghyll, located on a prestigious lot surrounded by forested nature with all the amenities of modern living. Boasting 9.89 acres of complete privacy with a fully fenced backyard, greenhouse, playhouse and sport court! The exceptional layout and quality workmanship is evident throughout the house featuring hardwood floors, hardwood cabinetry, custom tile and quartz countertops. Natural light gleams through the beautiful windows with south facing views from the main living space. The primary bedroom includes an ensuite with soaker tub, a generous walk-in closet and deck access. In-law or income potential! Easily separate the 2 bed walkout with its own kitchen, laundry, heated bathroom floor and private outdoor space. Nature lovers will enjoy the designated path to the Galloping Goose and Matheson lake located across the street! Enjoy the convenience of modern services with fibre internet, municipal water and the highly regarded Hans Helgensen school zone.
MLS®:
1047790
1047790
Les impôts
$5,325(2026)
$5,325(2026)
Surface Terrain
9.89 acres
9.89 acres
Catégorie
Single-Family Home
Single-Family Home
Année de Construction
1999
1999
Ville
Capital Regional District
Capital Regional District
Listed By
Adam Rector, eXp Realty
Source
VIVA
Dernière vérification Août 29 2026 à 8:41 AM EDT
VIVA
Dernière vérification Août 29 2026 à 8:41 AM EDT
Détails sur les salles de bains
Caractéristiques Intérieures
- Laundry: In House
- Laundry: In Unit
Caractéristiques de la propriété
- Cheminée: 1
- Cheminée: Wood Burning Stove
- Foundation: Concrete Perimeter
- Foundation: Slab
Chauffage et refroidissement
- Baseboard
- Electric
- Radiant Floor
- None
Informations sur les sous-sols
- Finished
Caractéristiques extérieures
- Toit: Asphalt Shingle
Informations sur les services publics
- Sewer: Septic System
Garage
- Garage
Stationnement
- Garage Double
- Driveway
- Total: 8
Surface Habitable
- 2,805 pi. ca.
Disclaimer: Copyright 2026 Victoria Real Estate Board. All rights reserved. This information is deemed reliable, but not guaranteed. The information being provided is for consumers’ personal, non-commercial use and may not be used for any purpose other than to identify prospective properties consumers may be interested in purchasing. Data last updated 8/29/26 01:41

