
Inscription par: VANCOUVER - IDX / Listed By: Platinum House Realty Ltd.
24427 Jenewein Drive Maple Ridge, BC V2W 1H8
En vigueur (114 Jours)
1 226 740 $ (USD)
HORAIRES DES PORTES OUVERTES
-
OUVERTESSam, Août 2912 noon - 4:00 pm
-
OUVERTESDim, Août 3012 noon - 4:00 pm
Description
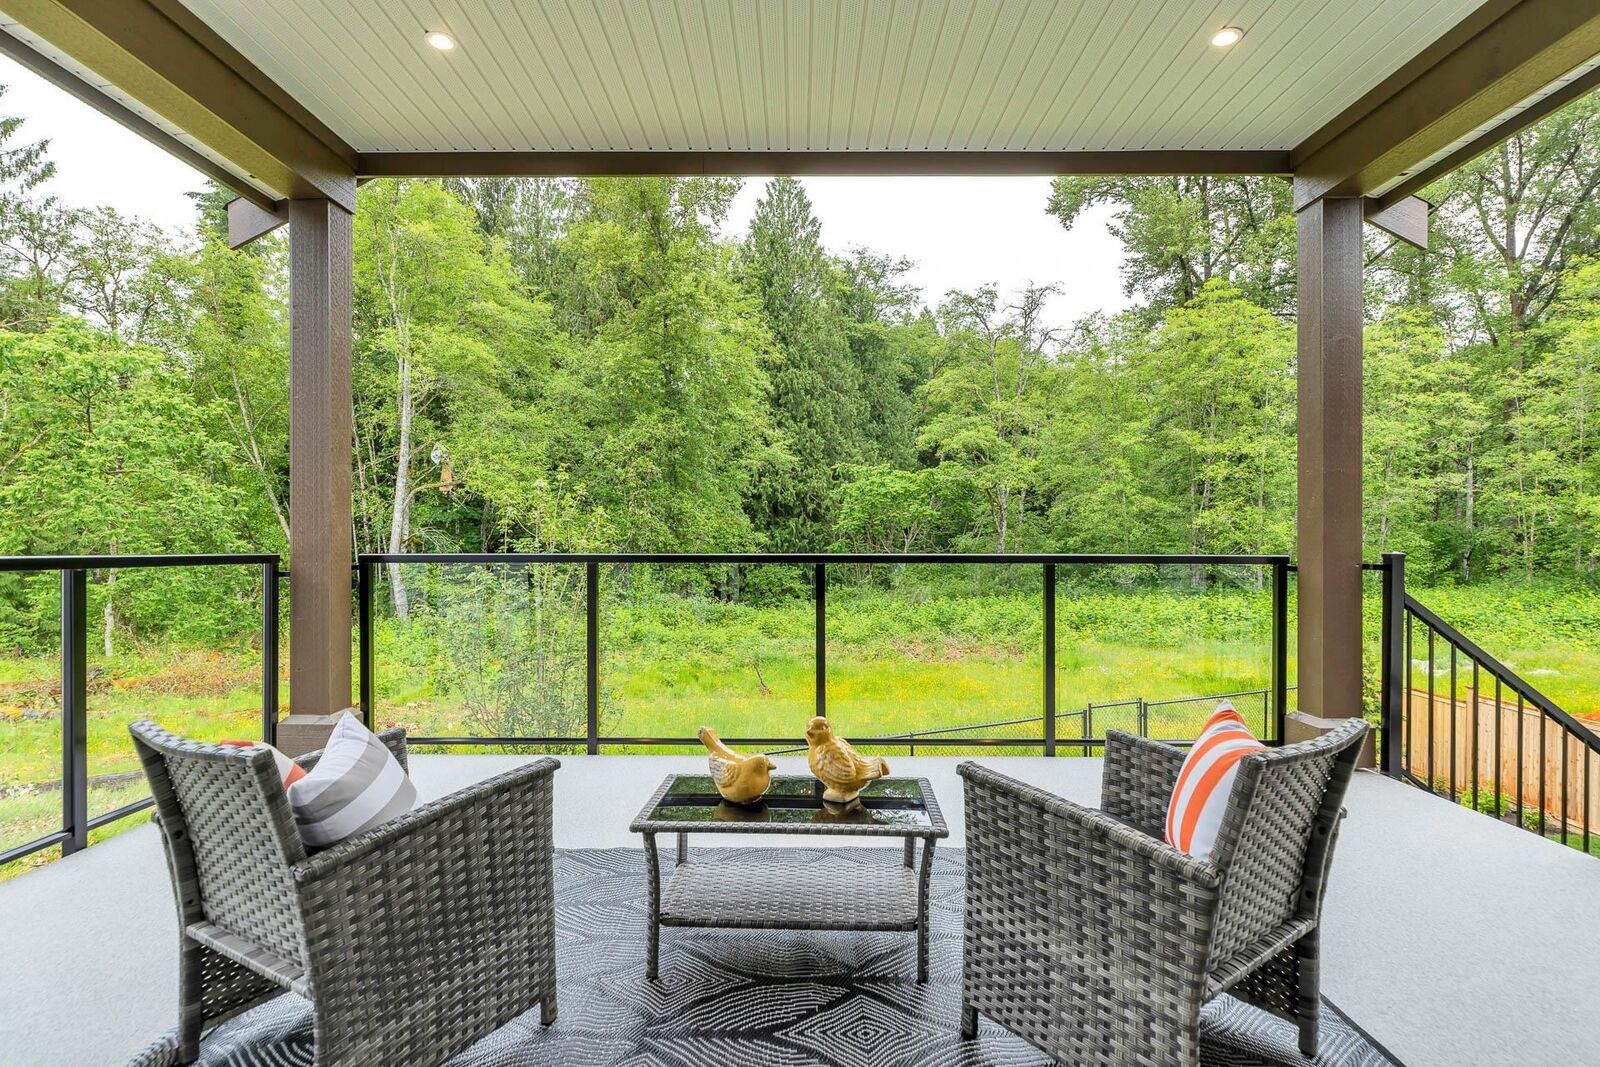
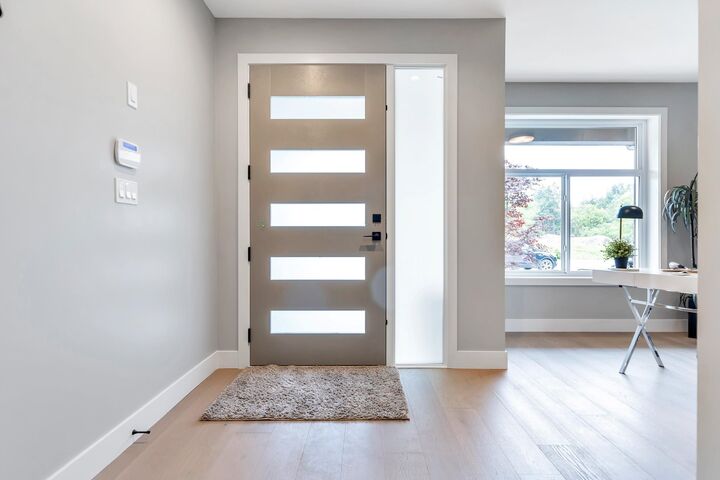
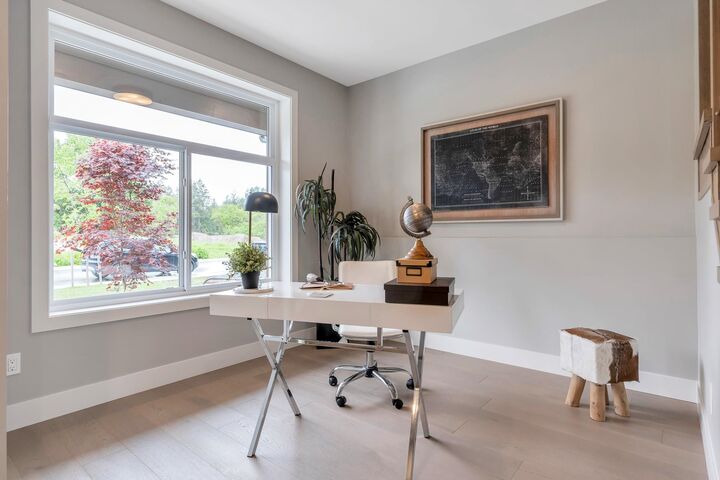
STOP PAYING EXTRA. It's Already Included. GST, legal suite, A/C and more included for a limited time. Emerald Ridge by Noura Homes presents a stunning collection of estate homes in Maple Ridge. Surrounded by a lush, forested neighborhood, Emerald Ridge combines contemporary design with the opportunity to personalize your dream home. Choose from a variety of thoughtfully designed floorplans, or explore custom options tailored to your preferences. Homes range from 3,500 to 4,500 sq. ft., with options to include a two-bedroom legal suite and a spice kitchen. Presales are underway, with completion anticipated in Winter 2026. Pictures are from show home. Book your appointment today or visit us at our sales center located at 24417 JENEWEIN DRIVE
MLS®:
R3120522
R3120522
Surface Terrain
6,583 PI. CA.
6,583 PI. CA.
Catégorie
Single-Family Home
Single-Family Home
Année de Construction
2026
2026
Style
Ground Level Unit
Ground Level Unit
Ville
Metro Vancouver
Metro Vancouver
Communauté
Emerald Ridge by Noura Homes
Emerald Ridge by Noura Homes
Listed By
Asana Askarian, Platinum House Realty Ltd.
Source
VANCOUVER - IDX
Dernière vérification Août 29 2026 à 12:16 AM EDT
VANCOUVER - IDX
Dernière vérification Août 29 2026 à 12:16 AM EDT
Détails sur les salles de bains
- Salles de bains: 3
- Salle d’eau: 1
Quartier
- Emerald Ridge By Noura Homes
Informations sur le lot
- Private
- Greenbelt
Caractéristiques de la propriété
- Cheminée: 1
- Cheminée: Electric
- Foundation: Concrete Perimeter
Chauffage et refroidissement
- Forced Air
- Baseboard
- Natural Gas
Informations sur les sous-sols
- Finished
Planchers
- Carpet
- Laminate
Caractéristiques extérieures
- Toit: Asphalt
Informations sur les services publics
- Utilities: Electricity Connected, Water Connected, Natural Gas Connected
- Sewer: Public Sewer, Sanitary Sewer, Storm Sewer
Garage
- Garage
Stationnement
- Front Access
- Concrete
- Total: 4
- Garage Triple
Étages
- 2
Surface Habitable
- 3,737 pi. ca.
Disclaimer: Copyright 2026 Real Estate Board of Greater Vancouver IDX. All rights reserved. This information is deemed reliable, but not guaranteed. The information being provided is for consumers’ personal, non-commercial use and may not be used for any purpose other than to identify prospective properties consumers may be interested in purchasing. Data last updated 8/28/26 17:16

