
Inscription par: VANCOUVER - IDX / Listed By: Oakwyn Realty Encore
24185 106B Avenue 90 Maple Ridge, BC V2W 0C6
En vigueur (64 Jours)
721 654 $ (USD)
HORAIRES DES PORTES OUVERTES
-
OUVERTESDim, Août 301:00 pm - 3:00 pm
Description
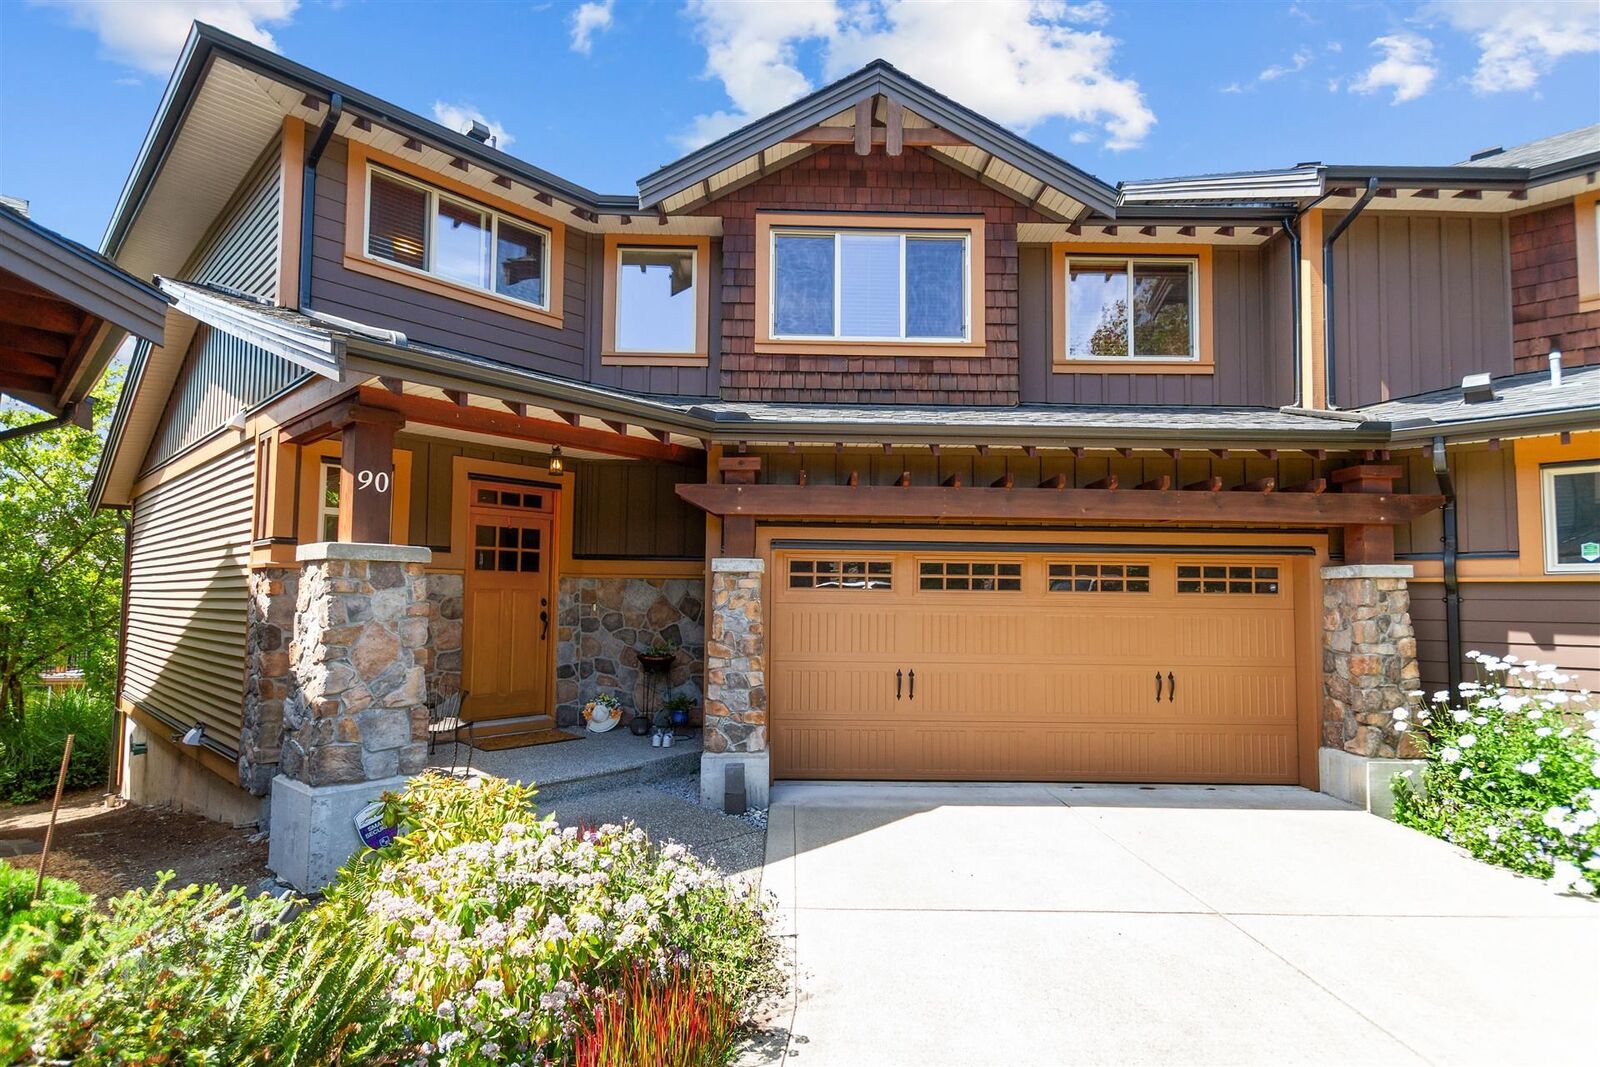
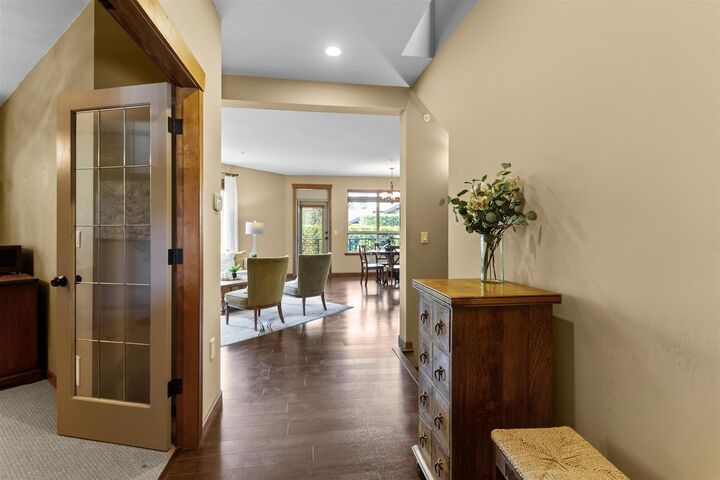
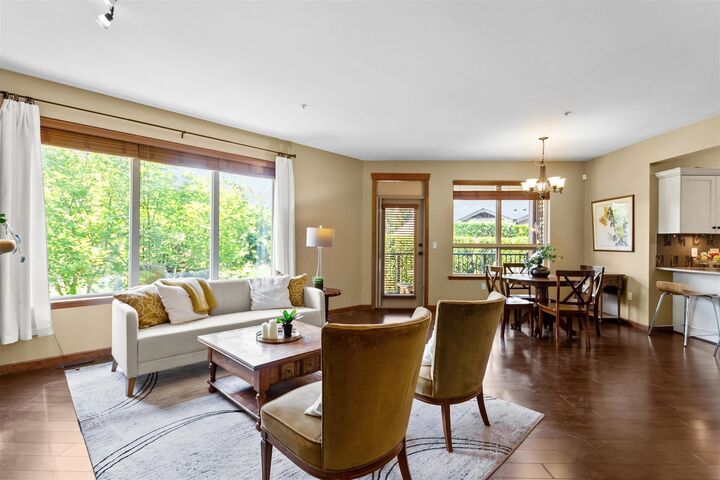
Welcome to this stunning Whistler-inspired end-unit duplex townhouse offering 3,000sf. of beautifully designed living space in a private setting. Upstairs, you'll find three bedrooms, including a luxurious primary retreat with a spa-inspired ensuite. The open concept main floor features a spacious living and dining area, gourmet kitchen with walk in pantry and generous office space perfect for working from home. The fully finished basement adds exceptional versatility with a fourth bedroom, full bathroom, recreation room, and flex space. Complete with air conditioning and a double-car garage, a deck with access to a lovely patch of private grass to enjoy summer picnics; cul-de-sac for privacy; level driveway to park 2 EXTRA cars. This home is move in ready. Open Sunday 08/30 1-3pm
MLS®:
R3140080
R3140080
Les impôts
$5,325(2025)
$5,325(2025)
Catégorie
Townhouse
Townhouse
Année de Construction
2011
2011
Ville
Metro Vancouver
Metro Vancouver
Communauté
Trails Edge
Trails Edge
Listed By
Lynn Brady Prec*, Oakwyn Realty Encore
Source
VANCOUVER - IDX
Dernière vérification Août 28 2026 à 11:16 PM EDT
VANCOUVER - IDX
Dernière vérification Août 28 2026 à 11:16 PM EDT
Détails sur les salles de bains
- Salles de bains: 3
- Salle d’eau: 1
Caractéristiques Intérieures
- Microwave
- Freezer
- Pantry
- Dishwasher
- Refrigerator
- Stove
- Washer/Dryer
- Windows: Window Coverings
Quartier
- Trails Edge
Informations sur le lot
- Private
Caractéristiques de la propriété
- Cheminée: 1
- Cheminée: Gas
- Foundation: Concrete Perimeter
Chauffage et refroidissement
- Forced Air
- Baseboard
- Electric
- Central Air
- Air Conditioning
Informations sur les sous-sols
- Finished
Informations sur le condo
- Frais: $463
Planchers
- Mixed
- Carpet
- Laminate
- Tile
Caractéristiques extérieures
- Toit: Asphalt
Informations sur les services publics
- Utilities: Electricity Connected, Water Connected, Natural Gas Connected
- Sewer: Public Sewer, Sanitary Sewer, Storm Sewer
Garage
- Garage
Stationnement
- Front Access
- Garage Double
- Concrete
- Total: 4
Étages
- 2
Surface Habitable
- 3,040 pi. ca.
Historique des prix des annonces
Date
Événement
Prix
% Variation en
$ (+/-)
Août 27, 2026
Prix modifié
1 000 000 $
-4%
-39 000 $
Août 20, 2026
Prix modifié
1 039 000 $
-2%
-21 000 $
Juil 15, 2026
Prix modifié
1 060 000 $
-2%
-19 000 $
Juin 25, 2026
Prix modifié
1 079 000 $
39%
300 335 $
Juin 25, 2026
Listé
778 665 $
-
-
Disclaimer: Copyright 2026 Real Estate Board of Greater Vancouver IDX. All rights reserved. This information is deemed reliable, but not guaranteed. The information being provided is for consumers’ personal, non-commercial use and may not be used for any purpose other than to identify prospective properties consumers may be interested in purchasing. Data last updated 8/28/26 16:16

