
Inscription par: VANCOUVER - IDX / Listed By: Oakwyn Realty Ltd.
23043 Olund Crescent Maple Ridge, BC V2X 0E8
En vigueur (8 Jours)
641 550 $ (USD)
HORAIRES DES PORTES OUVERTES
-
OUVERTESDim, Août 3011:00 am - 1:00 pm
Description
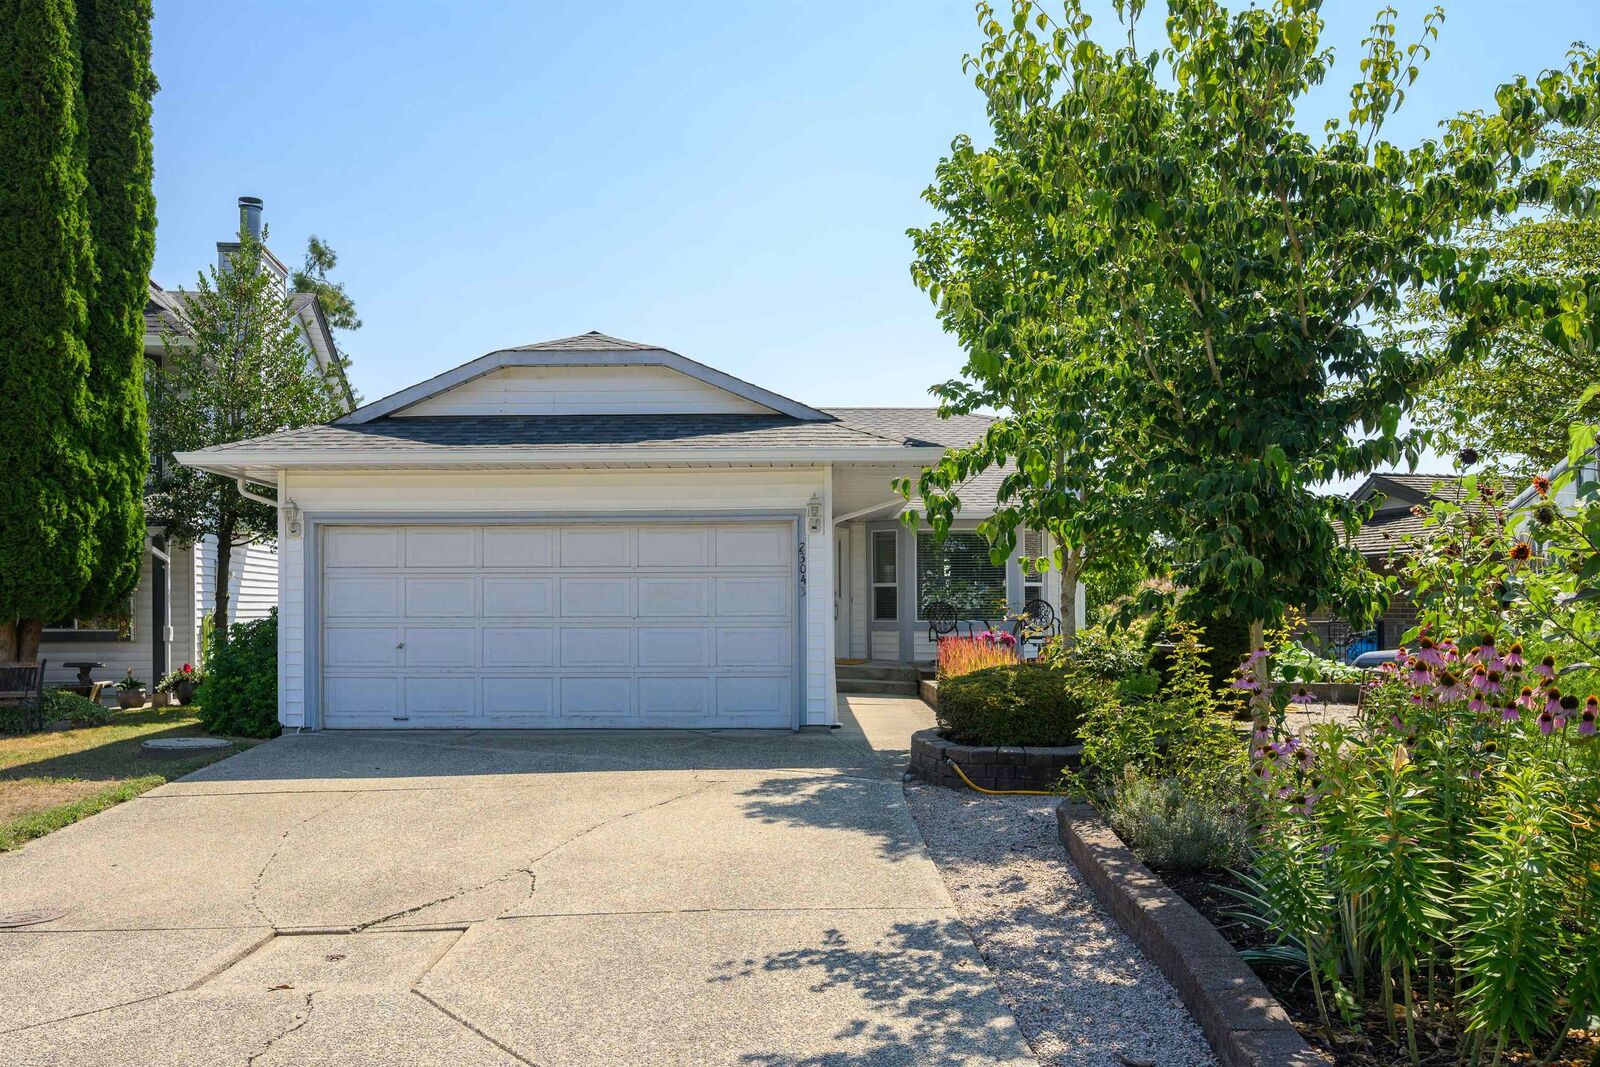
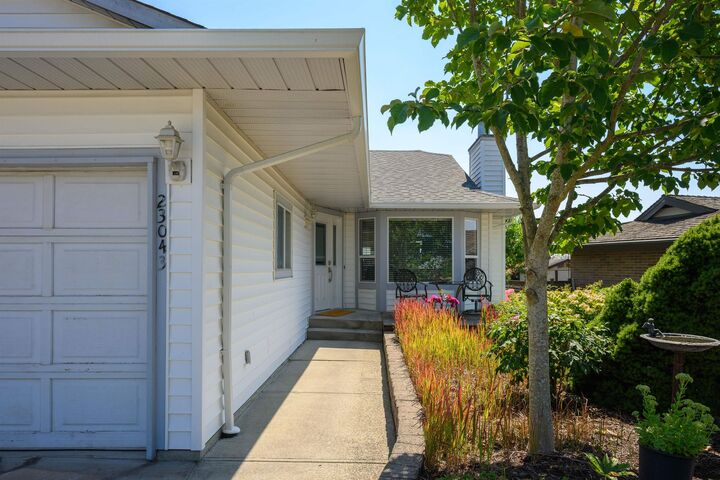
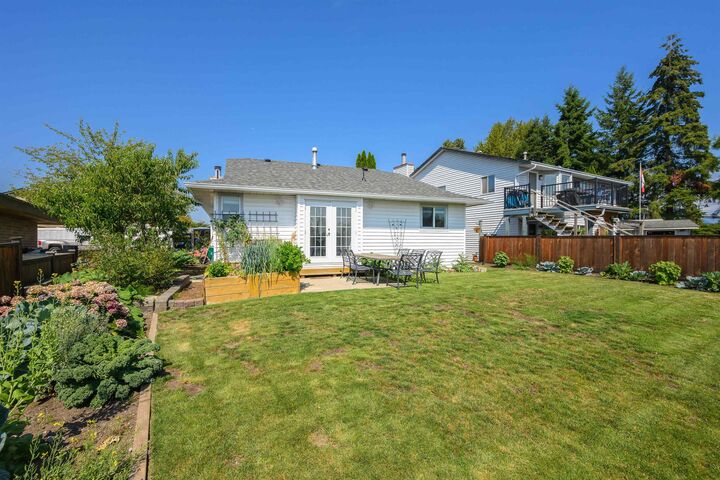
Turn-key rancher on a quiet cul-de-sac w/ a private, south-facing backyard! This beautifully updated 3 bed, 2 bath home offers 1,176 sq ft of comfortable, single-level living + dbl garage. The renovated kitchen is a standout, featuring 2 quartz counters, quality cabinetry, soft-close doors, under-cabinet lighting, S/S appliances, & plenty of prep space. The bright, functional layout also includes a spacious living rm, primary bedrm w/ renovated ensuite (2024), & 2 additional bedrooms. Major updates include a newer roof (2022), windows (2024), gutters (2021), HVAC system & A/C (2018), & HW tank (2018). Outside, enjoy a sun-soaked yard w/ expansive garden space, established fruits & veg, & plenty of room for kids, pets & entertaining! Move in ready homes like this are rare - come look!
MLS®:
R3157802
R3157802
Les impôts
$6,524(2025)
$6,524(2025)
Surface Terrain
5,441 PI. CA.
5,441 PI. CA.
Catégorie
Single-Family Home
Single-Family Home
Année de Construction
1989
1989
Style
Rancher/Bungalow
Rancher/Bungalow
Ville
Metro Vancouver
Metro Vancouver
Listed By
Jeff Donohoe Prec*, Oakwyn Realty Ltd.
Source
VANCOUVER - IDX
Dernière vérification Août 28 2026 à 4:43 PM EDT
VANCOUVER - IDX
Dernière vérification Août 28 2026 à 4:43 PM EDT
Détails sur les salles de bains
- Salles de bains: 2
Caractéristiques Intérieures
- Laundry: In Unit
Informations sur le lot
- Recreation Nearby
- Private
- Cul-De-Sac
Caractéristiques de la propriété
- Cheminée: 1
- Cheminée: Wood Burning
- Foundation: Concrete Perimeter
Chauffage et refroidissement
- Forced Air
- Natural Gas
- Central Air
Planchers
- Wall/Wall/Mixed
Caractéristiques extérieures
- Toit: Asphalt
Informations sur les services publics
- Utilities: Electricity Connected, Natural Gas Connected
- Sewer: Public Sewer, Sanitary Sewer, Storm Sewer
Garage
- Garage
Stationnement
- Front Access
- Garage Double
- Concrete
- Total: 6
Étages
- 1
Surface Habitable
- 1,176 pi. ca.
Disclaimer: Copyright 2026 Real Estate Board of Greater Vancouver IDX. All rights reserved. This information is deemed reliable, but not guaranteed. The information being provided is for consumers’ personal, non-commercial use and may not be used for any purpose other than to identify prospective properties consumers may be interested in purchasing. Data last updated 8/28/26 09:43

