
Inscription par: VANCOUVER - IDX / Listed By: Multiple Realty Ltd.
21652 121 Avenue Maple Ridge, BC V2X 3S6
En vigueur (21 Jours)
814 026 $ (USD)
HORAIRES DES PORTES OUVERTES
-
OUVERTESSam, Août 291:00 pm - 4:00 pm
-
OUVERTESDim, Août 301:00 pm - 4:00 pm
Description
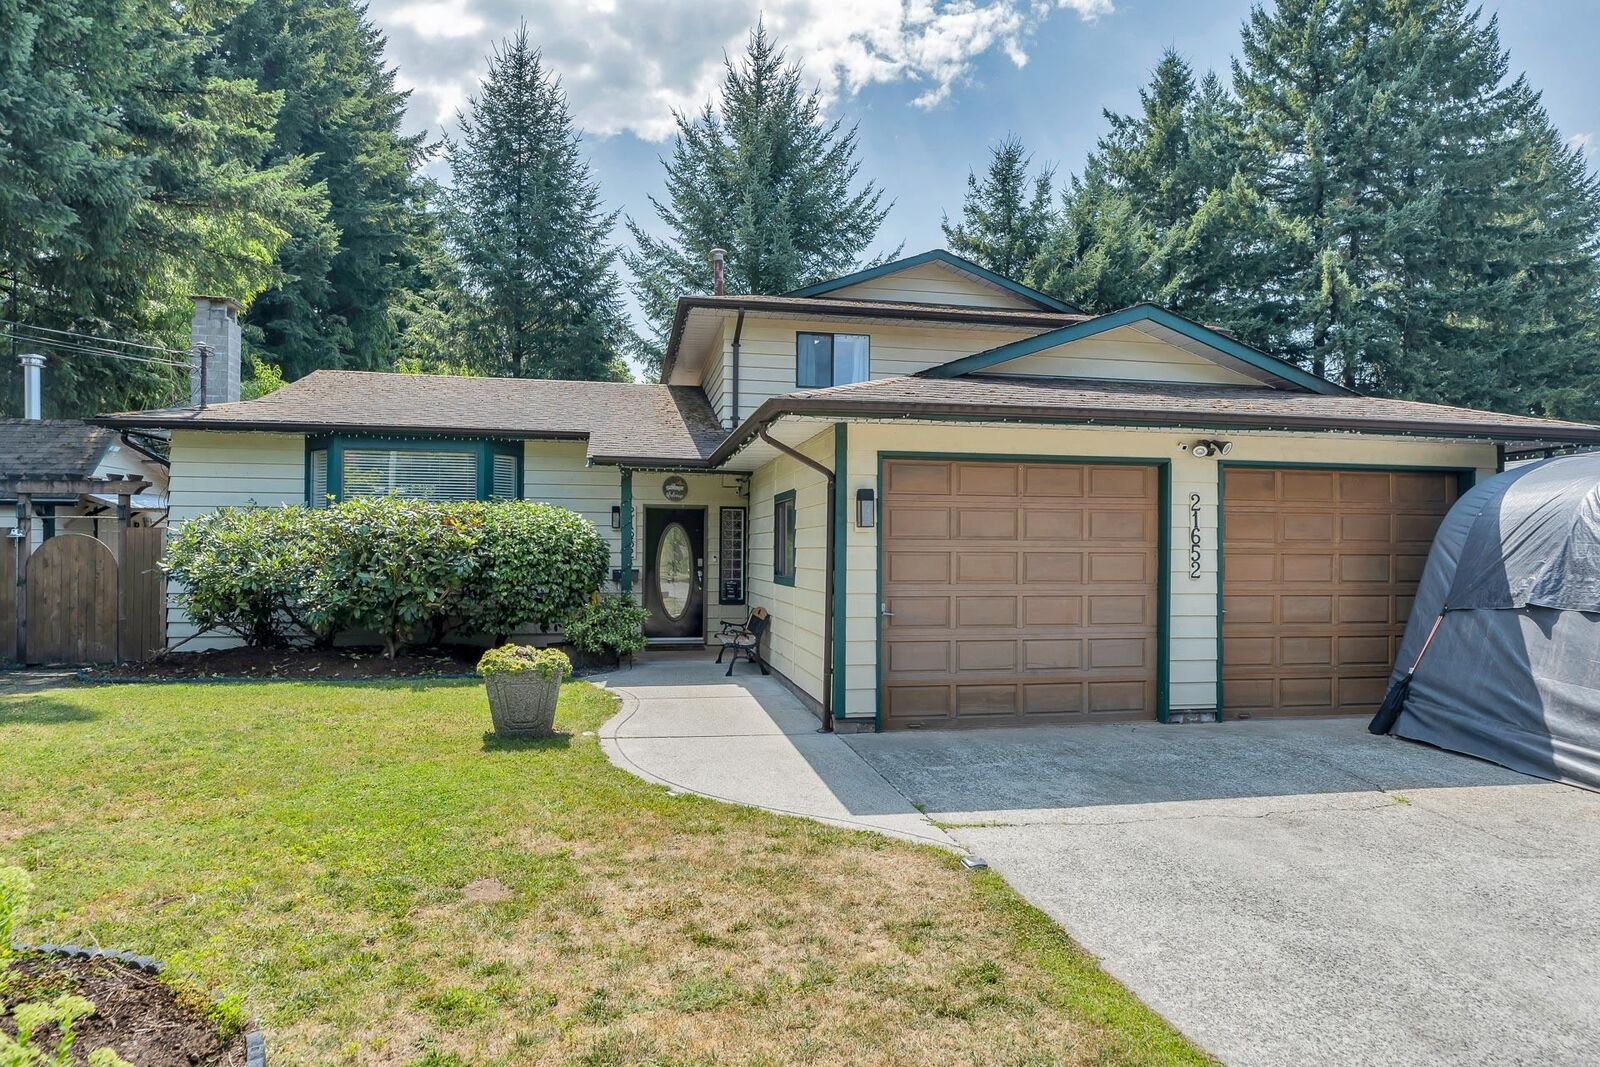
GREAT VALUE , located in between the bustle and convenience of Maple Ridge, lies a hidden diamond of a property. Flat useable 9272 sq. ft. lot walking distance to M. R. High School ,Bus & Shopping and did we mention this 3 bed/2 bath, double garage north facing split level also offers a big 16 X 30 ft. gas heated in ground pool for your quiet enjoyment. Future possibilities are promising. Redevelopment is all around . Something worth investigating into (if needed). Enquire with the City for zoning & land use possible rezoning. Great starter home, room for RV parking. Private and fenced rear yard for safety. West Coast Express is 30-minute walk or 5-minute car ride to Port Haney Station. Highway at #7 or Golden Ears to Hwy 1.You will not be disappointed, call now for your private viewing.
MLS®:
R3153693
R3153693
Les impôts
$6,381(2025)
$6,381(2025)
Surface Terrain
9,272 PI. CA.
9,272 PI. CA.
Catégorie
Single-Family Home
Single-Family Home
Année de Construction
1980
1980
Style
3 Level Split
3 Level Split
Ville
Metro Vancouver
Metro Vancouver
Listed By
Fernando Moretti, Multiple Realty Ltd.
Source
VANCOUVER - IDX
Dernière vérification Août 28 2026 à 11:16 PM EDT
VANCOUVER - IDX
Dernière vérification Août 28 2026 à 11:16 PM EDT
Détails sur les salles de bains
- Salles de bains: 2
- Salle d’eau: 1
Caractéristiques Intérieures
- Microwave
- Dishwasher
- Refrigerator
- Wine Cooler
- Stove
- Storage
- Washer/Dryer
- Disposal
- Central Vacuum
Caractéristiques de la propriété
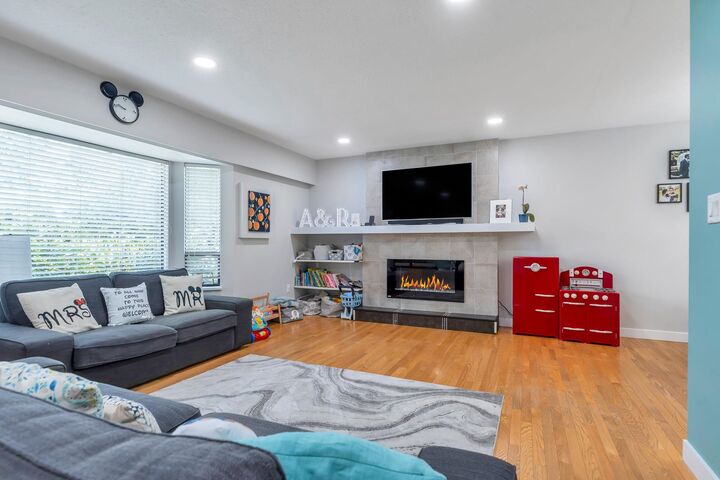
- Cheminée: Gas
- Cheminée: Electric
- Cheminée: 2
- Cheminée: Insert
- Foundation: Concrete Perimeter
Chauffage et refroidissement
- Forced Air
- Natural Gas
- Central Air
- Air Conditioning
Informations sur les sous-sols
- Crawl Space
Informations sur le pool
- Outdoor Pool
Planchers
- Hardwood
- Laminate
- Vinyl
- Concrete
Caractéristiques extérieures
- Toit: Asphalt
Informations sur les services publics
- Utilities: Electricity Connected, Water Connected, Natural Gas Connected
- Sewer: Public Sewer, Sanitary Sewer
Garage
- Garage
Stationnement
- Total: 2
- Additional Parking
- Garage Double
Étages
- 3
Surface Habitable
- 1,980 pi. ca.
Disclaimer: Copyright 2026 Real Estate Board of Greater Vancouver IDX. All rights reserved. This information is deemed reliable, but not guaranteed. The information being provided is for consumers’ personal, non-commercial use and may not be used for any purpose other than to identify prospective properties consumers may be interested in purchasing. Data last updated 8/28/26 16:16

