
Inscription par: VANCOUVER - IDX / Listed By: Royal Pacific Lions Gate Realty Ltd.
12475 208 Street Maple Ridge, BC V2X 4X1
En vigueur (12 Jours)
1 009 594 $ (USD)
HORAIRES DES PORTES OUVERTES
-
OUVERTESSam, Août 291:00 pm - 3:00 pm
Description
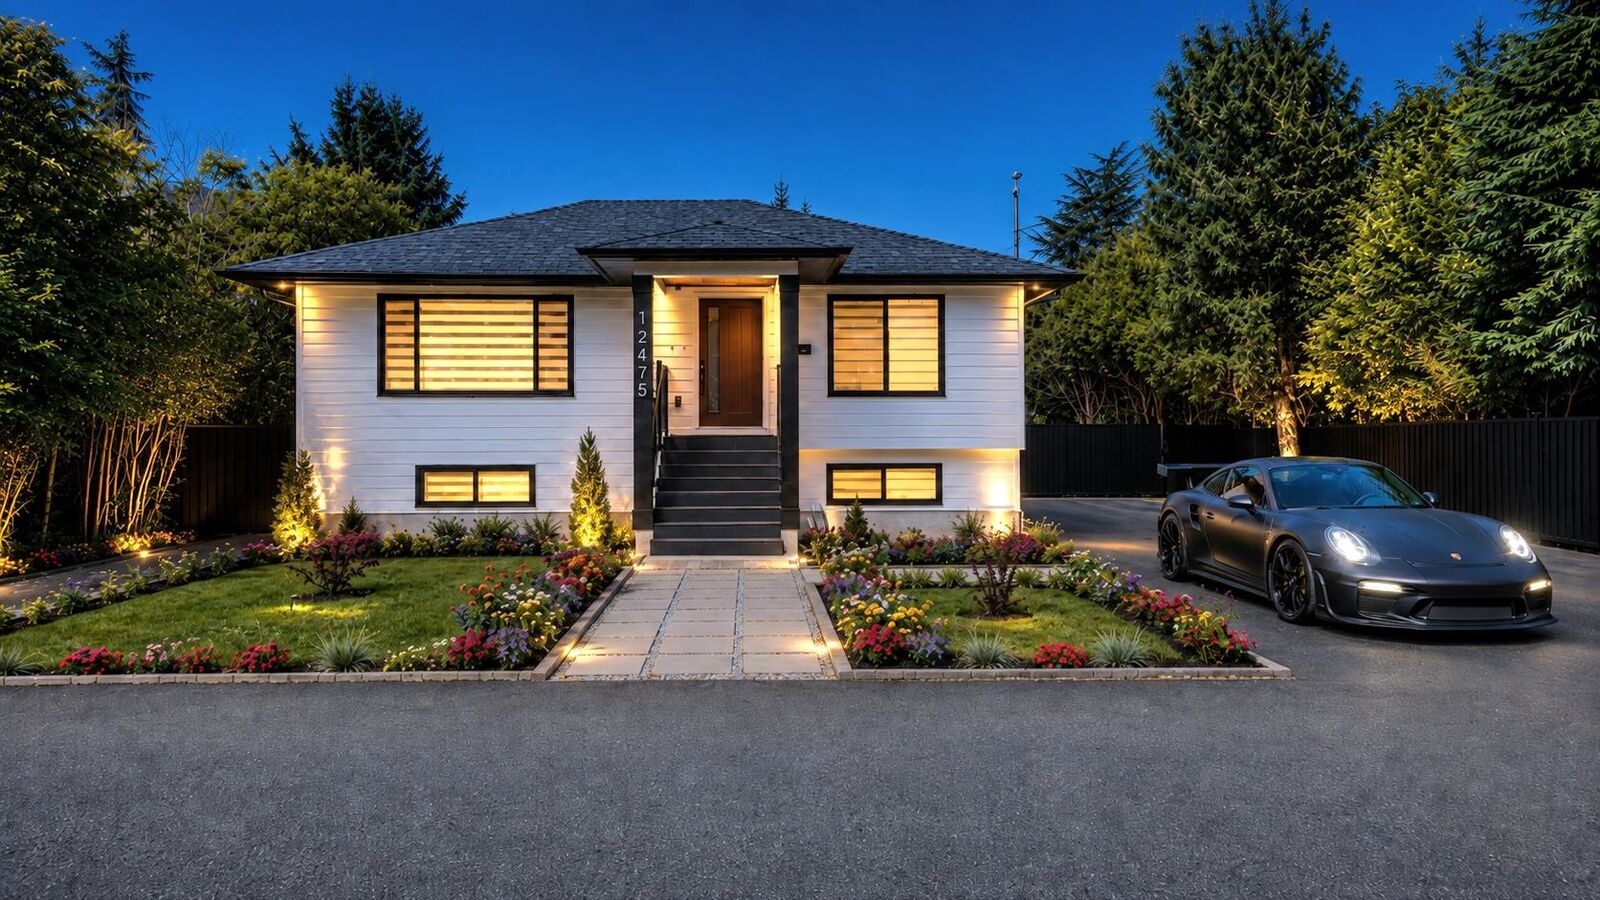
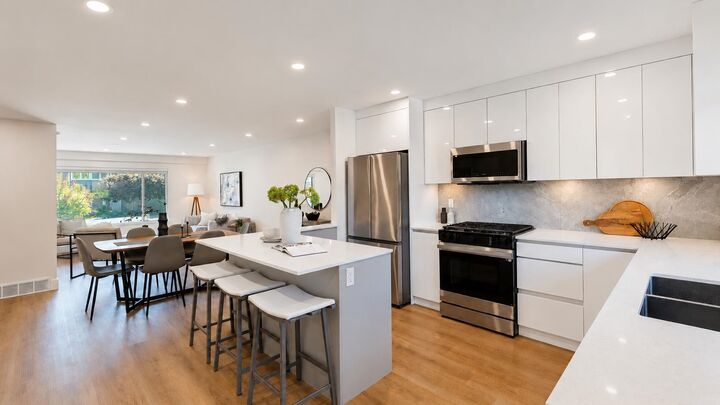
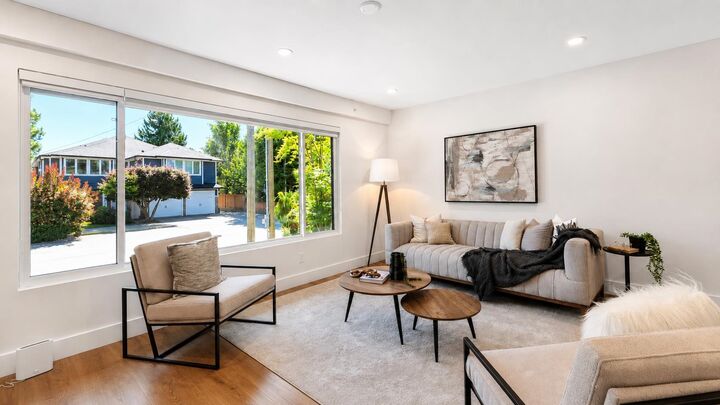
SUBSTANTIALLY REBUILT & EXPANDED — MOVE-IN READY. This beautifully transformed Maple Ridge home offers 6 bedrooms, 4 bathrooms and 2,704 sq. ft. on a generous 9,918 sq. ft. lot. Bright, modern and thoughtfully redesigned, it features two fully self-contained living spaces, including a legal lower suite with separate entry. The extensive permitted rebuild includes an approx. 1,000 sq. ft. addition, structural upgrades, new kitchens and bathrooms, updated plumbing, gas and electrical systems, 200-amp service, separate panels, two hot-water systems, upgraded insulation, energy-efficient windows, heat pump, A/C, fire sprinklers and EV charger. Enjoy a spacious deck, storage, refreshed exterior, landscaping and a large private yard in Northwest Maple Ridge.
MLS®:
R3156618
R3156618
Les impôts
$5,954(2025)
$5,954(2025)
Surface Terrain
9,918 PI. CA.
9,918 PI. CA.
Catégorie
Single-Family Home
Single-Family Home
Année de Construction
1958
1958
Ville
Metro Vancouver
Metro Vancouver
Listed By
Parham Baghaie Prec*, Royal Pacific Lions Gate Realty Ltd.
Source
VANCOUVER - IDX
Dernière vérification Août 29 2026 à 6:31 AM EDT
VANCOUVER - IDX
Dernière vérification Août 29 2026 à 6:31 AM EDT
Détails sur les salles de bains
- Salles de bains: 4
Caractéristiques Intérieures
- Microwave
- Dishwasher
- Refrigerator
- Stove
- Storage
- Laundry: In Unit
- Washer/Dryer
- Windows: Window Coverings
Informations sur le lot
- Central Location
- Recreation Nearby
Caractéristiques de la propriété
- Cheminée: 0
- Foundation: Concrete Perimeter
Chauffage et refroidissement
- Forced Air
- Baseboard
- Heat Pump
- Central Air
- Air Conditioning
Informations sur les sous-sols
- Full
- Finished
- Exterior Entry
Planchers
- Tile
- Vinyl
Caractéristiques extérieures
- Toit: Asphalt
Informations sur les services publics
- Utilities: Electricity Connected, Water Connected, Natural Gas Connected
- Sewer: Public Sewer, Sanitary Sewer, Storm Sewer
Stationnement
- Open
- Front Access
- Additional Parking
- Total: 4
Étages
- 2
Surface Habitable
- 2,704 pi. ca.
Disclaimer: Copyright 2026 Real Estate Board of Greater Vancouver IDX. All rights reserved. This information is deemed reliable, but not guaranteed. The information being provided is for consumers’ personal, non-commercial use and may not be used for any purpose other than to identify prospective properties consumers may be interested in purchasing. Data last updated 8/28/26 23:31

