
Inscription par: VANCOUVER - IDX / Listed By: eXp Realty
11663 Morris Street Maple Ridge, BC V2X 5C5
En vigueur (11 Jours)
674 746 $ (USD)
HORAIRES DES PORTES OUVERTES
-
OUVERTESSam, Août 2911:00 am - 1:00 pm
Description
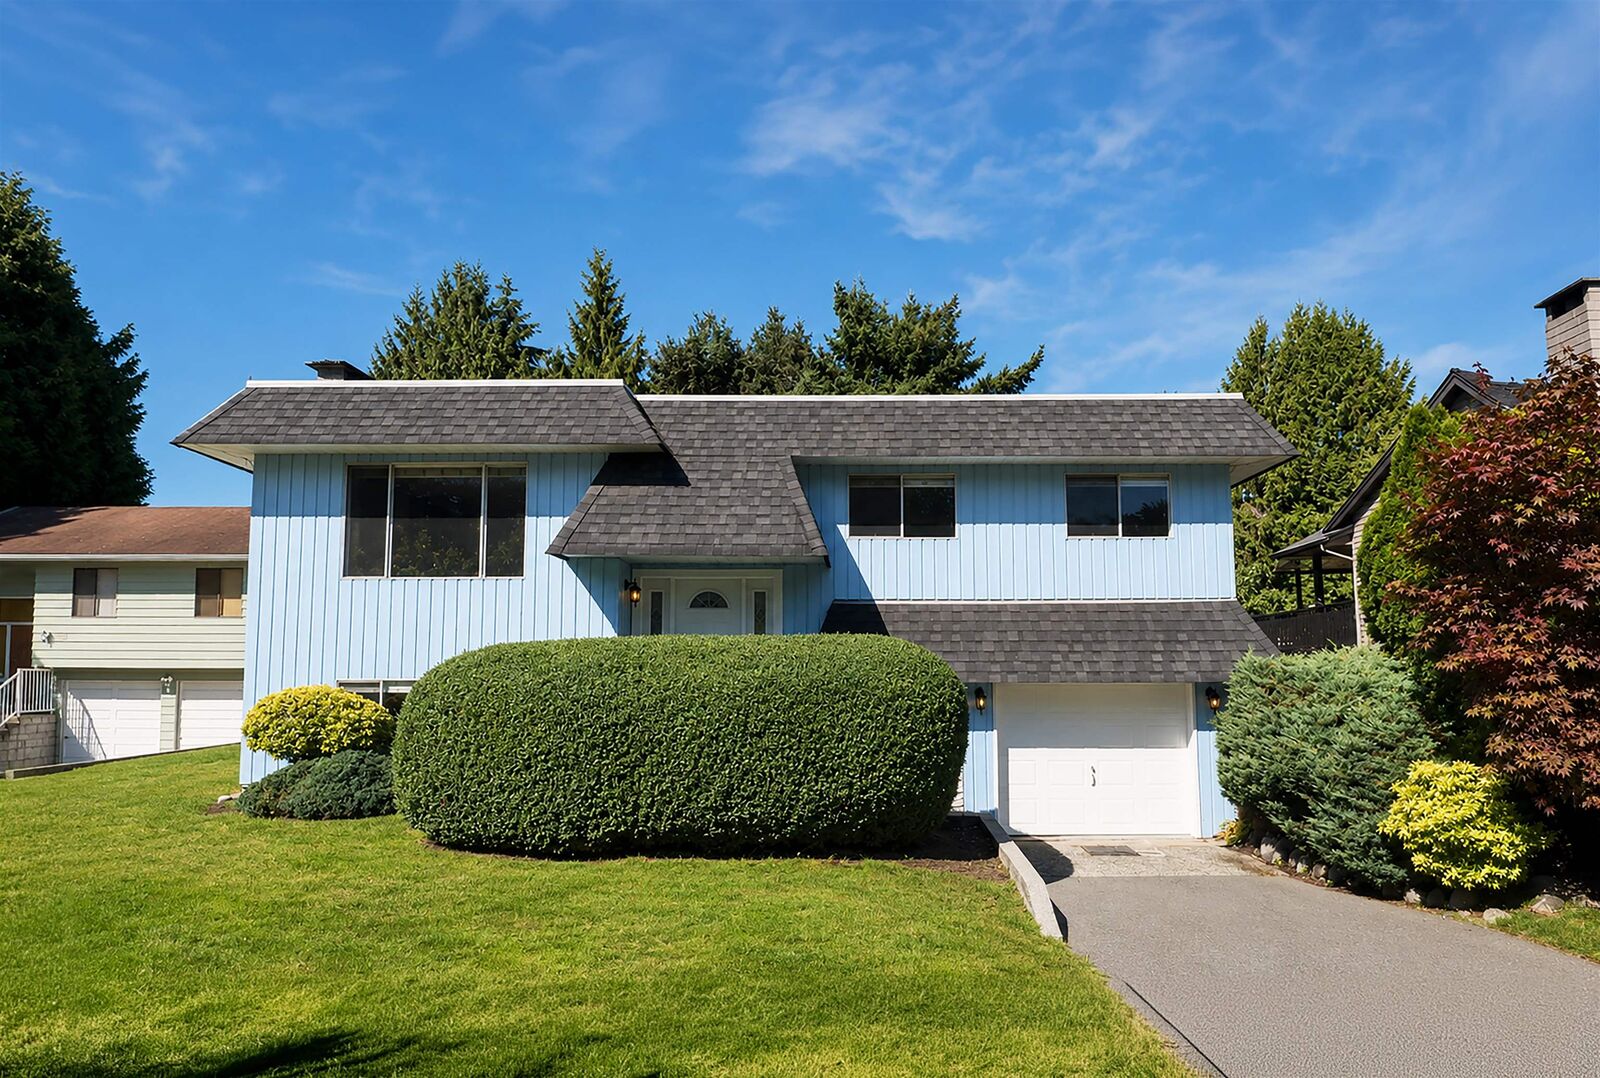
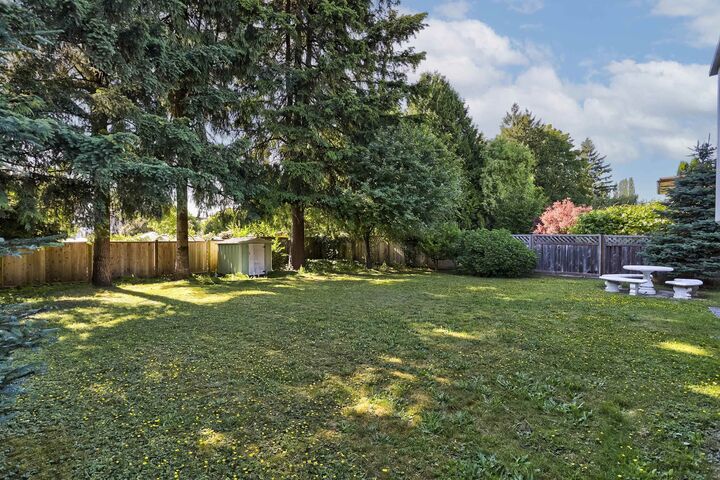
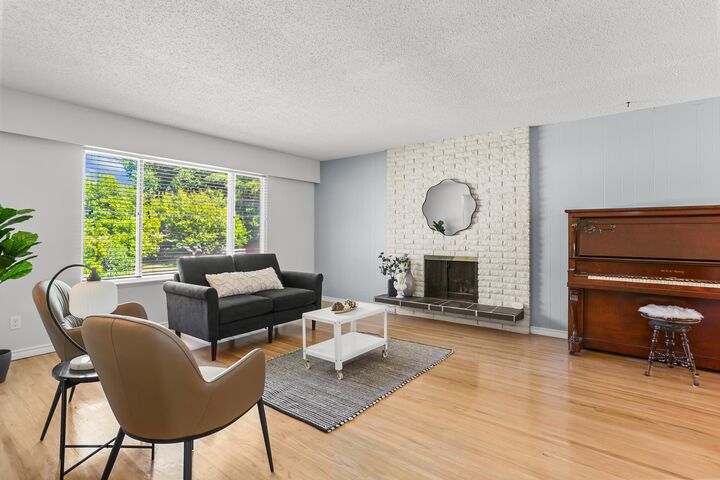
Move-in ready on a quiet no-through street, this inviting family home sits on a huge, flat lot and has been thoughtfully refreshed throughout. Major updates include a NEW ROOF, NEW HOT WATER TANK, NEW LIGHTING throughout, NEW FLOORING and NEW PAINT upstairs, plus a NEW FENCE and NEW REAR DECK. The private, fully fenced backyard is framed by mature trees—perfect for kids, pets and summer entertaining. Hardwood flooring adds warmth to the main level, while the primary bedroom includes an upgraded 2-piece ensuite. Downstairs offers a spacious recreation room, den, new carpet and unfinished space with exciting potential for extra bedrooms or an in-law suite. Garage, driveway and street parking, with shopping and transit just minutes away. OPEN HOUSE AUG 29th 11AM-1PM!
MLS®:
R3156517
R3156517
Les impôts
$5,820(2025)
$5,820(2025)
Surface Terrain
7,805 PI. CA.
7,805 PI. CA.
Catégorie
Single-Family Home
Single-Family Home
Année de Construction
1971
1971
Ville
Metro Vancouver
Metro Vancouver
Listed By
Laurissa Code Prec*, eXp Realty
Source
VANCOUVER - IDX
Dernière vérification Août 28 2026 à 7:59 PM EDT
VANCOUVER - IDX
Dernière vérification Août 28 2026 à 7:59 PM EDT
Détails sur les salles de bains
- Salle de bains: 1
- Salle d’eau: 1
Caractéristiques Intérieures
- Dishwasher
- Refrigerator
- Stove
- Storage
- Washer/Dryer
Informations sur le lot
- Central Location
- Cul-De-Sac
Caractéristiques de la propriété
- Cheminée: Gas
- Cheminée: 2
- Foundation: Slab
Chauffage et refroidissement
- Forced Air
Informations sur les sous-sols
- Finished
Planchers
- Carpet
- Vinyl
Caractéristiques extérieures
- Toit: Asphalt
Informations sur les services publics
- Utilities: Electricity Connected, Water Connected, Natural Gas Connected
- Sewer: Public Sewer, Sanitary Sewer
Garage
- Garage
Stationnement
- Front Access
- Additional Parking
- Garage Single
- Concrete
- Total: 3
Étages
- 2
Surface Habitable
- 1,896 pi. ca.
Disclaimer: Copyright 2026 Real Estate Board of Greater Vancouver IDX. All rights reserved. This information is deemed reliable, but not guaranteed. The information being provided is for consumers’ personal, non-commercial use and may not be used for any purpose other than to identify prospective properties consumers may be interested in purchasing. Data last updated 8/28/26 12:59

