
Inscription par: VANCOUVER - IDX / Listed By: Royal Lepage Little Oak Realty
11502 Burnett Street 31 Maple Ridge, BC V2X 0Y2
En vigueur (87 Jours)
469 003 $ (USD)
HORAIRES DES PORTES OUVERTES
-
OUVERTESSam, Août 292:00 pm - 4:00 pm
-
OUVERTESDim, Août 302:00 pm - 4:00 pm
Description
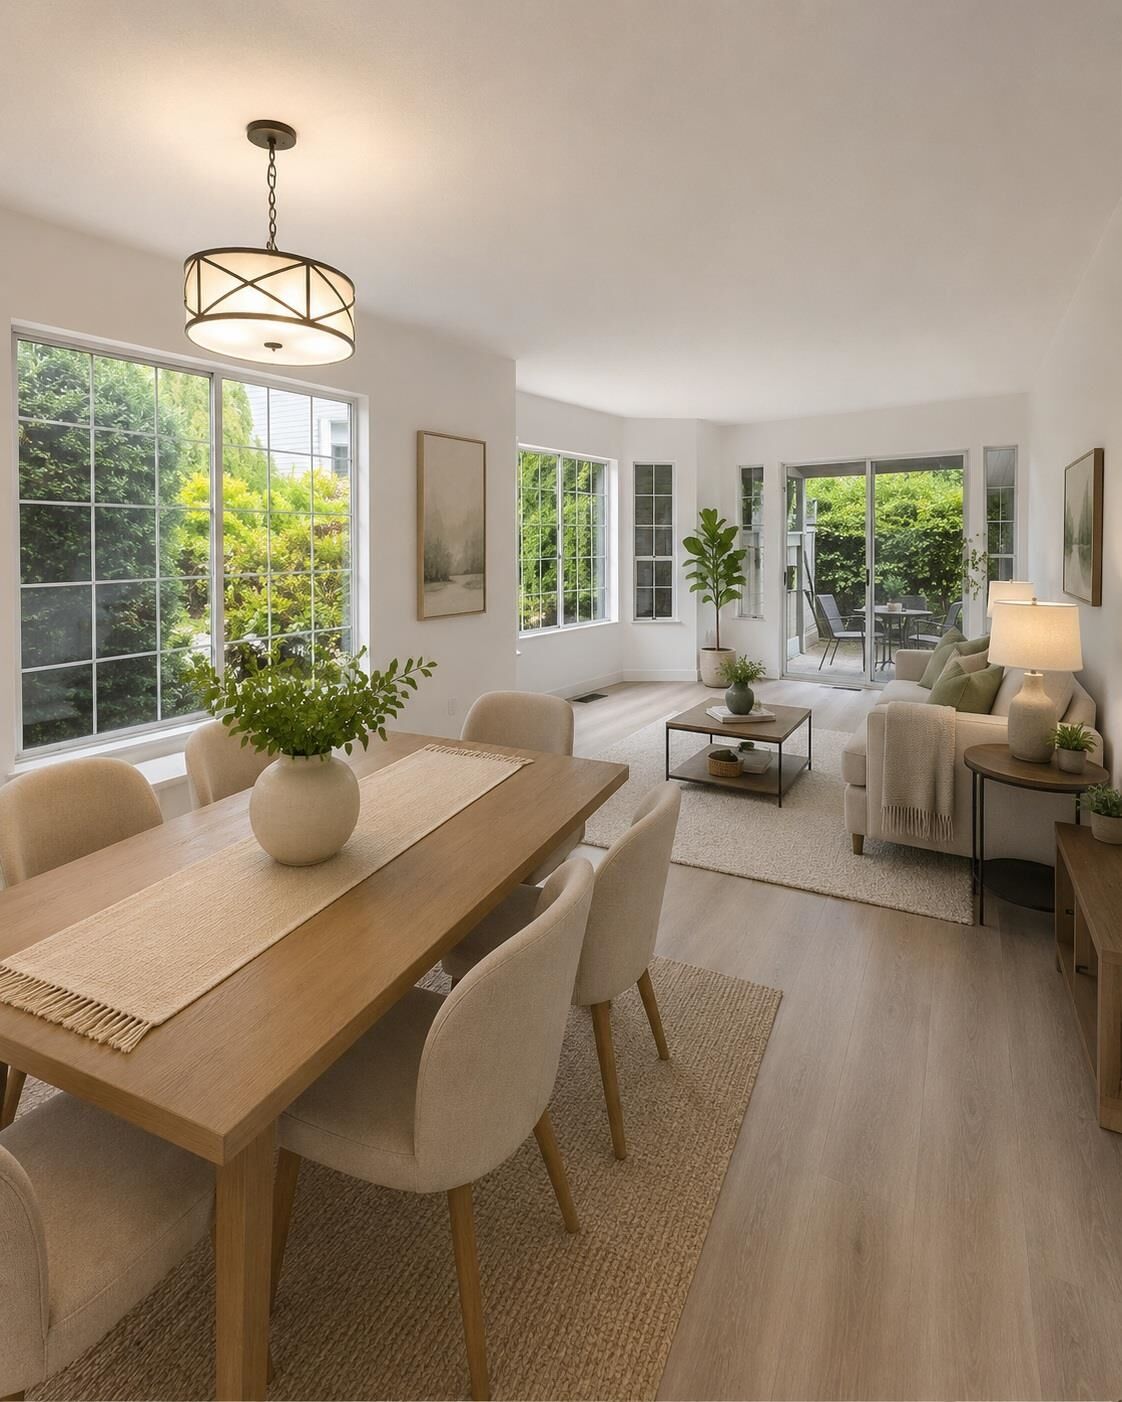
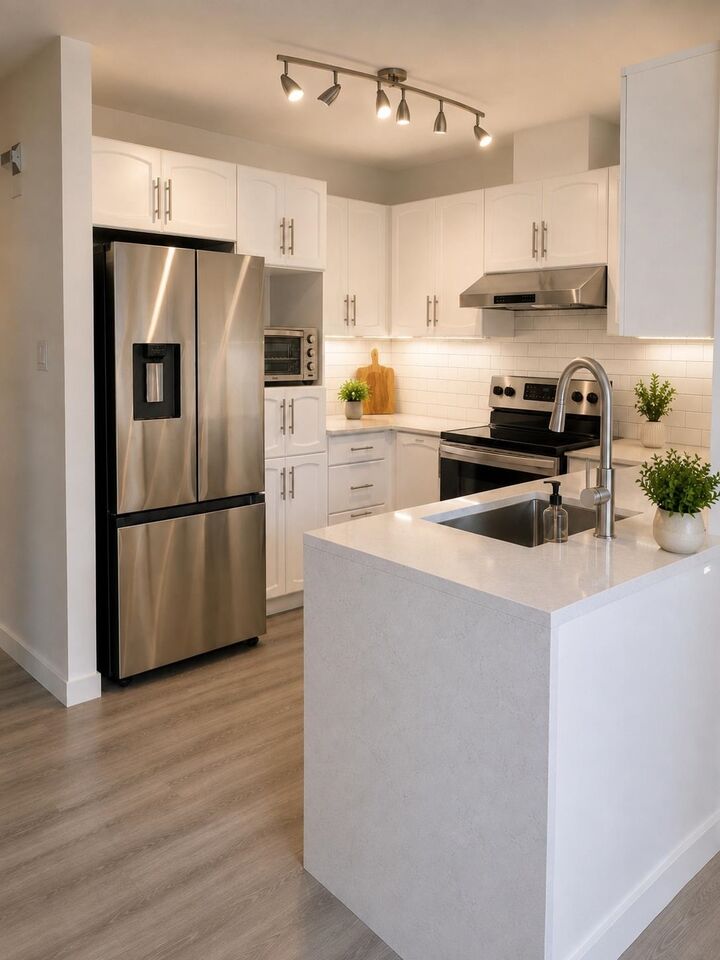
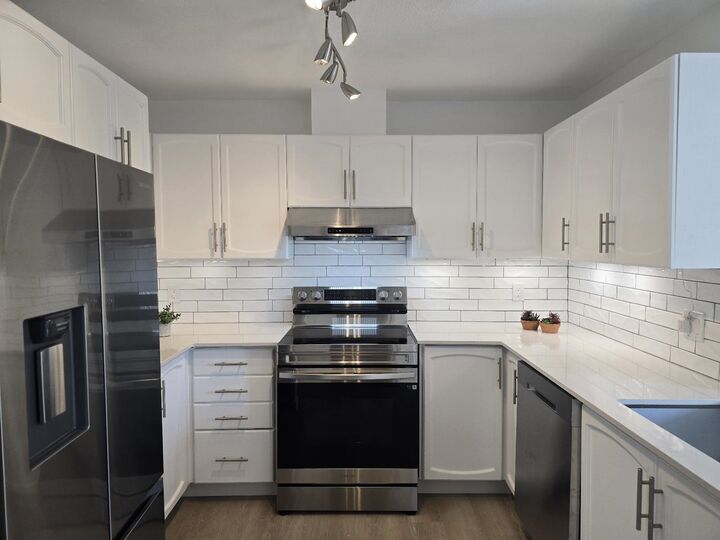
5 New Appliances – Move-In Ready! ?? Considering Downsizing? Join us for a Downsizing & Champagne Open House and discover this beautifully renovated townhome offering over 1,300 sq. ft. of bright, single-level living. ? No Age Restriction - Perfect for downsizers, professionals working from home, couples wanting a dedicated home office, retirees seeking space for hobbies & guests, and anyone looking for low-maintenance living without sacrificing comfort. Features include a new kitchen with quartz countertops & designer tile backsplash, five new stainless steel appliances, two spacious bedrooms, two bathrooms, an attached garage, exceptional crawl-space storage, fresh paint, updated lighting, & modern finishes throughout. Open House Saturday, Aug 29 | and Sunday Aug 30 from 2:00-4:00 PM
MLS®:
R3133376
R3133376
Les impôts
$4,394(2025)
$4,394(2025)
Surface Terrain
2,400 PI. CA.
2,400 PI. CA.
Catégorie
Townhouse
Townhouse
Année de Construction
1992
1992
Ville
Metro Vancouver
Metro Vancouver
Communauté
Telosky Village
Telosky Village
Listed By
Georgette Jolin-Oberoi - Prec, Royal Lepage Little Oak Realty
Source
VANCOUVER - IDX
Dernière vérification Août 29 2026 à 6:01 AM EDT
VANCOUVER - IDX
Dernière vérification Août 29 2026 à 6:01 AM EDT
Détails sur les salles de bains
- Salles de bains: 2
Caractéristiques Intérieures
- Central Vacuum
Quartier
- Telosky Village
Informations sur le lot
- Central Location
Caractéristiques de la propriété
- Cheminée: 1
- Cheminée: Gas
- Foundation: Concrete Perimeter
Chauffage et refroidissement
- Natural Gas
Informations sur les sous-sols
- Unfinished
- Crawl Space
Informations sur le condo
- Frais: $280
Planchers
- Mixed
- Concrete
Caractéristiques extérieures
- Toit: Asphalt
Informations sur les services publics
- Utilities: Electricity Connected, Water Connected, Natural Gas Connected
- Sewer: Public Sewer, Sanitary Sewer
Garage
- Garage
Stationnement
- Front Access
- Total: 2
- Underground
- Additional Parking
- Guest
Étages
- 1
Surface Habitable
- 1,315 pi. ca.
Disclaimer: Copyright 2026 Real Estate Board of Greater Vancouver IDX. All rights reserved. This information is deemed reliable, but not guaranteed. The information being provided is for consumers’ personal, non-commercial use and may not be used for any purpose other than to identify prospective properties consumers may be interested in purchasing. Data last updated 8/28/26 23:01

