
Inscription par: VANCOUVER - IDX / Listed By: Oakwyn Realty Encore
11295 Pazarena Place 2104 Maple Ridge, BC V2X 4K9
En vigueur (32 Jours)
539 160 $ (USD)
HORAIRES DES PORTES OUVERTES
-
OUVERTESDim, Août 302:00 pm - 4:00 pm
Description
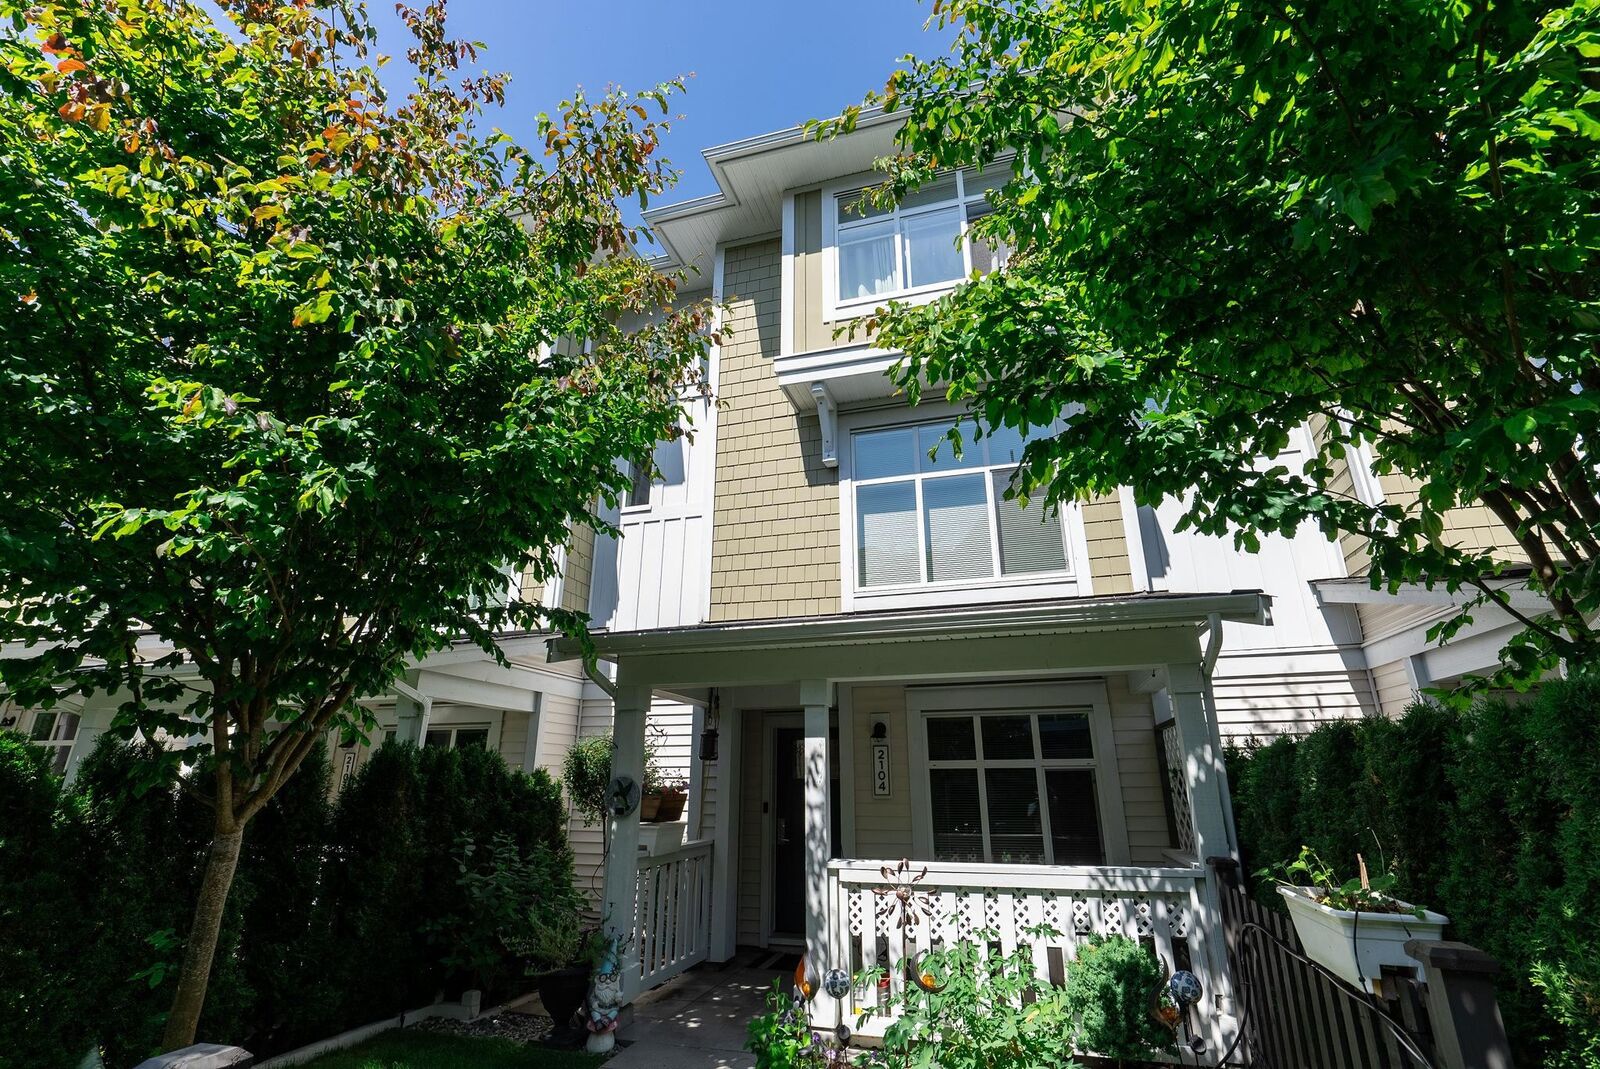
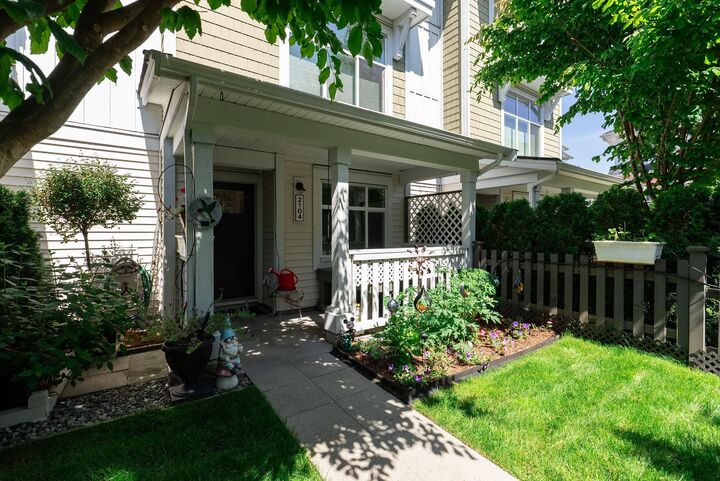
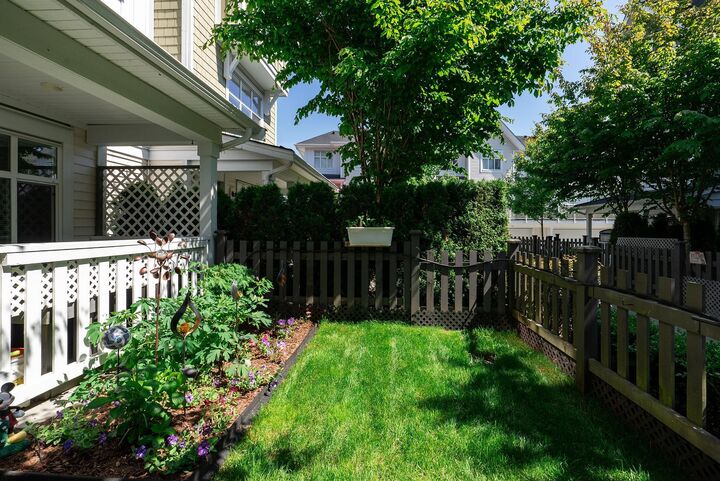
Provenance by Polygon - Pride of ownership shines throughout this spacious 3 Bedroom + Den, 2.5 Bathroom - 1474 sqft townhome, situated across from the large city park, with stunning Golden Ears mountain views. The private main entrance has a lush garden and established trees & features your own strata-approved hot-tub with privacy screen. Inside, enjoy 9' ceilings and a generous kitchen/dining/living space with tons of prep room and storage. Upstairs offers a large primary bedroom with double-sink ensuite & walk-in closet, plus two more bedrooms and laundry. Upgrades include a sealed floor in the double garage, ceiling fans & dimmers, irrigation system, & new flooring on lower level. Amenities: pool, gym, entertaining space & on-site daycare! Assessed at 808k - best value in the complex.
MLS®:
R3150543
R3150543
Les impôts
$4,424(2026)
$4,424(2026)
Catégorie
Townhouse
Townhouse
Année de Construction
2021
2021
Style
3 Storey
3 Storey
Ville
Metro Vancouver
Metro Vancouver
Communauté
Provenance
Provenance
Listed By
Benjamin Loyal Prec*, Oakwyn Realty Encore
Source
VANCOUVER - IDX
Dernière vérification Août 29 2026 à 11:38 AM EDT
VANCOUVER - IDX
Dernière vérification Août 29 2026 à 11:38 AM EDT
Détails sur les salles de bains
- Salles de bains: 2
- Salle d’eau: 1
Caractéristiques Intérieures
- Dishwasher
- Refrigerator
- Stove
- Washer/Dryer
Quartier
- Provenance
Informations sur le lot
- Central Location
- Recreation Nearby
- Private
Caractéristiques de la propriété
- Foundation: Concrete Perimeter
Chauffage et refroidissement
- Baseboard
Informations sur le pool
- Outdoor Pool
Informations sur le condo
- Frais: $311
Planchers
- Carpet
- Laminate
Caractéristiques extérieures
- Toit: Asphalt
Informations sur les services publics
- Utilities: Electricity Connected, Water Connected
- Sewer: Public Sewer, Sanitary Sewer
Garage
- Garage
Stationnement
- Total: 2
- Garage Double
- Rear Access
Étages
- 3
Surface Habitable
- 1,474 pi. ca.
Disclaimer: Copyright 2026 Real Estate Board of Greater Vancouver IDX. All rights reserved. This information is deemed reliable, but not guaranteed. The information being provided is for consumers’ personal, non-commercial use and may not be used for any purpose other than to identify prospective properties consumers may be interested in purchasing. Data last updated 8/29/26 04:38

