
Inscription par: VANCOUVER - IDX / Listed By: Keller Williams Bold Realty
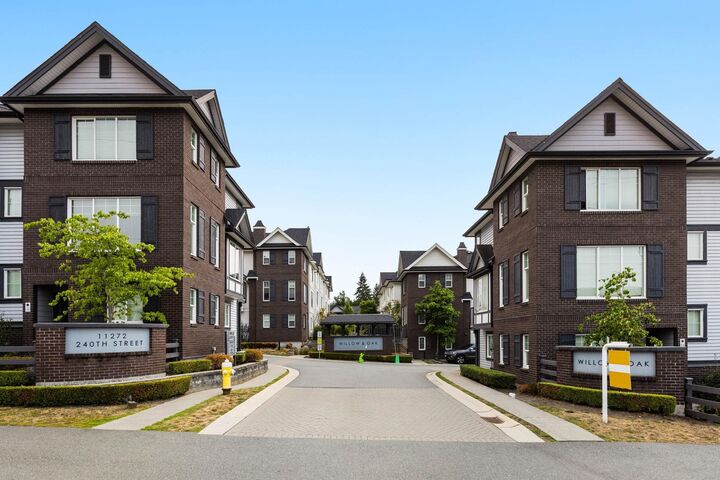
11272 240 Street 11 Maple Ridge, BC V2W 0J8
En vigueur (11 Jours)
533 302 $ (USD)
HORAIRES DES PORTES OUVERTES
-
OUVERTESSam, Août 291:00 pm - 3:00 pm
Description
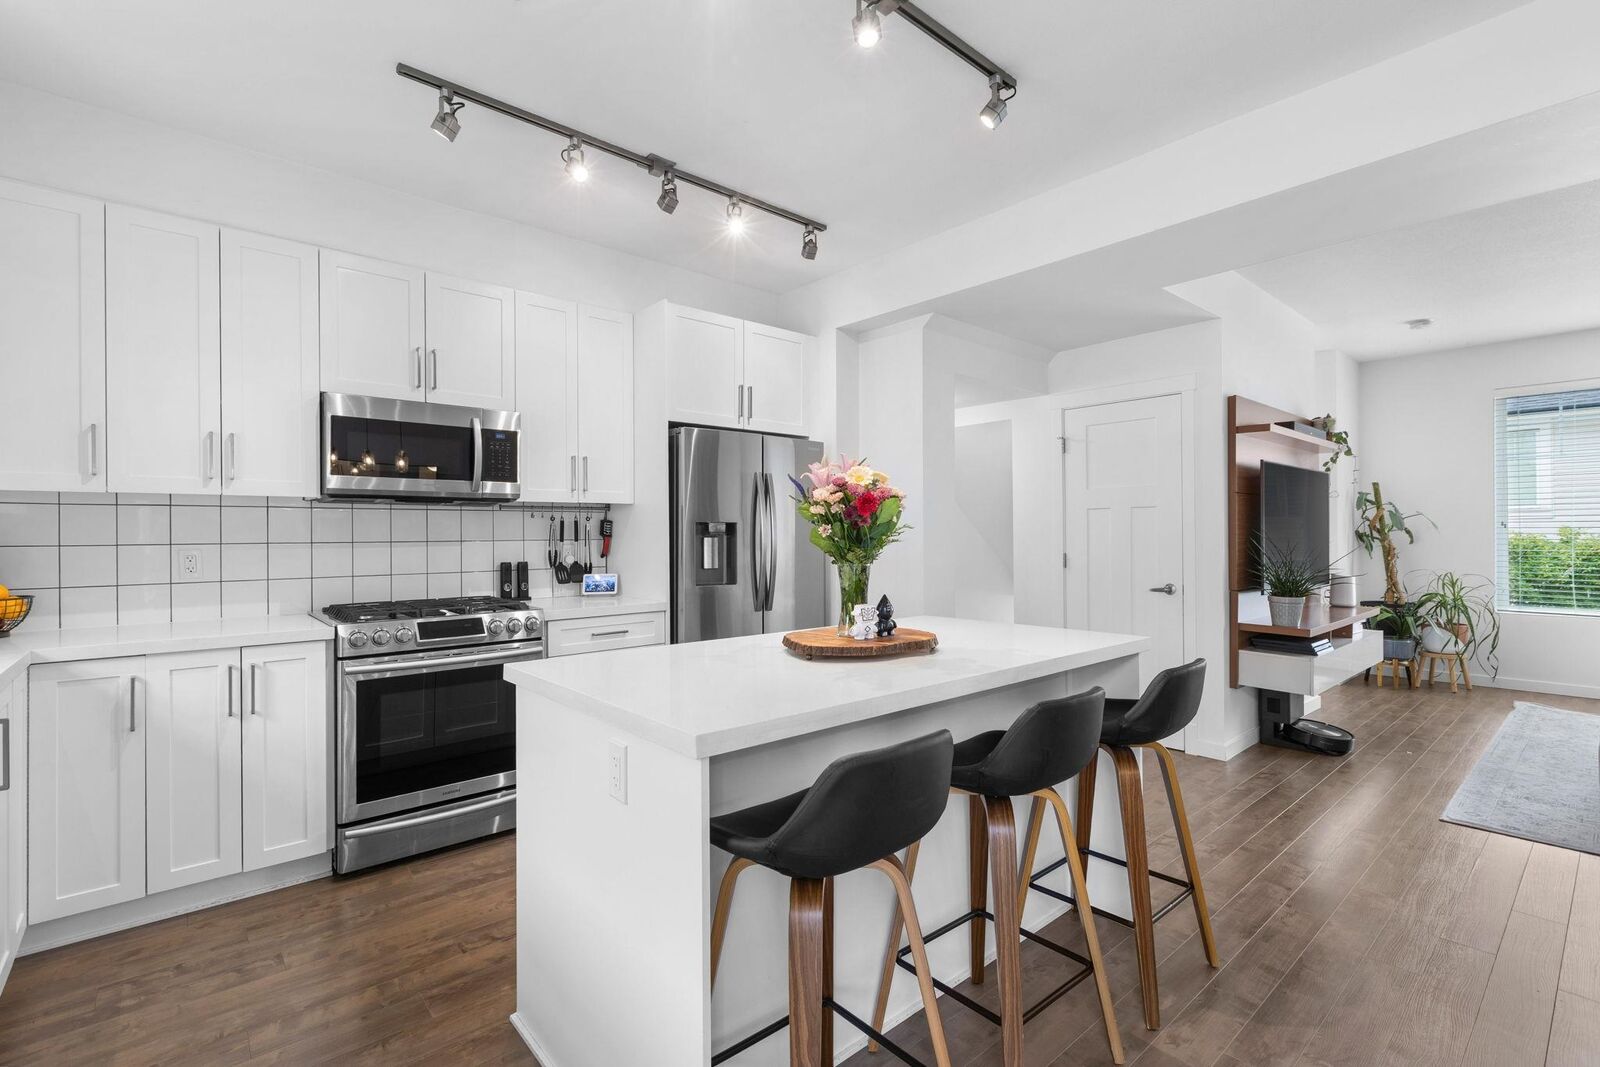
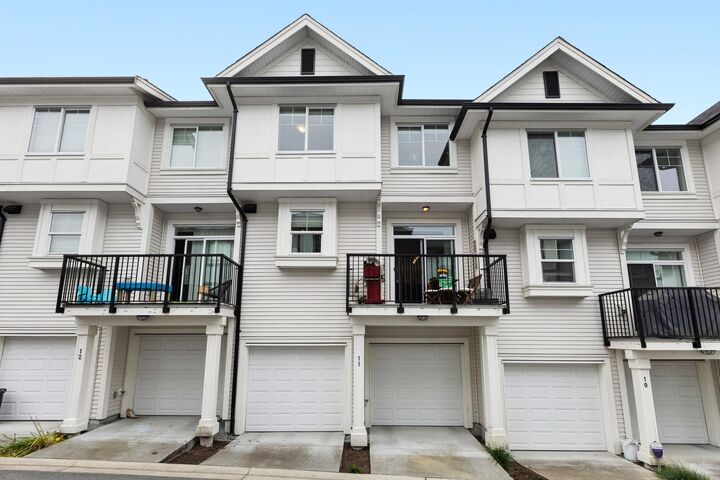
Welcome to Willow & Oak in Maple Ridge-a family-friendly community built for long-term comfort and stability. This spacious 3-bedroom, 3-bathroom townhome with a dedicated den offers a thoughtful layout designed for peaceful daily living. The home features custom white cabinetry, durable quartz countertops, European wide-plank flooring, and energy-efficient stainless steel appliances. A double side-by-side garage ensures effortless, stress-free parking. Enjoy a quiet, connected neighbourhood steps from nearby schools, scenic trails, local parks, transit, and shopping. Experience a warm, reliable sanctuary tailored for your lifestyle. Book your private tour today. *Open House Sat Aug 29 1-3pm*
MLS®:
R3156722
R3156722
Les impôts
$3,992(2026)
$3,992(2026)
Catégorie
Townhouse
Townhouse
Année de Construction
2019
2019
Style
3 Storey
3 Storey
Ville
Metro Vancouver
Metro Vancouver
Communauté
Willow & Oak
Willow & Oak
Listed By
Kelly Fry Prec*, Keller Williams Bold Realty
Source
VANCOUVER - IDX
Dernière vérification Août 29 2026 à 7:32 AM EDT
VANCOUVER - IDX
Dernière vérification Août 29 2026 à 7:32 AM EDT
Détails sur les salles de bains
- Salles de bains: 2
- Salle d’eau: 1
Caractéristiques Intérieures
- Dishwasher
- Refrigerator
- Stove
- Washer/Dryer
Quartier
- Willow & Oak
Informations sur le lot
- Central Location
- Recreation Nearby
- Near Golf Course
Caractéristiques de la propriété
- Cheminée: 0
- Foundation: Concrete Perimeter
Chauffage et refroidissement
- Baseboard
- Electric
- Radiant
Informations sur le condo
- Frais: $178
Planchers
- Carpet
- Laminate
- Tile
Caractéristiques extérieures
- Toit: Asphalt
Informations sur les services publics
- Utilities: Electricity Connected, Water Connected, Natural Gas Connected
- Sewer: Sanitary Sewer, Storm Sewer, Community
Garage
- Garage
Stationnement
- Total: 2
- Garage Double
Étages
- 3
Surface Habitable
- 1,371 pi. ca.
Disclaimer: Copyright 2026 Real Estate Board of Greater Vancouver IDX. All rights reserved. This information is deemed reliable, but not guaranteed. The information being provided is for consumers’ personal, non-commercial use and may not be used for any purpose other than to identify prospective properties consumers may be interested in purchasing. Data last updated 8/29/26 00:32

